$10,000 Price Adjustment!
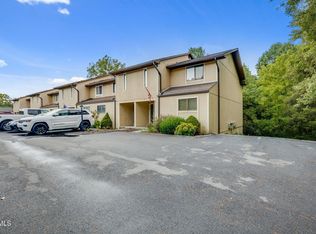
Discover the charm of 605 Redstone Drive #32 -- a stunning home with nearly 2,300 sq. ft. of comfort and style. Featuring 2 bedrooms and 3.5 baths, the primary bedroom features an elegant ensuite with a jetted tub and its own private deck for quiet mornings or relaxing evenings. The secondary bedroom is generously sized and offers a convenient bathroom with a walk-in shower. Cook and entertain in the modern kitchen, complete with new cabinetry and granite countertops. The living room invites you to cozy up by the gas fireplace or step out onto the covered deck. A large family room with a fireplace and full bath offers the flexibility of a 3rd bedroom, guest suite, or home office. Outside, enjoy endless outdoor living options with a private courtyard, inviting patio, and two decks overlooking a serene backyard. Privacy abounds, along with a roomy 2-car garage, low HOA fees, and a prime location you'll love to come home to.
Pending
Price cut: $10K (9/9)
$229,900
605 Redstone Dr APT 32, Bristol, TN 37620
2beds
2,278sqft
Condominium, Residential
Built in 1987
-- sqft lot
$221,200 Zestimate®
$101/sqft
$91/mo HOA
What's special
Private courtyardPrivacy aboundsInviting patioJetted tub
- 79 days
- 29
- 0
Zillow last checked:
Listing updated:
Listed by:
Deborah Miller 423-383-4714,
The Addington Agency Bristol 423-845-5800
Source: TVRMLS,MLS#: 9999240
Facts & features
Interior
Bedrooms & bathrooms
- Bedrooms: 2
- Bathrooms: 4
- Full bathrooms: 3
- 1/2 bathrooms: 1
Primary bedroom
- Level: Second
Bedroom 2
- Level: Second
Den
- Level: Basement
Dining room
- Level: First
Kitchen
- Level: First
Living room
- Level: First
Heating
- Heat Pump
Cooling
- Heat Pump
Appliances
- Included: Dishwasher, Range, Refrigerator
- Laundry: Electric Dryer Hookup, Washer Hookup
Features
- Soaking Tub, Granite Counters, Wired for Data
- Flooring: Carpet, Laminate
- Windows: Insulated Windows
- Number of fireplaces: 2
Interior area
- Total structure area: 2,278
- Total interior livable area: 2,278 sqft
- Finished area below ground: 792
Property
Parking
- Total spaces: 2
- Parking features: Asphalt, Detached
- Garage spaces: 2
Features
- Levels: Two
- Stories: 2
- Patio & porch: Back, Covered, Patio
- Has view: Yes
- View description: Creek/Stream
- Has water view: Yes
- Water view: Creek/Stream
Lot
- Topography: Level, Sloped
Details
- Parcel number: 022a A 00620c020
- Zoning: R 3
Construction
Type & style
- Home type: Condo
- Architectural style: Contemporary
- Property subtype: Condominium, Residential
Materials
- Wood Siding
- Foundation: Slab
- Roof: Composition
Condition
- Above Average
- New construction: No
- Year built: 1987
Utilities & green energy
- Sewer: Public Sewer
- Water: Public
- Utilities for property: Cable Available
Community & HOA
Community
- Security: Key Card Entry
- Subdivision: Northbrook Cond
HOA
- Has HOA: Yes
- Amenities included: Landscaping
- HOA fee: $91 monthly
Location
- Region: Bristol
Financial & listing details
- Price per square foot: $101/sqft
- Tax assessed value: $298,200
- Annual tax amount: $2,578
- Date on market: 8/7/2026
- Listing terms: Cash,Conventional,FHA,VA Loan
Estimated market value
$221,200
$210,000 - $232,000
$2,116/mo
Price history
| Date | Event | Price |
|---|---|---|
| 9/13/2026 | Pending sale | $229,900$101/sqft |
Source: TVRMLS #9999240 Report a problem | ||
| 9/9/2026 | Price change | $229,900-4.2%$101/sqft |
Source: TVRMLS #9999240 Report a problem | ||
| 8/7/2026 | Listed for sale | $239,900+139.9%$105/sqft |
Source: TVRMLS #9999240 Report a problem | ||
| 3/31/2017 | Sold | $100,000$44/sqft |
Source: TVRMLS #376323 Report a problem | ||
Public tax history
| Year | Property taxes | Tax assessment |
|---|---|---|
| 2025 | $2,578 +28.6% | $74,550 +76.4% |
| 2024 | $2,005 +8.1% | $42,250 |
| 2023 | $1,856 | $42,250 |
| 2022 | $1,856 | $42,250 |
| 2021 | -- | $42,250 +42.4% |
| 2020 | $1,404 +84.1% | $29,675 |
| 2019 | $763 -45.4% | $29,675 |
| 2018 | $1,398 +0% | $29,675 |
| 2017 | $1,398 -0.6% | $29,675 -3.9% |
| 2014 | $1,406 | $30,869 |
| 2013 | $1,406 +0.8% | $30,869 |
| 2012 | $1,395 -0.6% | $30,869 -5% |
| 2011 | $1,404 | $32,497 |
| 2010 | $1,404 | $32,497 |
| 2009 | $1,404 | $32,497 |
| 2008 | -- | $32,497 +16.5% |
| 2007 | $1,381 +2.5% | $27,893 |
| 2006 | $1,347 -0.1% | $27,893 -0.1% |
| 2005 | $1,349 -3.8% | $27,927 |
| 2004 | $1,402 +15.7% | $27,927 +8.3% |
| 2002 | $1,212 | $25,791 +2% |
| 2001 | -- | $25,277 -73.2% |
| 2000 | -- | $94,236 |
Find assessor info on the county website
Monthly payment
Est. payment
Payment breakdown
Explore the cost of this home by adjusting the details. Changes won't be saved.Climate risks
Neighborhood: 37620
Nearby schools
Schools provided by the listing agent
- Elementary: Holston View
- Middle: Tennessee Middle
- High: Tennessee
Source: TVRMLS. This data may not be complete. We recommend contacting the local school district to confirm school assignments for this home.
Similar homes
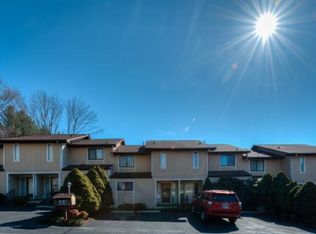
- $239,9002 bd3 ba2k sqft204 Hunter Hills Cir, Bristol, TN 37620For Sale
 MLS ID #10000691, Deborah Miller. TVRMLS
 - $204,9003 bd3 ba1.5k sqft41 Tulip Grove Cir APT 4, Bristol, TN 37620For Sale
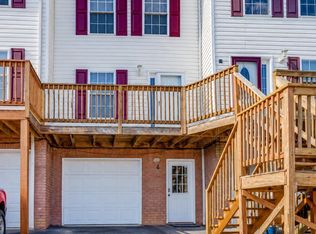 MLS ID #10000798, Haley Terrell. TVRMLS
 - $242,5003 bd3 ba1.3k sqft2021 Windsor Ave, Bristol, TN 37620For Sale
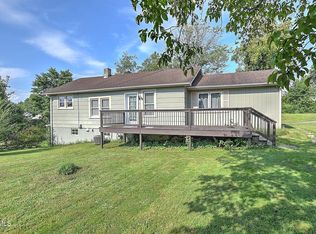 MLS ID #10000102, Sara Banks. TVRMLS
 - $192,5003 bd2 ba1.3k sqft254 Booher Rd APT A4, Bristol, TN 37620For Sale
 MLS ID #10000797, Chelsie Nelson. TVRMLS
 - $225,0003 bd3 ba2.2k sqft1069 Pendergrass Rd, Bristol, VA 24201For Sale
 MLS ID #112367, Jim Griffin, LPT Realty LLC. SWVAR
 - $244,9003 bd2 ba1.5k sqft226 High Oak Dr, Bristol, VA 24201For SaleMLS ID #111786, Jim Griffin, LPT Realty LLC. SWVAR
