** OPEN HOUSE Sun 10/4 2-4 PM ** Welcome to this beautifully updated home, perfectly combining modern touches with charming features. Step inside to a freshly painted living room that creates an inviting atmosphere, complemented by custom interior doors and stunning wood accents throughout. The kitchen boasts brand-new stainless steel appliances and new countertops over freshly painted cabinets perfect for meal prep and gatherings. The bathrooms feature new vanities and commodes, while the water proof luxury vinyl flooring adds style and durability across the home.
Enjoy outdoor relaxation on the covered front porch, ideal for sitting and enjoying your morning coffee. The back deck adjacent to the kitchen and dining area offers a fantastic space for entertaining or unwinding. The backyard includes a covered deck and a convenient storage building.
The first floor features a spacious living area, a large master bedroom with a walk-in closet, and a full bathroom. The finished basement provides a cozy sitting or game room, with two additional bedrooms and a bathroom with laundry facilities--great for family or guests.
Conveniently located close to all three schools, downtown and shopping. Zoned B1B, it presents versatile opportunities for residential living, rental income, or commercial use. The property also includes a brand-new HVAC system for year-round comfort. Don't miss the chance to make this beautifully updated house your new home! ** All information believed to be accurate but not guaranteed. **
For sale
Price cut: $1K (10/1)
$228,000
1721 Edgemont Ave, Bristol, TN 37620
3beds
1,448sqft
Single Family Residence, Residential
Built in 1943
6,098 Square Feet Lot
$223,400 Zestimate®
$157/sqft
$-- HOA
What's special
Covered front porchInviting atmosphereConvenient storage buildingNew countertopsFreshly painted cabinetsWaterproof luxury vinyl flooringStunning wood accents throughout
- 50 days
- 589
- 53
Zillow last checked:
Listing updated:
Listed by:
Robert Fleming 423-387-5337,
Holston Realty, Inc. 423-793-8109
Source: TVRMLS,MLS#: 10000076
Facts & features
Interior
Bedrooms & bathrooms
- Bedrooms: 3
- Bathrooms: 2
- Full bathrooms: 2
Primary bedroom
- Level: First
Bedroom 2
- Level: First
Bathroom 1
- Level: First
Kitchen
- Level: First
Living room
- Level: First
Heating
- Heat Pump
Cooling
- Heat Pump
Appliances
- Included: Dishwasher, Dryer, Electric Range, Refrigerator, Washer
- Laundry: Electric Dryer Hookup, Washer Hookup
Features
- Eat-in Kitchen, Pantry, Remodeled, Restored, Walk-In Closet(s)
- Flooring: Luxury Vinyl, Tile
- Windows: Double Pane Windows, Window Treatments
- Basement: Exterior Entry,Finished,Full,Heated,Interior Entry
Interior area
- Total structure area: 1,496
- Total interior livable area: 1,448 sqft
- Finished area below ground: 700
Property
Parking
- Parking features: Concrete, Parking Pad
Features
- Levels: Two,One
- Stories: 1
- Patio & porch: Back, Deck, Front Patio, Front Porch, Porch
Lot
- Size: 6,098 Square Feet
- Dimensions: 45 x 140
- Topography: Level, Sloped
Details
- Additional structures: Gazebo, Outbuilding, Pergola, Shed(s), Storage
- Parcel number: 021p J 023.00
- Zoning: B 1B
Construction
Type & style
- Home type: SingleFamily
- Architectural style: Cottage
- Property subtype: Single Family Residence, Residential
Materials
- Block, Vinyl Siding
- Foundation: Block
- Roof: Metal
Condition
- Updated/Remodeled,Above Average
- New construction: No
- Year built: 1943
Utilities & green energy
- Sewer: Public Sewer
- Water: Public
- Utilities for property: Fiber Available, Cable Available, Electricity Connected, Phone Available, Sewer Connected, Water Connected, Natural Gas Available
Community & HOA
Community
- Subdivision: Not In Subdivision
HOA
- Has HOA: No
Location
- Region: Bristol
Financial & listing details
- Price per square foot: $157/sqft
- Tax assessed value: $144,900
- Annual tax amount: $1,253
- Date on market: 8/27/2026
- Listing terms: Cash,Conventional,FHA,THDA,VA Loan
- Electric utility on property: Yes
Estimated market value
$223,400
$212,000 - $235,000
$1,671/mo
Price history
| Date | Event | Price |
|---|---|---|
| 10/1/2026 | Price change | $228,000-0.4%$157/sqft |
Source: TVRMLS #10000076 Report a problem | ||
| 8/27/2026 | Listed for sale | $229,000-66.6%$158/sqft |
Source: TVRMLS #10000076 Report a problem | ||
| 4/20/2020 | Sold | $684,921+606.1%$473/sqft |
Source: Public Record Report a problem | ||
| 2/11/2020 | Listed for sale | -- |
Source: Auction.com Report a problem | ||
| 6/22/2007 | Sold | $97,000+203.1%$67/sqft |
Source: Public Record Report a problem | ||
| 8/3/2006 | Sold | $32,000$22/sqft |
Source: Public Record Report a problem | ||
Public tax history
| Year | Property taxes | Tax assessment |
|---|---|---|
| 2025 | $1,253 +27% | $36,225 +74.4% |
| 2024 | $986 +8.1% | $20,775 |
| 2023 | $913 | $20,775 |
| 2022 | $913 | $20,775 |
| 2021 | -- | $20,775 +4.3% |
| 2020 | $943 +84.1% | $19,925 |
| 2019 | $512 -45.4% | $19,925 |
| 2018 | $939 0% | $19,925 |
| 2017 | $939 | $19,925 -0.3% |
| 2016 | $939 +3.2% | $19,975 +0% |
| 2014 | $910 | $19,974 |
| 2013 | $910 +0.1% | $19,974 -0.7% |
| 2012 | $909 +5.2% | $20,117 +0.5% |
| 2011 | $865 | $20,013 |
| 2010 | $865 | $20,013 |
| 2009 | $865 | $20,013 |
| 2008 | -- | $20,013 +118.9% |
| 2007 | $453 +2.5% | $9,143 |
| 2006 | $442 | $9,143 |
| 2005 | $442 -3.8% | $9,143 |
| 2004 | $459 +15.3% | $9,143 +7.9% |
| 2002 | $398 | $8,470 |
| 2001 | -- | $8,470 -73.1% |
| 2000 | -- | $31,514 |
Find assessor info on the county website
Monthly payment
Est. payment
Payment breakdown
Explore the cost of this home by adjusting the details. Changes won't be saved.Climate risks
Neighborhood: 37620
Nearby schools
Schools provided by the listing agent
- Elementary: Haynesfield
- Middle: Tennessee Middle
- High: Tennessee
Source: TVRMLS. This data may not be complete. We recommend contacting the local school district to confirm school assignments for this home.
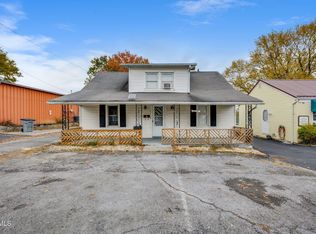
Similar homes
- $242,5003 bd3 ba1.3k sqft2021 Windsor Ave, Bristol, TN 37620For Sale
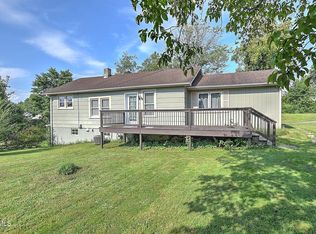 MLS ID #10000102, Sara Banks. TVRMLS
 - $250,0004 bd2 ba1.6k sqft1234 Maryland Ave, Bristol, TN 37620For Sale
 MLS ID #9996676, Jennifer Riddle. TVRMLS
 - $205,0002 bd1 ba762 sqft207 Johnston Ave, Bristol, TN 37620For Sale
 MLS ID #9998632, Carla Seroka. TVRMLS
 - $239,9004 bd2 ba1.8k sqft141 Pineview Dr, Bristol, VA 24201For Sale
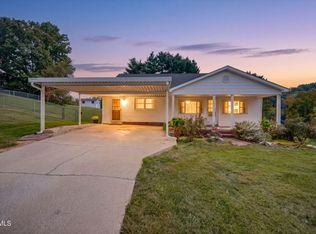 MLS ID #10001660, Laura McMillan. TVRMLS
