NEW PRICE $205,000!! SELLER IS PURCHASING A ONE YEAR HOME WARRANTY FOR THE NEW OWNER. You must see this Charming Cottage located in a great location just minutes from downtown Bristol. If you are looking for your very First Home or Downsizing or maybe thinking about investing in your first Rental Home or an Air B&B then you need to come see 241 Magnolia Drive. It is a two bedroom,1 full bath and a half bath that adjoins the second bedroom. You will enjoy sitting on the Front Porch in your Rocker just listening to the birds and chatting with a neighbor. There is a concrete back Porch with a Fenced in yard that is the Perfect Spot for your morning Coffee.
All appliances convey including the Washer & Dryer. This home is also Furnished, and it all conveys. If you have your own furniture, we will remove the furniture and do a price reduction. There is also a concrete Basement for Storage plus a Very Nice Carport. The roof was inspected recently, and they suggested removing the Chimney, (which was done) stated approximately 5 plus years remaining. All Gutters and Downspouts were replaced recently. Really all you need to make this a move in ready Home are your Clothes, Linens & Dishes. See list of what Conveys at the Property.
Some of the information in this listing may have been obtained from a 3rd party before assuming accuracy. Buyer(s) must verify all information.
For sale
Price cut: $7.5K (10/11)
$205,000
241 Magnolia Dr, Bristol, VA 24201
2beds
1,002sqft
Single Family Residence, Residential
Built in 1961
0.25 Acres Lot
$198,500 Zestimate®
$205/sqft
$-- HOA
What's special
Charming cottageFenced in yardVery nice carportFront porchTwo bedroom
- 55 days
- 191
- 16
Zillow last checked:
Listing updated:
Listed by:
Lori Cross-Hobson 423-646-2696,
Greater Impact Realty Kingsport 423-530-7185
Source: TVRMLS,MLS#: 10000876
Facts & features
Interior
Bedrooms & bathrooms
- Bedrooms: 2
- Bathrooms: 2
- Full bathrooms: 1
- 1/2 bathrooms: 1
Heating
- Central, CHW System, Heat Pump
Cooling
- Central Air, Heat Pump
Appliances
- Included: Dryer, Electric Range, Microwave, Refrigerator, Washer
- Laundry: Electric Dryer Hookup, Washer Hookup
Features
- Solid Surface Counters, Walk-In Closet(s)
- Flooring: Ceramic Tile, Hardwood
- Doors: Levered or Graspable Door Handles, Storm Door(s)
- Windows: Insulated Windows, Window Treatments
- Basement: Concrete
- Has fireplace: Yes
- Fireplace features: Basement
Interior area
- Total structure area: 1,002
- Total interior livable area: 1,002 sqft
Property
Parking
- Total spaces: 1
- Parking features: Asphalt, Carport
- Carport spaces: 1
Features
- Levels: One
- Stories: 1
- Patio & porch: Back, Front Porch, Porch
- Fencing: Back Yard,Front Yard
Lot
- Size: 0.25 Acres
- Dimensions: 50 x 220
- Topography: Level, Sloped
Details
- Parcel number: 14 420 4
- Zoning: Residential
Construction
Type & style
- Home type: SingleFamily
- Architectural style: Bungalow
- Property subtype: Single Family Residence, Residential
Materials
- Vinyl Siding
- Foundation: Block
- Roof: Shingle
Condition
- Above Average
- New construction: No
- Year built: 1961
Utilities & green energy
- Sewer: At Road, Public Sewer
- Water: At Road, Public
- Utilities for property: Cable Available, Electricity Available, Electricity Connected, Sewer Connected, Water Available, Cable Connected
Community & HOA
Community
- Subdivision: Not In Subdivision
HOA
- Has HOA: No
- Amenities included: Landscaping
Location
- Region: Bristol
Financial & listing details
- Price per square foot: $205/sqft
- Tax assessed value: $121,300
- Annual tax amount: $1,128
- Date on market: 9/14/2026
- Listing terms: Cash,Conventional,FHA,THDA,USDA Loan,VA Loan,VHDA
- Electric utility on property: Yes
Estimated market value
$198,500
$189,000 - $208,000
$1,259/mo
Price history
| Date | Event | Price |
|---|---|---|
| 10/11/2026 | Price change | $205,000-3.5%$205/sqft |
Source: TVRMLS #10000876 Report a problem | ||
| 9/14/2026 | Listed for sale | $212,500+37.1%$212/sqft |
Source: TVRMLS #10000876 Report a problem | ||
| 9/20/2022 | Sold | $155,000-6.1%$155/sqft |
Source:  SWVAR #83590 Report a problem | ||
| 9/3/2022 | Contingent | $165,000$165/sqft |
Source: SWVAR #83590 Report a problem | ||
| 8/19/2022 | Price change | $165,000-7.8%$165/sqft |
Source: SWVAR #83590 Report a problem | ||
| 7/27/2022 | Price change | $179,000-10.1%$179/sqft |
Source: SWVAR #83590 Report a problem | ||
| 7/22/2022 | Listed for sale | $199,000+158.4%$199/sqft |
Source: SWVAR #83590 Report a problem | ||
| 3/24/2021 | Listing removed | -- |
Source: Owner Report a problem | ||
| 5/20/2018 | Listing removed | $77,000$77/sqft |
Source: Owner Report a problem | ||
| 1/13/2018 | Price change | $77,000-2.5%$77/sqft |
Source: Owner Report a problem | ||
| 8/6/2017 | Price change | $79,000+5.3%$79/sqft |
Source: Owner Report a problem | ||
| 7/29/2017 | Listed for sale | $75,000+25.1%$75/sqft |
Source: Owner Report a problem | ||
| 12/17/2012 | Sold | $59,950$60/sqft |
Source: TVRMLS #322967 Report a problem | ||
| 10/9/2012 | Price change | $59,950-4.5%$60/sqft |
Source: Prestige Homes of the Tri Cities, Inc #322967 Report a problem | ||
| 10/3/2012 | Price change | $62,750-3.3%$63/sqft |
Source: Prestige Homes of the Tri Cities, Inc #322967 Report a problem | ||
| 9/12/2012 | Price change | $64,900-1.5%$65/sqft |
Source: Prestige Homes of the Tri Cities, Inc #322967 Report a problem | ||
| 8/31/2012 | Price change | $65,900-0.9%$66/sqft |
Source: Prestige Homes of the Tri Cities, Inc #322967 Report a problem | ||
| 8/20/2012 | Price change | $66,500-1.5%$66/sqft |
Source: Prestige Homes of the Tri Cities, Inc #322967 Report a problem | ||
| 8/8/2012 | Price change | $67,500-3.4%$67/sqft |
Source: Prestige Homes of the Tri Cities, Inc #322967 Report a problem | ||
| 7/24/2012 | Listed for sale | $69,850-12.6%$70/sqft |
Source: Prestige Homes Of The Tri Cities Inc #322967 Report a problem | ||
| 9/3/2010 | Listing removed | $79,900$80/sqft |
Source: Systems Engineering, Inc. #29916 Report a problem | ||
| 6/25/2010 | Listed for sale | $79,900-5.9%$80/sqft |
Source: Systems Engineering, Inc. #29916 Report a problem | ||
| 3/1/2010 | Listing removed | $84,900$85/sqft |
Source: TCI Group Lowry & Foster, Inc. Report a problem | ||
| 12/4/2009 | Listed for sale | $84,900$85/sqft |
Source: TCI Group Lowry & Foster, Inc. Report a problem | ||
Public tax history
| Year | Property taxes | Tax assessment |
|---|---|---|
| 2025 | $1,128 +42.5% | $121,300 +71.6% |
| 2024 | $792 -4.3% | $70,700 |
| 2023 | $827 +4.5% | $70,700 |
| 2022 | $792 | $70,700 +17.1% |
| 2021 | $792 +12.1% | $60,400 |
| 2019 | $707 +100% | $60,400 |
| 2018 | $353 | $60,400 |
| 2016 | -- | -- |
| 2015 | -- | -- |
| 2012 | -- | -- |
| 2011 | -- | -- |
| 2010 | -- | -- |
| 2009 | -- | -- |
| 2008 | -- | -- |
| 2007 | -- | -- |
| 2006 | -- | -- |
| 2005 | -- | -- |
| 2004 | -- | -- |
| 2003 | -- | -- |
| 2001 | -- | -- |
Find assessor info on the county website
Monthly payment
Est. payment
Payment breakdown
Explore the cost of this home by adjusting the details. Changes won't be saved.Climate risks
Neighborhood: 24201
Nearby schools
Schools provided by the listing agent
- Elementary: Stonewall Jackson Elementary
- Middle: Virginia
- High: Virginia
Source: TVRMLS. This data may not be complete. We recommend contacting the local school district to confirm school assignments for this home.
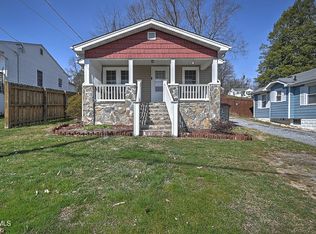

Similar homes
- $199,9903 bd1 ba1k sqft144 Harmony Dr, Bristol, VA 24201For Sale
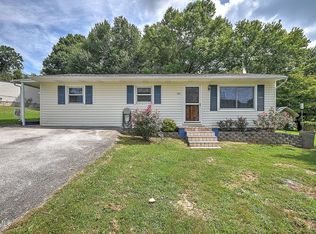 MLS ID #10000180, James Rector. TVRMLS
- $199,7773 bd2 ba1.2k sqft128 Crossway Rd, Bristol, VA 24201For Sale
 MLS ID #10000396, Kayla Smile. TVRMLS
- $199,0003 bd1 ba1.1k sqft2424 Catherine St, Bristol, VA 24201For Sale
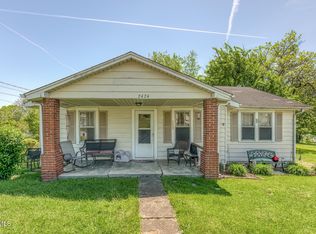 MLS ID #9994335, Stephanie Booher. TVRMLS
- $199,0003 bd1 ba892 sqft2133 Westfield St, Bristol, VA 24201For Sale
 MLS ID #10001013, Maxwell Yates. TVRMLS
- $199,9003 bd1 ba1k sqft2505 Osborne St, Bristol, VA 24201For Sale
 MLS ID #111246, Tammy Wood, NextHome Magnolia Realty. SWVAR
- $239,9002 bd2 ba1.2k sqft175 Georgia St, Bristol, VA 24201For SaleMLS ID #110500, Denise Blevins, eXp Realty. SWVAR
- $164,9002 bd1 ba864 sqft158 Fuller St, Bristol, VA 24201For SaleMLS ID #112075, Denise Blevins, eXp Realty. SWVAR
