Skip main navigation
For sale
  • Price cut: $20.1K (7/20)
    $199,900

    401 Seminole Rd, Bristol, VA 24201

    3beds
    1,227sqft
    : 
    $1,313/mo
    Get pre-qualified
    Single Family Residence, Residential
    Built in 1966
    0.38 Acres Lot
    $194,000 Zestimate®
    $163/sqft
    $-- HOA

    What's special

    Fenced backyardWell-maintained one-level homeSpacious corner lotBeautiful hardwood floors
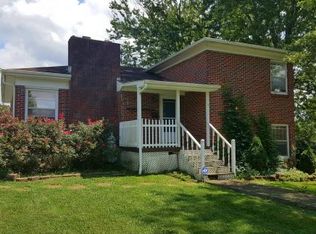
    Don't miss this fantastic opportunity in the desirable McChesney Heights neighborhood! This well-maintained one-level home offers 3 bedrooms, 1.5 bathrooms, beautiful hardwood floors, and sits on a spacious corner lot. To make your move even easier, the seller is offering a one-year home warranty covering all major appliances along with $3,500 toward the buyer's closing costs. A full unfinished basement provides excellent storage and endless possibilities for a workshop, hobby space, or future expansion. Outside, you'll appreciate the fenced backyard, offering plenty of room to relax, entertain, or enjoy the outdoors. Please note the above-ground pool does not convey with the property. Whether you're a first-time homebuyer, looking to downsize, or searching for a home with room to grow, this move-in-ready property combines value, convenience, and a highly desirable location. Buyers and buyer's agents to verify all information contained herein.
    15 days
    |
    1,001
    |
    83
    |

    Likely to sell faster than

    Zillow last checked:

    Listing updated:

    Listed by:

    Alicia Patrick 423-956-0045,

    KW Bristol 423-225-2703

    Source: TVRMLS,MLS#: 9998220

      Facts & features

      Interior

      Bedrooms & bathrooms
      • Bedrooms: 3
      • Bathrooms: 2
      • Full bathrooms: 1
      • 1/2 bathrooms: 1
      Heating
      • Heat Pump
      Cooling
      • Heat Pump
      Appliances
      • Included: Built-In Electric Oven, Electric Range, Microwave, Refrigerator
      • Laundry: Electric Dryer Hookup, Washer Hookup
      Features
      • Flooring: Ceramic Tile, Hardwood, Luxury Vinyl
      • Windows: Double Pane Windows
      • Basement: Block,Concrete
      • Has fireplace: Yes
      • Fireplace features: Living Room
      Interior area
      • Total structure area: 2,454
      • Total interior livable area: 1,227 sqft

      Property

      Parking
      • Parking features: Driveway, Asphalt
      • Has uncovered spaces: Yes
      Features
      • Levels: One
      • Stories: 1
      • Patio & porch: Front Porch, Rear Porch
      Lot
      • Size: 0.38 Acres
      • Dimensions: 0.38 acres
      • Topography: Rolling Slope
      Details
      • Parcel number: 303 1 4 1
      • Zoning: R

      Construction

      Type & style
      • Home type: SingleFamily
      • Architectural style: Ranch
      • Property subtype: Single Family Residence, Residential
      Materials
      • Aluminum Siding
      • Roof: Asphalt
      Condition
      • Above Average
      • New construction: No
      • Year built: 1966
      Details
      • Warranty included: Yes

      Utilities & green energy

      • Sewer: Public Sewer
      • Water: Public
      • Utilities for property: Electricity Connected, Sewer Connected, Water Connected

      Community & HOA

      Community
      • Subdivision: Mcchesney Heights
      HOA
      • Has HOA: No
      Location
      • Region: Bristol

      Financial & listing details

      • Price per square foot: $163/sqft
      • Tax assessed value: $182,800
      • Annual tax amount: $1,700
      • Date on market: 7/15/2026
      • Listing terms: Cash,Conventional
      • Electric utility on property: Yes

        Estimated market value

        $194,000

        $184,000 - $204,000

        $1,606/mo

        Price history

        DateEventPrice
        7/20/2026Price change$199,900-9.1%$163/sqft
        Source: TVRMLS #9998220 Report a problem
        7/15/2026Listed for sale$220,000+123.4%$179/sqft
        Source: TVRMLS #9998220 Report a problem
        10/6/2015Sold$98,500-1.5%$80/sqft
        Source: TVRMLS #365671 Report a problem
        8/17/2015Pending sale$99,950$81/sqft
        Source: RIDGEVIEW REAL ESTATE #365671 Report a problem
        7/24/2015Listed for sale$99,950+5.2%$81/sqft
        Source: Visual Tour #51983 Report a problem
        10/1/2007Sold$95,000+41.8%$77/sqft
        Source: Agent Provided Report a problem
        9/25/2003Sold$67,000$55/sqft
        Source: Agent Provided Report a problem

        Public tax history

        YearProperty taxesTax assessment
        2025$1,700 +18.6%$182,800 +42.8%
        2024$1,434 -4.3%$128,000
        2023$1,498 +4.5%$128,000
        2022$1,434 $128,000 +30.3%
        2021$1,434 +24.8%$98,200
        2019$1,149 +100%$98,200
        2018$574 $98,200
        2016-- --
        2015-- --
        2012-- --
        2011-- --
        2010-- --
        2009-- --
        2008-- --
        2003-- --
        2001-- --
        Find assessor info on the county website

        Monthly payment

        Est. payment

        Payment breakdown

        Explore the cost of this home by adjusting the details. Changes won't be saved.
        All calculations are estimates and provided by Zillow, Inc. for informational purposes only. Actual amounts may vary.
        HOA fees may include property taxes on listings classified as Co-Ops. Contact the listing agent and/or owner for fee details.
        Mortgage interest rates are dependent on a number of factors, including credit score, down payment, and repayment length. Interest rate data provided by Zillow Group Marketplace, Inc. as of 1/1/1970 from various mortgage lenders with which we have lead or other similar arrangements; the Estimated Payment is an average of those rates.
        See how much you could borrow to make a competitive offer.

        Climate risks

        Neighborhood: 24201

        Getting around

        13 / 100
        Car-Dependent
        7 / 100
        Somewhat Bikeable

        Nearby schools

        GreatSchools rating
        Schools provided by the listing agent
        • Elementary: Virginia Primary
        • Middle: Virginia Intermediate
        • High: Virginia

        Source: TVRMLS. This data may not be complete. We recommend contacting the local school district to confirm school assignments for this home.

        A local agent can set up tours, give advice and negotiate with sellers.

        A local lender can help you make sure your offer is ready when you are.

        Browse local experts

        Similar homes