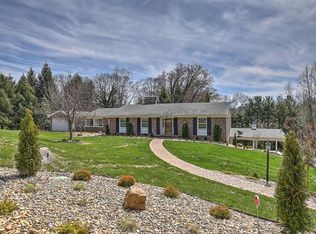
Nestled in a peaceful, park-like setting while remaining just minutes from everything Bristol has to offer, this beautifully maintained home offers 3 bedrooms, 2 full bathrooms, and a 1-car garage. From the moment you arrive, it's easy to see the pride of ownership and thoughtful care that make this property truly move-in ready. The big-ticket improvements have already been made for you. This home features a professionally encapsulated crawl space complete with a dehumidifier, providing improved moisture control, better energy efficiency, healthier indoor air quality, and long-term protection for the home. The sellers have also invested in electrical and HVAC improvements, making this a property that has been thoughtfully maintained inside and out. Natural light fills the home, showcasing the beautiful hardwood floors and inviting living spaces. The updated kitchen features timeless white shaker cabinetry, while both bathrooms have been tastefully renovated with classic finishes. The cozy living room offers a wood-burning fireplace, creating a warm and inviting gathering space. Outside, you'll love the private backyard complete with a unique outdoor fireplace that's perfect for entertaining or enjoying a quiet evening at home. A storage shed also conveys for added convenience. Major system updates completed in 2020 include the roof, furnace, hot water heater, and windows. The home also features natural gas service for the furnace and hot water heater. If you've been searching for a home where the expensive updates have already been completed and pride of ownership shines throughout, 404 Valley Drive is one you won't want to miss. Buyers and buyer's agents to verify all information contained herein.
For sale
Price cut: $9K (10/2)
$290,950
404 Valley Dr, Bristol, VA 24201
3beds
1,562sqft
Single Family Residence, Residential
Built in 1971
0.35 Acres Lot
$287,500 Zestimate®
$186/sqft
$-- HOA
What's special
Wood-burning fireplaceUnique outdoor fireplaceStorage shedPrivate backyardInviting living spacesPeaceful park-like settingBeautiful hardwood floors
- 99 days
- 841
- 92
Zillow last checked:
Listing updated:
Listed by:
Alicia Patrick 423-956-0045,
KW Bristol 423-225-2703
Source: TVRMLS,MLS#: 9995176
Facts & features
Interior
Bedrooms & bathrooms
- Bedrooms: 3
- Bathrooms: 2
- Full bathrooms: 2
Heating
- Natural Gas
Cooling
- Heat Pump
Appliances
- Included: Built-In Electric Oven, Dishwasher, Microwave, Refrigerator
- Laundry: Electric Dryer Hookup, Washer Hookup
Features
- Eat-in Kitchen, Granite Counters, Kitchen Island
- Flooring: Hardwood
- Windows: Double Pane Windows
- Number of fireplaces: 1
- Fireplace features: Living Room
Interior area
- Total structure area: 1,562
- Total interior livable area: 1,562 sqft
Property
Parking
- Total spaces: 1
- Parking features: Asphalt, Attached
- Attached garage spaces: 1
Features
- Levels: One
- Stories: 1
Lot
- Size: 0.35 Acres
- Dimensions: 0.35 acres
- Topography: Level
Details
- Additional structures: Shed(s)
- Parcel number: 6 1 4 9
- Zoning: R
Construction
Type & style
- Home type: SingleFamily
- Architectural style: Ranch
- Property subtype: Single Family Residence, Residential
Materials
- Brick
- Foundation: Block
- Roof: Asphalt
Condition
- Above Average
- New construction: No
- Year built: 1971
Utilities & green energy
- Sewer: Public Sewer
- Water: Public
- Utilities for property: Electricity Connected, Natural Gas Connected, Sewer Connected, Water Connected
Community & HOA
Community
- Subdivision: Spring Garden
HOA
- Has HOA: No
- Amenities included: Landscaping
Location
- Region: Bristol
Financial & listing details
- Price per square foot: $186/sqft
- Tax assessed value: $226,900
- Annual tax amount: $2,110
- Date on market: 9/11/2026
- Listing terms: Cash,Conventional,FHA,VA Loan
- Electric utility on property: Yes
Estimated market value
$287,500
$273,000 - $302,000
$1,758/mo
Price history
| Date | Event | Price |
|---|---|---|
| 10/2/2026 | Price change | $290,950-3%$186/sqft |
Source: TVRMLS #9995176 Report a problem | ||
| 9/11/2026 | Price change | $299,9950%$192/sqft |
Source: TVRMLS #9995176 Report a problem | ||
| 7/20/2026 | Pending sale | $299,999$192/sqft |
Source: TVRMLS #9995176 Report a problem | ||
| 7/5/2026 | Listed for sale | $299,999$192/sqft |
Source: TVRMLS #9995176 Report a problem | ||
| 6/6/2026 | Listing removed | $299,999$192/sqft |
Source: TVRMLS #9995176 Report a problem | ||
| 6/2/2026 | Pending sale | $299,999$192/sqft |
Source: TVRMLS #9995176 Report a problem | ||
| 5/31/2026 | Price change | $299,999-6%$192/sqft |
Source: TVRMLS #9995176 Report a problem | ||
| 5/19/2026 | Listed for sale | $319,000$204/sqft |
Source: TVRMLS #9995176 Report a problem | ||
| 5/14/2026 | Pending sale | $319,000$204/sqft |
Source: TVRMLS #9995176 Report a problem | ||
| 5/11/2026 | Listed for sale | $319,000+71%$204/sqft |
Source: TVRMLS #9995176 Report a problem | ||
| 8/4/2020 | Sold | $186,500-6.2%$119/sqft |
Source: TVRMLS #9909124 Report a problem | ||
| 6/26/2020 | Pending sale | $198,750$127/sqft |
Source: Prestige Homes Of The Tricities Inc #9909124 Report a problem | ||
| 6/16/2020 | Price change | $198,750-2.5%$127/sqft |
Source: Prestige Homes Of The Tricities Inc #9909124 Report a problem | ||
| 6/2/2020 | Listed for sale | $203,900$131/sqft |
Source: American Realty & Associates I #428441 Report a problem | ||
| 4/14/2020 | Pending sale | $203,900$131/sqft |
Source: American Realty & Associates I #428441 Report a problem | ||
| 3/19/2020 | Price change | $203,900-0.5%$131/sqft |
Source: American Realty & Associates I #428441 Report a problem | ||
| 2/16/2020 | Price change | $204,900-1.5%$131/sqft |
Source: American Realty & Associates I #428441 Report a problem | ||
| 2/6/2020 | Price change | $208,000-0.5%$133/sqft |
Source: American Realty & Associates I #428441 Report a problem | ||
| 1/14/2020 | Price change | $209,000-2.7%$134/sqft |
Source: American Realty & Associates I #428441 Report a problem | ||
| 12/6/2019 | Listed for sale | $214,900$138/sqft |
Source: American Realty & Associates I #428441 Report a problem | ||
| 12/5/2019 | Pending sale | $214,900$138/sqft |
Source: American Realty & Associates I #428441 Report a problem | ||
| 11/17/2019 | Price change | $214,900-1.6%$138/sqft |
Source: American Realty & Associates I #428441 Report a problem | ||
| 10/22/2019 | Price change | $218,500-2.8%$140/sqft |
Source: AMERICAN REALTY & ASSOCIATES I #428441 Report a problem | ||
| 10/11/2019 | Listed for sale | $224,900+87.6%$144/sqft |
Source: AMERICAN REALTY & ASSOCIATES I #428441 Report a problem | ||
| 2/28/2019 | Listing removed | $119,900+26.2%$77/sqft |
Source: JONES PROPERTY GROUP, LLC #416521 Report a problem | ||
| 2/25/2019 | Sold | $95,000$61/sqft |
Source: TVRMLS #416521 Report a problem | ||
Public tax history
| Year | Property taxes | Tax assessment |
|---|---|---|
| 2025 | $2,110 +2.8% | $226,900 +23.9% |
| 2024 | $2,052 -4.3% | $183,200 |
| 2023 | $2,143 +4.5% | $183,200 |
| 2022 | $2,052 | $183,200 +35.4% |
| 2021 | $2,052 +29.6% | $135,300 |
| 2019 | $1,583 +100% | $135,300 |
| 2018 | $792 | $135,300 |
| 2016 | -- | -- |
| 2015 | -- | -- |
| 2012 | -- | -- |
| 2011 | -- | -- |
| 2010 | -- | -- |
| 2009 | -- | -- |
| 2008 | -- | -- |
| 2007 | -- | -- |
| 2006 | -- | -- |
| 2005 | -- | -- |
| 2004 | -- | -- |
| 2003 | -- | -- |
| 2001 | -- | -- |
Find assessor info on the county website
Monthly payment
Est. payment
Payment breakdown
Explore the cost of this home by adjusting the details. Changes won't be saved.Climate risks
Neighborhood: 24201
Nearby schools
Schools provided by the listing agent
- Elementary: Virginia Primary
- Middle: Virginia
- High: Virginia
Source: TVRMLS. This data may not be complete. We recommend contacting the local school district to confirm school assignments for this home.
Similar homes
- $314,9003 bd2 ba1.8k sqft750 Fox Meadow Ln, Bristol, VA 24201For Sale

 MLS ID #111937, Travis Dyson, Landmark Realty. SWVAR
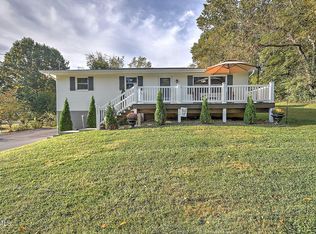
 - $319,0003 bd3 ba1.6k sqft162 Cherry Hill Ln, Bristol, VA 24201For Sale
 MLS ID #10001807, Cody Davenport. TVRMLS
 - $269,0003 bd3 ba2.1k sqft501 Cheyenne Rd, Bristol, VA 24201For Sale
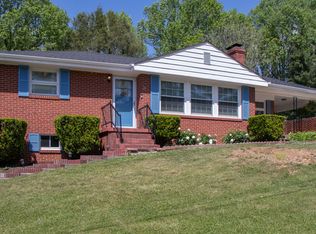 MLS ID #9994484, Daniel Shew. TVRMLS
 - $289,9003 bd2 ba1.4k sqft1125 Euclid Ave, Bristol, VA 24201For Sale
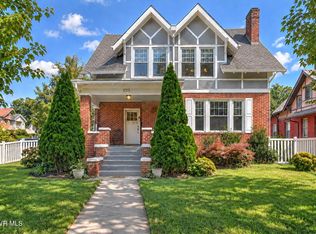 MLS ID #10000752, Rebecca Arnold. TVRMLS
 - $259,9002 bd2 ba1.2k sqft105 Cedar Ln, Bristol, VA 24201For SaleMLS ID #110577, Beverly Odum, Matt Smith Realty. SWVAR
- $344,9004 bd3 ba1.7k sqft136 Patriot Cir, Bristol, VA 24201For SaleMLS ID #111789, Bryan Godwin, Matt Smith Realty. SWVAR
