***PRICED BELOW RECENT APPRAISED VALUE***
WECOME to this beautifully renovated 4-bedroom, 2.5-bath home that offers the perfect combination of modern updates, functional space, and a fantastic location. From the moment you arrive, you'll appreciate the quiet neighborhood setting with no HOA and no restrictive covenants, giving you the freedom to truly make this property your own! The oversized primary suite, offers an impressive amount of space along with its own newly built private deck--the perfect place to enjoy your morning coffee or unwind after a long day. The home also features a brand-new full-length deck along the side of the house, creating even more outdoor living space for entertaining family and friends. Step outside to a spacious backyard with plenty of room for kids, pets, gardening, or simply enjoying the outdoors. Downstairs, you'll find a full unfinished basement with both indoor and outdoor access, providing endless possibilities for storage, a workshop, or home gym. Location is another major advantage. You're tucked away in a peaceful neighborhood while being just 12 minutes from vibrant State Street and historic downtown Bristol, where you'll find local restaurants, shopping, and entertainment. Plus, racing fans will love being only 25 minutes from the world-famous Bristol Motor Speedway. If your thing is hiking, fishing, running, or golfing Steele Creek Park has it all just 15 minutes down the road. Don't forget the South Holston River and Holston Lake just 30 minutes away! If you're looking for a move-in-ready home with generous living space, quality renovations, outdoor amenities, and a fantastic location, this property deserves a spot at the top of your list! Information taken from seller and public records to be verified by buyer and buyer's agent.
For sale
Price cut: $10.1K (8/11)
$299,900
10434 Redwood Cir #10434, Bristol, VA 24202
4beds
1,736sqft
Single Family Residence, Residential
Built in 1964
10,454 Square Feet Lot
$288,100 Zestimate®
$173/sqft
$-- HOA
What's special
Oversized primary suiteOutdoor amenities
- 77 days
- 309
- 31
Zillow last checked:
Listing updated:
Listed by:
Randy Wampler 276-870-5375,
REMAX Cavaliers 276-870-6739,
Ike Franks 828-406-2655,
REMAX Cavaliers - Abingdon
Source: TVRMLS,MLS#: 9996758
Facts & features
Interior
Bedrooms & bathrooms
- Bedrooms: 4
- Bathrooms: 3
- Full bathrooms: 2
- 1/2 bathrooms: 1
Heating
- Central, Electric, Forced Air, Heat Pump
Cooling
- Central Air, Heat Pump
Appliances
- Included: Dishwasher, Electric Range, Refrigerator
- Laundry: Electric Dryer Hookup, Washer Hookup
Features
- Kitchen Island, Kitchen/Dining Combo, Remodeled
- Flooring: Hardwood, Laminate, Vinyl
- Doors: Sliding Doors, Storm Door(s)
- Windows: Double Pane Windows, Insulated Windows
- Basement: Block,Concrete,Exterior Entry,Interior Entry,Unfinished
Interior area
- Total structure area: 2,492
- Total interior livable area: 1,736 sqft
Property
Parking
- Parking features: Asphalt, Parking Pad
Features
- Levels: One
- Stories: 1
- Patio & porch: Back, Deck, Wrap Around
- Exterior features: Balcony
Lot
- Size: 10,454 Square Feet
- Topography: Cleared, Level
Details
- Parcel number: 140d 1 26
- Zoning: Residential
Construction
Type & style
- Home type: SingleFamily
- Architectural style: Traditional
- Property subtype: Single Family Residence, Residential
Materials
- Vinyl Siding
- Foundation: Block
- Roof: Metal
Condition
- Updated/Remodeled,Above Average
- New construction: No
- Year built: 1964
Utilities & green energy
- Sewer: Septic Tank
- Water: Public
- Utilities for property: Cable Available, Electricity Connected, Sewer Connected, Water Connected
Community & HOA
Community
- Security: Smoke Detector(s)
- Subdivision: Not In Subdivision
HOA
- Has HOA: No
Location
- Region: Bristol
Financial & listing details
- Price per square foot: $173/sqft
- Date on market: 6/12/2026
- Listing terms: Cash,Conventional,FHA
- Electric utility on property: Yes
Estimated market value
$288,100
$274,000 - $303,000
$2,054/mo
Price history
| Date | Event | Price |
|---|---|---|
| 8/11/2026 | Price change | $299,900-3.3%$173/sqft |
Source: TVRMLS #9996758 Report a problem | ||
| 6/12/2026 | Listed for sale | $310,000$179/sqft |
Source: TVRMLS #9996758 Report a problem | ||
Public tax history
Tax history is unavailable.
Monthly payment
Est. payment
Payment breakdown
Explore the cost of this home by adjusting the details. Changes won't be saved.Climate risks
Neighborhood: 24202
Nearby schools
Schools provided by the listing agent
- Elementary: High Point
- Middle: Wallace
- High: John S. Battle
Source: TVRMLS. This data may not be complete. We recommend contacting the local school district to confirm school assignments for this home.

Similar homes
- $309,9953 bd3 ba1.9k sqft599 Green Hill Rd, Bristol, VA 24201For Sale
 MLS ID #10000025, Justin Branson. TVRMLS
 - $319,0003 bd2 ba1.5k sqft20306 Benhams Rd, Bristol, VA 24202For Sale
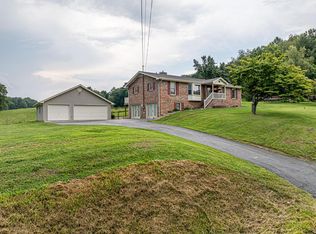
 MLS ID #111431, Debbie Dotson, eXp Realty. SWVAR
 - $315,0004 bd2 ba2k sqft1260 King Mill Pike, Bristol, VA 24201For Sale
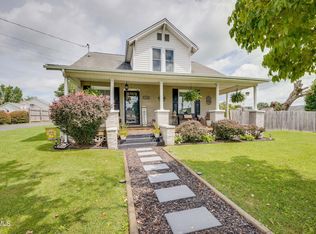 MLS ID #9999502, Amanda Marr. TVRMLS
 - $299,9004 bd2 ba1.9k sqft2413 Catherine St, Bristol, VA 24201For Sale
 MLS ID #9994457, Sarah Sykes. TVRMLS
 - $275,0004 bd3 ba1.8k sqft255 Norwood Dr, Bristol, VA 24201For SaleMLS ID #110940, Shawn Banks, Property Executives Johnson City. SWVAR
- $224,9003 bd2 ba1.6k sqft21111 Campground Rd, Bristol, VA 24202For SaleMLS ID #110324, Denise Blevins, eXp Realty. SWVAR
- $249,9003 bd2 ba1.5k sqft226 High Oak Dr, Bristol, VA 24201For SaleMLS ID #104693, Debbie Lambert, Matt Smith Realty. SWVAR
