Completely refreshed while keeping its original charm, this cozy Bristol cottage feels like home from the moment you arrive. Conveniently located just minutes from downtown Bristol, Bristol Regional Medical Center, Hard Rock Hotel & Casino, The Pinnacle, and The Falls, you'll love having shopping, dining, and entertainment nearby while still enjoying the comfort of a quiet neighborhood setting.
Step onto the covered front porch and imagine slow mornings with coffee, evenings on the porch swing, and relaxing weekends enjoying the peaceful surroundings. Inside, the home is warm and inviting with beautifully refinished original hardwood floors, classic craftsman-style details, and a bright, open feel throughout. The updated kitchen blends character and function with butcher block countertops, stainless steel appliances, updated lighting, and plenty of space to gather with family and friends.
Thoughtful updates provide peace of mind, including a newer roof, new HVAC system, new electrical panel, newer hot water heater, and updated appliances. The drive-under garage, off-street parking, and dedicated lower-level laundry room add convenience to everyday living.
Outside, the additional lot gives you even more room to enjoy, whether that means space for pets to roam, kids to play, gardening, entertaining, or simply enjoying the outdoors. Full of warmth, charm, and modern updates, this move-in ready home offers the perfect balance of comfort and convenience.
For sale
$241,000
510 Texas Ave, Bristol, VA 24201
3beds
1,412sqft
:
Get pre-qualified$1,582/mo
Single Family Residence, Residential
Built in 1941
8,928 Square Feet Lot
$229,700 Zestimate®
$171/sqft
$-- HOA
What's special
Off-street parkingBright open feel throughoutAdditional lotClassic craftsman-style detailsCovered front porchUpdated lightingUpdated appliances
- 67 days |
- 420 |
- 37 |
Zillow last checked:
Listing updated:
Listed by:
Paige Scott 423-384-1243,
KW Bristol 423-225-2703
Source: TVRMLS,MLS#: 9996080
Facts & features
Interior
Bedrooms & bathrooms
- Bedrooms: 3
- Bathrooms: 2
- Full bathrooms: 2
Heating
- Heat Pump
Cooling
- Ceiling Fan(s), Heat Pump
Features
- Eat-in Kitchen, Kitchen/Dining Combo, Open Floorplan
- Windows: Insulated Windows
- Basement: Concrete,Partially Finished,Walk-Out Access
Interior area
- Total structure area: 2,260
- Total interior livable area: 1,412 sqft
- Finished area below ground: 282
Property
Parking
- Parking features: Driveway, Asphalt, Parking Pad
- Has uncovered spaces: Yes
Features
- Levels: One
- Stories: 1
- Patio & porch: Covered, Front Porch
Lot
- Size: 8,928 Square Feet
- Dimensions: 62 x 144 IRR
- Topography: Rolling Slope
Details
- Parcel number: 18 1 18
- Zoning: Residential
Construction
Type & style
- Home type: SingleFamily
- Architectural style: Cottage
- Property subtype: Single Family Residence, Residential
Materials
- Block, Vinyl Siding
- Foundation: Block
- Roof: Asphalt
Condition
- Above Average
- New construction: No
- Year built: 1941
Utilities & green energy
- Sewer: Public Sewer
- Water: Public
Community & HOA
Community
- Security: Smoke Detector(s)
- Subdivision: Not In Subdivision
HOA
- Has HOA: No
Location
- Region: Bristol
Financial & listing details
- Price per square foot: $171/sqft
- Tax assessed value: $215,900
- Annual tax amount: $2,008
- Date on market: 5/29/2026
- Listing terms: Cash,Conventional,FHA,VA Loan
Estimated market value
$229,700
$218,000 - $241,000
$1,639/mo
Price history
| Date | Event | Price |
|---|---|---|
| 5/29/2026 | Listed for sale | $241,000+7.8%$171/sqft |
Source: TVRMLS #9996080 Report a problem | ||
| 5/16/2024 | Sold | $223,500+1.6%$158/sqft |
Source: TVRMLS #9963114 Report a problem | ||
| 4/12/2024 | Pending sale | $220,000$156/sqft |
Source: TVRMLS #9963114 Report a problem | ||
| 4/9/2024 | Price change | $220,000-4.3%$156/sqft |
Source: TVRMLS #9963114 Report a problem | ||
| 4/2/2024 | Listed for sale | $229,900$163/sqft |
Source: TVRMLS #9963114 Report a problem | ||
| 3/21/2024 | Pending sale | $229,900$163/sqft |
Source: TVRMLS #9963114 Report a problem | ||
| 3/14/2024 | Listed for sale | $229,900+225.6%$163/sqft |
Source: TVRMLS #9963114 Report a problem | ||
| 7/21/2023 | Sold | $70,602$50/sqft |
Source: Public Record Report a problem | ||
Public tax history
| Year | Property taxes | Tax assessment |
|---|---|---|
| 2025 | $2,008 +329.9% | $215,900 +417.7% |
| 2024 | $467 -4.3% | $41,700 |
| 2023 | $488 +4.5% | $41,700 |
| 2022 | $467 | $41,700 +22.3% |
| 2021 | $467 +17.1% | $34,100 |
| 2019 | $399 +100% | $34,100 |
| 2018 | $199 | $34,100 |
| 2016 | -- | -- |
| 2015 | -- | -- |
| 2012 | -- | -- |
| 2011 | -- | -- |
| 2010 | -- | -- |
| 2009 | -- | -- |
Find assessor info on the county website
Monthly payment
Est. payment
Payment breakdown
Explore the cost of this home by adjusting the details. Changes won't be saved.Climate risks
Neighborhood: 24201
Nearby schools
GreatSchools rating
- 4/10Virginia Primary SchoolGrades: PK-1Distance: 1.8 mi
- 5/10Virginia Middle SchoolGrades: 6-8Distance: 1.1 mi
- 3/10Virginia High SchoolGrades: 9-12Distance: 0.8 mi
Schools provided by the listing agent
- Elementary: Highland View
- Middle: Virginia
- High: Virginia
Source: TVRMLS. This data may not be complete. We recommend contacting the local school district to confirm school assignments for this home.
- $3,500-- bd-- ba-- sqft1024 Texas Ave, Bristol, VA 24201Off Market
- $173,3003 bd1 ba1.9k sqft520 Texas Ave, Bristol, VA 24201Off Market
- $37,7003 bd-- ba1.1k sqft1024 Texas Ave, Bristol, VA 24201Off Market
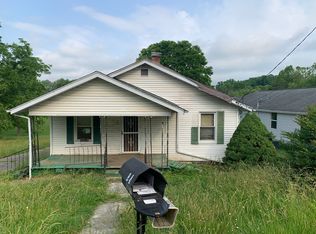
- $38,0003 bd2 ba1k sqft1028 Texas Ave, Bristol, VA 24201Off Market

- $31,9004 bd1 ba1k sqft1003 Texas Ave, Bristol, VA 24201Off Market
- $123,4004 bd1 ba1.2k sqft521 Texas Ave, Bristol, VA 24201Off Market
- $109,0004 bd1 ba1.2k sqft495 Texas Ave, Bristol, VA 24201Off Market
- $81,5006 bd3 ba2.4k sqft1645 Elm St, Bristol, VA 24201Sold
A local agent can set up tours, give advice and negotiate with sellers.
A local lender can help you make sure your offer is ready when you are.
Similar homes
- $359,0004 bd3 ba1.8k sqft524 Mountain View Dr, Piney Flats, TN 37686For Sale
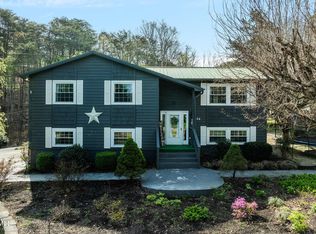 MLS ID #9993625, Amber Crum. TVRMLS
 - $230,0003 bd1 ba1.3k sqft109 Lana View Dr, Kingsport, TN 37664For Sale
 MLS ID #9997767, Cory Parsons. TVRMLS
 - $244,9003 bd2 ba1.9k sqft1220 Massachusetts Ave, Bristol, VA 24201For Sale
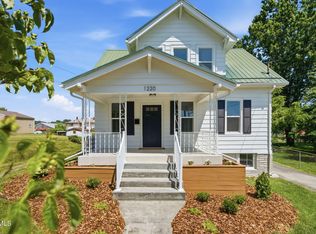 MLS ID #9997877, Katelyn Baker. TVRMLS
 - $329,9003 bd2 ba1.4k sqft139 Piney Flats Rd, Piney Flats, TN 37686For Sale
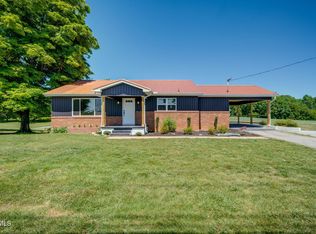 MLS ID #9995608, Logan Buck. TVRMLS
 - $269,9003 bd2 ba1.6k sqft116 Eastside Dr, Bristol, TN 37620For SaleMLS ID #9997764, Katelyn Baker. TVRMLS
- $159,0002 bd1 ba720 sqft8 Birch St, Bristol, TN 37620For SaleMLS ID #9996485, Danielle Parker. TVRMLS
- $234,9003 bd2 ba1.2k sqft1404 New Hampshire Ave, Bristol, VA 24201For SaleMLS ID #9997934, Kelly Moran. TVRMLS
- $327,5003 bd2 ba1.4k sqft133 Admiral Ave, Elizabethton, TN 37643For SaleMLS ID #9997149, Tiara Szczepan. TVRMLS
- $162,5002 bd1 ba864 sqft119 Esther St, Bristol, TN 37620For SaleMLS ID #9994374, Kelly Moran. TVRMLS
- $199,0002 bd1 ba984 sqft246 Randolph St, Bristol, VA 24201For SaleMLS ID #9999063, Sarah Sawyers. TVRMLS
- $292,0003 bd2 ba1.2k sqft5011 Old Jonesboro Rd, Bristol, TN 37620For SaleMLS ID #9997335, Mike Rosenbaum. TVRMLS
- $209,0002 bd1 ba762 sqft207 Johnston Ave, Bristol, TN 37620For SaleMLS ID #9998632, Carla Seroka. TVRMLS
- $360,0004 bd2 ba1.8k sqft329 Spring Hill Ter, Bristol, VA 24201For SaleMLS ID #9998934, David Buchanan. TVRMLS
- $259,0002 bd1 ba1.3k sqft133 Sunrise Dr, Elizabethton, TN 37643For SaleMLS ID #9995661, Wendy Gass. TVRMLS
- $239,0003 bd2 ba1.1k sqft22821 Hunter Brown Ln, Abingdon, VA 24211For SaleMLS ID #9996270, Paige Scott. TVRMLS
- $299,9003 bd2 ba1.4k sqft234 W Doe Ave, Elizabethton, TN 37643For SaleMLS ID #9993930, Adrian Dugger. TVRMLS
- $310,0004 bd3 ba1.7k sqft10434 Redwood Cir #10434, Bristol, VA 24202For SaleMLS ID #9996758, Randy Wampler. TVRMLS
- $275,0003 bd2 ba1.7k sqft5605 Livingston Creek Rd, Bristol, VA 24202For SaleMLS ID #9995152, Tracy Lewis. TVRMLS
- $223,0003 bd1 ba1k sqft2505 Osborne St, Bristol, VA 24201For Sale
 MLS ID #111246, Tammy Wood, NextHome Magnolia Realty. SWVAR
 - $299,9004 bd2 ba1.9k sqft2413 Catherine St, Bristol, VA 24201For SaleMLS ID #9994457, Sarah Sykes. TVRMLS
- $318,0003 bd2 ba2k sqft336 Cedar St, Bluff City, TN 37618For SaleMLS ID #9996710, Cindy Bennett. TVRMLS
- $300,0004 bd2 ba1.8k sqft412 W F St, Elizabethton, TN 37643For SaleMLS ID #9998942, Katy Bennett. TVRMLS
- $199,9903 bd1 ba884 sqft311 Randolph St, Bristol, VA 24201For SaleMLS ID #9996966, James Rector. TVRMLS
- $269,0003 bd2 ba1.4k sqft144 Allison Rd, Piney Flats, TN 37686For SaleMLS ID #9989226, Karen Stigall. TVRMLS
- $240,0003 bd2 ba1.2k sqft907 Marion Ave, Bristol, TN 37620For SaleMLS ID #9996896, Brie Kite. TVRMLS
- $239,9003 bd1 ba1k sqft122 Hartley Rd, Elizabethton, TN 37643For SaleMLS ID #9996880, Gideon Williams. TVRMLS
- $259,9004 bd2 ba1.3k sqft1403 Rock Rose Rd, Bristol, TN 37620For SaleMLS ID #9997675, Amy Booher. TVRMLS
- $270,0003 bd3 ba1.5k sqft464 Springfield Dr, Bristol, TN 37620For SaleMLS ID #9995288, Cindy Edwards. TVRMLS
- $289,9003 bd3 ba1.6k sqft449 Manchester Pl Unit 449, Bristol, TN 37620For SaleMLS ID #9998862, Marshall Palmer. TVRMLS
- $249,0003 bd1 ba2k sqft2104 Osborne St, Bristol, VA 24201For SaleMLS ID #9998434, Holly Humphrey. TVRMLS
- $219,0002 bd1 ba1k sqft1321 Holly Ct, Bristol, TN 37620For SaleMLS ID #9998213, Mia Joyce Johnson. TVRMLS
- $279,8503 bd3 ba1.5k sqft133 Eagle View Private Dr #133, Blountville, TN 37617For SaleMLS ID #9997247, Becky Eller. TVRMLS
- $244,0003 bd2 ba1.4k sqft2575 Mendota Rd, Mendota, VA 24270For SaleMLS ID #9997433, Canaan Heath. TVRMLS
- $349,8004 bd3 ba2k sqft106 Thistle Dr, Bluff City, TN 37618For SaleMLS ID #9995045, Amanda Westbrook. TVRMLS
- $199,0002 bd2 ba1.2k sqft2420 Volunteer Pkwy APT 15, Bristol, TN 37620For SaleMLS ID #9997479, Wendy Brock. TVRMLS
- $309,9003 bd2 ba1.2k sqft1830 Bristol Hwy, Watauga, TN 37694For SaleMLS ID #9991357, Maria Aramburu. TVRMLS
- $244,9004 bd2 ba1.5k sqft3216 Brownlow Rd, Kingsport, TN 37660For SaleMLS ID #9990435, Jim Griffin. TVRMLS
- $219,9003 bd2 ba1.2k sqft684 Hallock Cir, Abingdon, VA 24210For SaleMLS ID #110703, Karen Raines, Landmark Realty. SWVAR
- $275,0003 bd2 ba1k sqft18145 Macedonia Rd, Abingdon, VA 24211For SaleMLS ID #110183, Karen Raines, Landmark Realty. SWVAR
- $325,0004 bd3 ba1.6k sqft5630 Orebank Rd, Kingsport, TN 37664For SaleMLS ID #9997795, Kathryn Boggs Metcalf. TVRMLS
