Welcome to 464 Springfield Dr., located in the desirable Springfield Acres neighborhood of Bristol, TN. Built in 1974, this spacious 2,198-square-foot split-level home is situated on a .34 acre lot and features 3 bedrooms and 2.5 bathrooms.
This property offers quiet living outside city limits while remaining conveniently close to local schools, shopping, and dining. Highlights include:
- Recent Updates: New water heater (2024) and fresh interior paint throughout. (2026)
- Interior Features: An eat-in kitchen, a dedicated laundry room, and a large recreation room with a wood-burning stove--perfect for a game room or workshop.
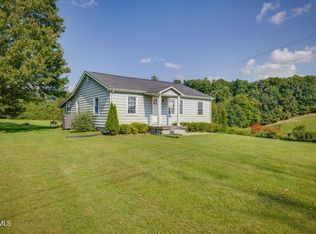
- Outdoor Space: A front porch with East Tennessee views, a 10 x 20 backyard deck to enjoy grilling, firepit, and an attached 2-car garage with extra storage space, a workbench and shelves.
Sellers offering a Concession to buyers of $7,000 (seven thousand dollars) for closing expenses, with an acceptable offer.
Please note that the buyer and buyer's agent are responsible for verifying all listing information.
For sale
$277,000
464 Springfield Dr, Bristol, TN 37620
3beds
1,598sqft
Single Family Residence, Residential
Built in 1974
0.34 Acres Lot
$269,100 Zestimate®
$173/sqft
$-- HOA
What's special
Eat-in kitchenDedicated laundry room
- 21 days
- 617
- 37
Zillow last checked:
Listing updated:
Listed by:
Charlotte Carter 423-956-4714,
Weichert Realtors Saxon Clark KPT 423-765-9118
Source: TVRMLS,MLS#: 10000469
Facts & features
Interior
Bedrooms & bathrooms
- Bedrooms: 3
- Bathrooms: 3
- Full bathrooms: 2
- 1/2 bathrooms: 1
Heating
- Heat Pump, See Remarks
Cooling
- Heat Pump
Appliances
- Included: Dishwasher, Disposal, Electric Range
- Laundry: Electric Dryer Hookup, Washer Hookup
Features
- Eat-in Kitchen, Kitchen/Dining Combo, Laminate Counters, Pantry
- Flooring: Carpet, Concrete, Tile
- Doors: French Doors, Remote Controlled Doors
- Windows: Double Pane Windows
- Basement: Block,Concrete,Exterior Entry,Finished,Garage Door,Heated,Interior Entry,Plumbed,Walk-Out Access
- Number of fireplaces: 1
- Fireplace features: Basement, Den, Flue, Insert, Wood Burning Stove
Interior area
- Total structure area: 2,198
- Total interior livable area: 1,598 sqft
- Finished area below ground: 475
Property
Parking
- Total spaces: 2
- Parking features: Asphalt, Garage Door Opener
- Garage spaces: 2
Features
- Levels: Bi-Level,Split Level
- Stories: 2
- Patio & porch: Covered, Deck, Front Porch
Lot
- Size: 0.34 Acres
- Dimensions: 100 x 150
- Topography: Steep Slope
Details
- Additional structures: Garage(s), Residence, Shed(s), Storage
- Parcel number: 068f D 028.00
- Zoning: R 1
Construction
Type & style
- Home type: SingleFamily
- Property subtype: Single Family Residence, Residential
Materials
- Brick, Vinyl Siding
- Foundation: Block
- Roof: Composition
Condition
- Average
- New construction: No
- Year built: 1974
Utilities & green energy
- Sewer: Septic Tank
- Water: Public
- Utilities for property: Fiber Available, Cable Available, Electricity Available, Water Available, Natural Gas Available
Community & HOA
Community
- Subdivision: Springfield Acres
HOA
- Has HOA: No
- Amenities included: Landscaping
Location
- Region: Bristol
Financial & listing details
- Price per square foot: $173/sqft
- Tax assessed value: $255,300
- Annual tax amount: $1,029
- Date on market: 9/5/2026
- Listing terms: Cash,FHA,THDA,USDA Loan,VA Loan
- Electric utility on property: Yes
Estimated market value
$269,100
$256,000 - $283,000
$1,902/mo
Price history
| Date | Event | Price |
|---|---|---|
| 9/7/2026 | Listed for sale | $277,000+2.6%$173/sqft |
Source: TVRMLS #10000469 Report a problem | ||
| 8/28/2026 | Listing removed | $270,000$169/sqft |
Source: TVRMLS #9995288 Report a problem | ||
| 7/17/2026 | Price change | $270,000-1.8%$169/sqft |
Source: TVRMLS #9995288 Report a problem | ||
| 7/6/2026 | Price change | $275,000-1.8%$172/sqft |
Source: TVRMLS #9995288 Report a problem | ||
| 6/4/2026 | Price change | $280,000-1.8%$175/sqft |
Source: TVRMLS #9995288 Report a problem | ||
| 5/13/2026 | Listed for sale | $285,000-5%$178/sqft |
Source: TVRMLS #9995288 Report a problem | ||
| 5/3/2026 | Listing removed | $300,000$188/sqft |
Source: TVRMLS #9992951 Report a problem | ||
| 3/27/2026 | Listed for sale | $300,000+40.2%$188/sqft |
Source: TVRMLS #9992951 Report a problem | ||
| 6/25/2021 | Sold | $214,000$134/sqft |
Source: TVRMLS #9922041 Report a problem | ||
Public tax history
| Year | Property taxes | Tax assessment |
|---|---|---|
| 2025 | $1,029 +12.7% | $63,825 +74.4% |
| 2024 | $914 +3.7% | $36,600 |
| 2023 | $881 | $36,600 |
| 2022 | $881 | $36,600 +37.3% |
| 2021 | -- | $26,650 +5.4% |
| 2020 | $650 | $25,275 |
| 2019 | $650 +0.8% | $25,275 |
| 2018 | $645 -0.1% | $25,275 |
| 2017 | $645 | $25,275 +10.6% |
| 2016 | $645 +22.5% | $22,850 +0% |
| 2014 | $527 | $22,843 |
| 2013 | $527 -1.1% | $22,843 |
| 2012 | $532 +8.1% | $22,843 -1.2% |
| 2011 | $492 | $23,110 |
| 2010 | $492 | $23,110 |
| 2009 | $492 | $23,110 |
| 2008 | -- | $23,110 +22.4% |
| 2007 | $478 | $18,887 |
| 2006 | $478 | $18,887 |
| 2005 | $478 -5.2% | $18,887 |
| 2004 | $504 +23.4% | $18,887 +8.6% |
| 2002 | $409 | $17,392 |
| 2001 | -- | $17,392 -71.4% |
| 2000 | -- | $60,893 |
Find assessor info on the county website
Monthly payment
Est. payment
Payment breakdown
Explore the cost of this home by adjusting the details. Changes won't be saved.Climate risks
Neighborhood: 37620
Nearby schools
Schools provided by the listing agent
- Elementary: Bluff City
- Middle: Sullivan East
- High: Sullivan East
Source: TVRMLS. This data may not be complete. We recommend contacting the local school district to confirm school assignments for this home.
Similar homes
- $259,9003 bd3 ba1.2k sqft112 Boardwalk, Bristol, TN 37620For Sale
 MLS ID #10001210, Steven Koleno. TVRMLS
 - $269,9003 bd2 ba1.6k sqft116 Eastside Dr, Bristol, TN 37620For Sale
 MLS ID #9997764, Katelyn Baker. TVRMLS
 - $282,0003 bd2 ba1.2k sqft5011 Old Jonesboro Rd, Bristol, TN 37620For Sale
 MLS ID #9997335, Mike Rosenbaum. TVRMLS
 - $200,0004 bd2 ba1.6k sqft315 Paddle Creek Rd, Bristol, TN 37620For Sale
 MLS ID #9999244, Bill Hall. TVRMLS
 - $289,9003 bd3 ba2k sqft220 Brookfield Dr, Kingsport, TN 37663Active
 MLS ID #1354530, Kim D Pichiarella, Realty Executives Associates. East Tennessee Realtors
 - $280,0003 bd2 ba1.4k sqft1358 Wooddale Cir, Kingsport, TN 37664ActiveMLS ID #1353753, Whitney Walker-McGhee, Walker Realty Group, LLC. East Tennessee Realtors
