It is wonderful to find a new place to call home that has had inviting comfort and love throughout the years! Everything has become even better with lots of new details added to make sure there is a place even more beautiful for everything that you want to bring to make it your home! New floors, freshly painted rooms, and new details on the main level, including an amazing private deck off the primary bedroom. The basement is another finished area with lots of extra living that you can design it into what you need to make it home!!
For sale
$239,000
601 Ridge Dr, Piney Flats, TN 37686
3beds
2,016sqft
Single Family Residence, Residential
Built in 1978
0.53 Acres Lot
$234,100 Zestimate®
$119/sqft
$-- HOA
What's special
Freshly painted roomsNew floors
- 23 days
- 1,227
- 92
Likely to sell faster than
Zillow last checked:
Listing updated:
Listed by:
Connie Salyer 423-534-1621,
Blue Ridge Properties 423-247-4181
Source: TVRMLS,MLS#: 10002349
Facts & features
Interior
Bedrooms & bathrooms
- Bedrooms: 3
- Bathrooms: 3
- Full bathrooms: 2
- 1/2 bathrooms: 1
Heating
- Central, Electric, Heat Pump
Cooling
- Ceiling Fan(s), Central Air
Appliances
- Included: Dishwasher, Electric Range, Microwave, Refrigerator
- Laundry: Electric Dryer Hookup, Washer Hookup
Features
- Eat-in Kitchen, Pantry, Shower Only
- Flooring: Concrete, Laminate
- Doors: Levered or Graspable Door Handles, Storm Door(s)
- Windows: Double Pane Windows, Single Pane Windows, Storm Window(s), Window Treatment-Some
- Basement: Block,Concrete,Partially Finished
Interior area
- Total structure area: 2,208
- Total interior livable area: 2,016 sqft
- Finished area below ground: 1,008
Property
Parking
- Parking features: Driveway, Asphalt
- Has uncovered spaces: Yes
Features
- Levels: Two
- Stories: 2
- Patio & porch: Back, Deck, Rear Patio, Rear Porch
Lot
- Size: 0.53 Acres
- Dimensions: 100 x 202.45 IRR
- Topography: Part Wooded, Rolling Slope, Sloped
Details
- Additional structures: Outbuilding, Shed(s), Workshop
- Parcel number: 080m A 006.00
- Zoning: A 1
Construction
Type & style
- Home type: SingleFamily
- Architectural style: Ranch
- Property subtype: Single Family Residence, Residential
Materials
- Brick, Masonite, Wood Siding
- Foundation: Block
- Roof: Asphalt
Condition
- Average,Updated/Remodeled
- New construction: No
- Year built: 1978
Utilities & green energy
- Sewer: Septic Tank
- Water: At Road, Private, Public
- Utilities for property: Cable Available, Electricity Available, Electricity Connected, Phone Available, Water Available, Water Connected
Community & HOA
Community
- Subdivision: Not Listed
HOA
- Has HOA: No
Location
- Region: Piney Flats
Financial & listing details
- Price per square foot: $119/sqft
- Tax assessed value: $209,700
- Annual tax amount: $846
- Date on market: 10/20/2026
- Listing terms: Cash,Conventional
- Electric utility on property: Yes
Estimated market value
$234,100
$222,000 - $246,000
$2,331/mo
Price history
| Date | Event | Price |
|---|---|---|
| 10/20/2026 | Listed for sale | $239,000$119/sqft |
Source: TVRMLS #10002349 Report a problem | ||
Public tax history
| Year | Property taxes | Tax assessment |
|---|---|---|
| 2025 | $846 +19.8% | $52,425 +85.4% |
| 2024 | $706 +3.7% | $28,275 |
| 2023 | $680 | $28,275 |
| 2022 | $680 | $28,275 |
| 2021 | -- | $28,275 +6.2% |
| 2020 | $684 | $26,625 |
| 2019 | $684 +0.8% | $26,625 |
| 2018 | $679 0% | $26,625 |
| 2017 | $679 | $26,625 +18.9% |
| 2016 | $679 +33.2% | $22,400 +1.3% |
| 2014 | $510 | $22,118 |
| 2013 | $510 -1.1% | $22,118 |
| 2012 | $515 +8.3% | $22,118 -1% |
| 2011 | $476 | $22,338 |
| 2010 | $476 -0.1% | $22,338 -0.1% |
| 2009 | $476 | $22,358 |
| 2008 | -- | $22,358 +29.9% |
| 2007 | $435 | $17,212 |
| 2006 | $435 | $17,212 |
| 2005 | $435 -5.2% | $17,212 |
| 2004 | $460 +15.6% | $17,212 +1.8% |
| 2002 | $397 | $16,914 +0.5% |
| 2001 | -- | $16,834 -71.2% |
| 2000 | -- | $58,381 |
Find assessor info on the county website
Monthly payment
Est. payment
Payment breakdown
Explore the cost of this home by adjusting the details. Changes won't be saved.Climate risks
Neighborhood: 37686
Nearby schools
Schools provided by the listing agent
- Elementary: Holston
- Middle: Sullivan Central Middle
- High: West Ridge
Source: TVRMLS. This data may not be complete. We recommend contacting the local school district to confirm school assignments for this home.
Similar homes
- $265,0003 bd2 ba1.5k sqft3781 Highway 126, Blountville, TN 37617For Sale
 MLS ID #9999413, Ivey Schmidt. TVRMLS
- $249,9003 bd2 ba1.7k sqft432 Broyles Ln, Bristol, TN 37620For Sale
 MLS ID #10002288, Logan Stafford. TVRMLS
- $265,0003 bd3 ba2.1k sqft444 Lenoir Rd, Kingsport, TN 37660For Sale
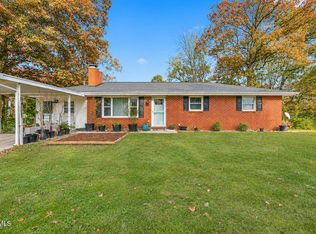 MLS ID #10002904, Christa Taylor. TVRMLS
- $234,9003 bd2 ba1.2k sqft3001 Shipley St, Kingsport, TN 37664For Sale
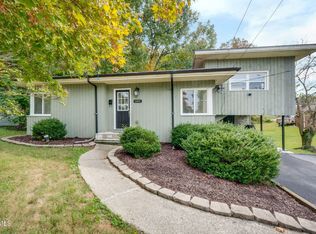 MLS ID #10002261, Bud Beverly. TVRMLS
- $159,0003 bd2 ba1.4k sqft128 Impala Dr, Bristol, VA 24202For Sale
 MLS ID #112658, Holly Humphrey, Summit Properties. SWVAR
