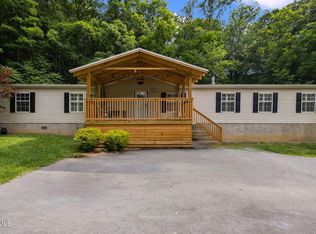
Looking for those mountain views? You need to see this home. This manufactured home on a permanent foundation has many updates. Proudly featuring three bedrooms, two full baths situated on a half acre lot. Stunning views from the wrap around deck will amaze you. Interior features large living area with a stone fireplace. Good size updated kitchen with all the appliances included. Great for entertaining and eat-in dining. The bedrooms are split with the primary being on one end of the home by itself. Primary includes walk-in closet, walk-in shower and a larger garden tub. New HVAC unit, new decking, new fixtures in the bathrooms and new water lines from water meter to the house. There is a shared driveway but also has it's own drive. Just needs new gravel and made easier to access. Property being sold AS-IS. R# 1902
For sale
$264,900
205 Banner St, Blountville, TN 37617
3beds
1,620sqft
Single Family Residence, Residential, Manufactured Home
Built in 2003
0.5 Acres Lot
$-- Zestimate®
$164/sqft
$-- HOA
What's special
Mountain viewsHalf acre lotNew hvac unitThree bedroomsNew deckingEat-in dining
- 162 days |
- 352 |
- 23 |
Zillow last checked:
Listing updated:
Listed by:
Melissa Townsend 423-416-2249,
REMAX Checkmate, Inc. Realtors 423-282-0432
Source: TVRMLS,MLS#: 9991032
Facts & features
Interior
Bedrooms & bathrooms
- Bedrooms: 3
- Bathrooms: 2
- Full bathrooms: 2
Heating
- Central, Electric, Heat Pump
Cooling
- Central Air, Heat Pump
Appliances
- Included: Dishwasher, Dryer, Electric Range, Microwave, Refrigerator, Washer
- Laundry: Electric Dryer Hookup, Washer Hookup
Features
- Eat-in Kitchen, Kitchen Island, Kitchen/Dining Combo, Laminate Counters, Pantry, Soaking Tub
- Flooring: Ceramic Tile, Vinyl
- Windows: Double Pane Windows, Window Treatment-Negotiable
- Basement: Crawl Space
- Number of fireplaces: 1
- Fireplace features: Living Room
Interior area
- Total structure area: 1,620
- Total interior livable area: 1,620 sqft
Property
Parking
- Parking features: Driveway, Gravel
- Has uncovered spaces: Yes
Features
- Levels: One
- Stories: 1
- Patio & porch: Deck, Wrap Around
Lot
- Size: 0.5 Acres
- Dimensions: 0.5
- Topography: Cleared, Sloped
Details
- Parcel number: 064e A 029.10
- Zoning: R 1
Construction
Type & style
- Home type: MobileManufactured
- Architectural style: Other
- Property subtype: Single Family Residence, Residential, Manufactured Home
Materials
- Vinyl Siding
- Foundation: Block, Pillar/Post/Pier
- Roof: Metal
Condition
- Average
- New construction: No
- Year built: 2003
Utilities & green energy
- Sewer: Septic Tank
- Water: Public
- Utilities for property: Electricity Connected, Sewer Connected, Water Connected
Community & HOA
Community
- Security: Smoke Detector(s)
- Subdivision: Not In Subdivision
HOA
- Has HOA: No
Location
- Region: Blountville
Financial & listing details
- Price per square foot: $164/sqft
- Tax assessed value: $48,870
- Annual tax amount: $282
- Date on market: 2/10/2026
- Listing terms: Cash,Conventional,FHA,VA Loan
- Electric utility on property: Yes
- Body type: Double Wide
Estimated market value
Not available
Estimated sales range
Not available
$1,913/mo
Price history
| Date | Event | Price |
|---|---|---|
| 4/9/2026 | Price change | $264,900-1.9%$164/sqft |
Source: TVRMLS #9991032 Report a problem | ||
| 3/16/2026 | Price change | $269,900-1.9%$167/sqft |
Source: TVRMLS #9991032 Report a problem | ||
| 2/10/2026 | Listed for sale | $275,000+121.8%$170/sqft |
Source: TVRMLS #9991032 Report a problem | ||
| 11/5/2021 | Sold | $124,000+3.4%$77/sqft |
Source: TVRMLS #9928958 Report a problem | ||
| 9/26/2021 | Contingent | $119,900$74/sqft |
Source: TVRMLS #9928958 Report a problem | ||
| 9/22/2021 | Listed for sale | $119,900+379.6%$74/sqft |
Source: TVRMLS #9928958 Report a problem | ||
| 9/22/2015 | Sold | $25,000-34.2%$15/sqft |
Source: TVRMLS #364331 Report a problem | ||
| 3/5/2015 | Listed for sale | $38,000$23/sqft |
Source: MOMENTUM GROUP LLC #359087 Report a problem | ||
Public tax history
| Year | Property taxes | Tax assessment |
|---|---|---|
| 2014 | $282 | $12,218 |
| 2013 | $282 -1.1% | $12,218 |
| 2012 | $285 -8.6% | $12,218 -16.4% |
| 2011 | $311 | $14,614 |
| 2010 | $311 | $14,614 |
| 2009 | $311 | $14,614 |
| 2008 | -- | $14,614 +1.3% |
| 2007 | $365 | $14,431 |
| 2006 | $365 | $14,431 |
| 2005 | $365 -5.2% | $14,431 |
| 2004 | $385 | $14,431 |
Find assessor info on the county website
Monthly payment
Climate risks
Neighborhood: 37617
Nearby schools
GreatSchools rating
- 6/10Holston Elementary SchoolGrades: PK-5Distance: 3.4 mi
- 6/10Sullivan Central Middle SchoolGrades: 6-8Distance: 0.4 mi
- 7/10West Ridge High SchoolGrades: 9-12Distance: 2.6 mi
Schools provided by the listing agent
- Elementary: Holston
- Middle: Sullivan Central Middle
- High: West Ridge
Source: TVRMLS. This data may not be complete. We recommend contacting the local school district to confirm school assignments for this home.
- $192,5003 bd2 ba1.6k sqft205 Banner St, Blountville, TN 37617Off Market
- $10,400-- bd-- ba540 sqft213 Banner St, Blountville, TN 37617Off Market
- $27,0002 bd1 ba1k sqft209 Banner St, Blountville, TN 37617Sold

- $196,8003 bd2 ba1.1k sqft4874 Highway 126, Blountville, TN 37617Off Market
- $170,400-- bd1 ba1.1k sqft4880 Highway 126, Blountville, TN 37617Off Market
- $200,800-- bd1 ba1.3k sqft126 Gunnings Ave, Blountville, TN 37617Off Market
- $166,100-- bd1 ba1.1k sqft118 Gunnings Ave, Blountville, TN 37617Off Market
- $191,0003 bd2 ba1.1k sqft217 Banner St, Blountville, TN 37617Sold
A local agent can set up tours, give advice and negotiate with sellers.
A local lender can help you make sure your offer is ready when you are.
Similar homes
- $242,0003 bd2 ba1.4k sqft235 Shipley Ferry Rd, Blountville, TN 37617For Sale
 MLS ID #9997964, Todd Nickens. TVRMLS
 - $259,0003 bd2 ba1.7k sqft353 Center Dr, Blountville, TN 37617For Sale
 MLS ID #9997759, Chris McMeans. TVRMLS
 - $315,0003 bd2 ba1.8k sqft324 Louise Ln, Blountville, TN 37617For Sale
 MLS ID #9997456, Tiffany Watts. TVRMLS
 - $265,0004 bd3 ba2.3k sqft1207 W Cedar St, Bristol, TN 37620For Sale
 MLS ID #9997164, Amber Crum. TVRMLS
 - $244,9004 bd2 ba2.2k sqft4035 Ridge Rd, Kingsport, TN 37660For SaleMLS ID #9997935, Jim Griffin. TVRMLS
- $239,0003 bd2 ba1.5k sqft1129 Shipp St, Kingsport, TN 37660For SaleMLS ID #9997348, Ella Scissom. TVRMLS
- $280,0003 bd2 ba2.2k sqft420 Poplar St, Mt Carmel, TN 37645For SaleMLS ID #9998394, Jennifer Schulze. TVRMLS
- $220,0003 bd2 ba1.9k sqft141 Hensen Ave, Piney Flats, TN 37686For SaleMLS ID #9996900, Sheri Lawlor. TVRMLS
- $249,0003 bd1 ba2k sqft2104 Osborne St, Bristol, VA 24201For SaleMLS ID #9998434, Holly Humphrey. TVRMLS
- $280,0003 bd3 ba2.1k sqft444 Lenoir Rd, Kingsport, TN 37660For SaleMLS ID #9993609, Lauren Clemson. TVRMLS
- $250,0004 bd2 ba1.9k sqft2704 Fort Henry Dr, Kingsport, TN 37664For SaleMLS ID #9990251, Kristi Bailey. TVRMLS
- $339,0003 bd3 ba2.2k sqft5617 Cheyenne Ln, Kingsport, TN 37664For SaleMLS ID #9998021, Donna Stone. TVRMLS
- $275,0003 bd2 ba1.7k sqft5605 Livingston Creek Rd, Bristol, VA 24202For SaleMLS ID #9995152, Tracy Lewis. TVRMLS
- $259,9003 bd1 ba1.7k sqft1833 Jackson Hollow Rd, Kingsport, TN 37663For SaleMLS ID #9994048, Heather Begley. TVRMLS
- $244,9004 bd2 ba1.5k sqft3216 Brownlow Rd, Kingsport, TN 37660For SaleMLS ID #9990435, Jim Griffin. TVRMLS
- $329,0003 bd2 ba1.3k sqft529 Old Gray Station Rd, Gray, TN 37615For SaleMLS ID #9998465, Billy Vermillion. TVRMLS
- $215,9993 bd2 ba1.5k sqft207 E Lane St, Church Hill, TN 37642For SaleMLS ID #9994597, Michael LeMay. TVRMLS
- $248,0002 bd1 ba1.1k sqft865 Shelleys Rd, Bristol, VA 24202For SaleMLS ID #9995731, Jennifer Lusk. TVRMLS
- $274,9003 bd4 ba1.8k sqft152 Bentley Parc #61, Johnson City, TN 37615For SaleMLS ID #9997462, Amelia Nesseth. TVRMLS
- $299,0003 bd2 ba1.6k sqft1746 Goshen Valley Rd, Church Hill, TN 37642For Sale By Owner
