Offered Just Below the Most Recent Appraised Value!
Discover the perfect blend of comfort, charm, and convenience in this inviting 3-bedroom, 2-bath, single-level brick ranch, ideally situated just minutes from downtown Elizabethton.
Nestled in a well-established neighborhood filled with character, this home offers a traditional living room, a welcoming kitchen and dining combination, and a spacious, versatile flex room currently being used as an additional bedroom. The kitchen comes complete with appliances. while a combination of hardwood, carpet, and laminate flooring adds warmth and practicality throughout.
Step outside and enjoy the spacious deck overlooking a fenced backyard, perfect for relaxing, entertaining, or simply enjoying the peaceful surroundings. Situated on a quiet dead-end street, the property offers beautiful views of adjoining open land and a wonderful sense of privacy--a rare combination so close to town.
With its desirable one-level layout, established neighborhood setting, and convenient location, this home offers an exceptional opportunity to enjoy comfortable living with room to make it your own.
Priced just below its most recent appraised value, this is an opportunity you won't want to miss!
Water heated installed November 2026, new kitchen, dining, entry and hallway lights.
New electric panel to be installed on 11/9/2026
Washer, dryer and Piano convey.
For sale
$263,000
137 Ed Davis Rd, Elizabethton, TN 37643
3beds
1,811sqft
Single Family Residence, Residential
Built in 1971
0.34 Acres Lot
$254,100 Zestimate®
$145/sqft
$-- HOA
What's special
Fenced backyardSpacious versatile flex roomQuiet dead-end street
- 5 days
- 1,295
- 131
Likely to sell faster than
Zillow last checked:
Listing updated:
Listed by:
Tammy Childress 423-213-3924,
CENTURY 21 Legacy Fort Henry 423-239-6112
Source: TVRMLS,MLS#: 10003016
Facts & features
Interior
Bedrooms & bathrooms
- Bedrooms: 3
- Bathrooms: 2
- Full bathrooms: 2
Primary bedroom
- Level: First
- Area: 144.27
- Dimensions: 13.08 x 11.03
Bedroom 2
- Level: First
- Area: 143.79
- Dimensions: 11.01 x 13.06
Bedroom 3
- Level: First
- Area: 121.11
- Dimensions: 11.01 x 11
Bathroom 1
- Level: First
Den
- Level: First
Family room
- Area: 262.59
- Dimensions: 20.03 x 13.11
Great room
- Level: First
Kitchen
- Level: First
- Area: 188.46
- Dimensions: 11.06 x 17.04
Living room
- Level: First
- Area: 211.1
- Dimensions: 19.07 x 11.07
Heating
- Heat Pump
Cooling
- Ceiling Fan(s), Heat Pump
Appliances
- Included: Dishwasher, Electric Range, Refrigerator
- Laundry: Electric Dryer Hookup, Washer Hookup
Features
- Entrance Foyer, Kitchen/Dining Combo, Laminate Counters
- Flooring: Carpet, Hardwood, Laminate
- Doors: Storm Door(s)
- Windows: Double Pane Windows
- Basement: Crawl Space
- Has fireplace: No
Interior area
- Total structure area: 1,811
- Total interior livable area: 1,811 sqft
- Finished area below ground: 0
Property
Parking
- Total spaces: 1
- Parking features: Asphalt, Detached
- Garage spaces: 1
Features
- Levels: One
- Stories: 1
- Patio & porch: Back, Covered, Deck, Front Patio, Front Porch
- Fencing: Privacy
Lot
- Size: 0.34 Acres
- Dimensions: 100 x 150
- Topography: Level
Details
- Parcel number: 029i B 01800 000
- Zoning: Residential
Construction
Type & style
- Home type: SingleFamily
- Architectural style: Ranch
- Property subtype: Single Family Residence, Residential
Materials
- Brick, Vinyl Siding
- Foundation: Block
- Roof: Composition
Condition
- Average
- New construction: No
- Year built: 1971
Utilities & green energy
- Sewer: Septic Tank
- Water: Public
- Utilities for property: Cable Available, Electricity Connected, Sewer Connected, Water Connected
Community & HOA
Community
- Security: Smoke Detector(s)
- Subdivision: Broadview Sub
HOA
- Has HOA: No
- Amenities included: Landscaping
Location
- Region: Elizabethton
Financial & listing details
- Price per square foot: $145/sqft
- Tax assessed value: $127,800
- Annual tax amount: $697
- Date on market: 11/6/2026
- Listing terms: Cash,Conventional
- Electric utility on property: Yes
Estimated market value
$254,100
$241,000 - $267,000
$1,519/mo
Price history
| Date | Event | Price |
|---|---|---|
| 11/6/2026 | Listed for sale | $263,000+64.5%$145/sqft |
Source: TVRMLS #10003016 Report a problem | ||
| 11/10/2012 | Listing removed | $159,900$88/sqft |
Source: Century 21 Act III Realty, Inc. #321561 Report a problem | ||
| 8/2/2012 | Listed for sale | $159,900+30%$88/sqft |
Source: CENTURY 21 ACT III #321561 Report a problem | ||
| 9/5/2008 | Sold | $123,000$68/sqft |
Source: Public Record Report a problem | ||
Public tax history
| Year | Property taxes | Tax assessment |
|---|---|---|
| 2025 | $697 | $31,950 |
| 2024 | $697 | $31,950 |
| 2023 | $697 +7.4% | $31,950 |
| 2022 | $649 | $31,950 |
| 2021 | -- | $31,950 +24.3% |
| 2020 | $635 | $25,700 |
| 2019 | $635 | $25,700 |
| 2018 | $635 0% | $25,700 |
| 2017 | $635 +0.8% | $25,700 |
| 2016 | $630 +0.1% | $25,700 |
| 2015 | $630 -3.7% | $25,700 -3.7% |
| 2014 | $654 +5.1% | $26,675 0% |
| 2013 | $622 +8.4% | $26,677 |
| 2012 | $574 -0.1% | $26,677 |
| 2011 | $574 -5.6% | $26,677 |
| 2010 | $608 +17.3% | $26,677 +17.3% |
| 2009 | $518 +2.7% | $22,738 |
| 2008 | $505 +5.7% | $22,738 |
| 2007 | $478 | $22,738 |
| 2006 | $478 -18% | $22,738 |
| 2005 | $582 +34.5% | $22,738 +34.5% |
| 2004 | $433 +15.3% | $16,911 |
| 2002 | $375 | $16,911 |
| 2001 | -- | $16,911 -75% |
| 2000 | -- | $67,645 |
Find assessor info on the county website
Monthly payment
Est. payment
Payment breakdown
Explore the cost of this home by adjusting the details. Changes won't be saved.Climate risks
Neighborhood: 37643
Nearby schools
Schools provided by the listing agent
- Elementary: Hunter
- Middle: Hunter
- High: Elizabethton
Source: TVRMLS. This data may not be complete. We recommend contacting the local school district to confirm school assignments for this home.

Similar homes
- $265,0003 bd1 ba1.3k sqft231 Taylor Ave, Elizabethton, TN 37643For Sale
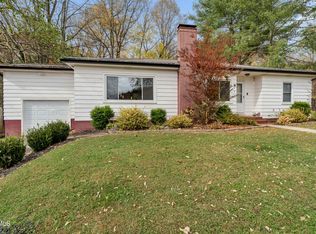 MLS ID #10002973, Jeffrey Oakes. TVRMLS
- $379,0003 bd2 ba1.4k sqft119 Thomas Lincoln Pl, Elizabethton, TN 37643For Sale
 MLS ID #10002787, Lynnea Bowman. TVRMLS
- $317,9004 bd2 ba2k sqft101 Popular Grove Rd, Elizabethton, TN 37643For Sale
 MLS ID #10000266, David Collins. TVRMLS
- $349,0003 bd2 ba1.3k sqft145 Parsonage Rd, Elizabethton, TN 37643For Sale
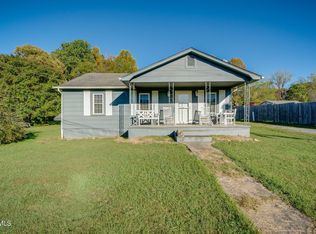 MLS ID #10002408, Josh Deyton. TVRMLS
