Welcome to 277 Nevada Street in Bristol, Virginia, a beautifully updated 3-bedroom, 2-bath home with a 2-car garage offering comfortable living space, modern finishes, and plenty of room to spread out. Situated on approximately 0.40 acres, the property also offers a spacious yard with room to relax and enjoy the outdoors.
Inside, you'll find a bright, refreshed interior featuring a remodeled kitchen with shaker-style cabinetry, designed for both everyday living and entertaining. The bathrooms have also been remodeled with clean, modern finishes. Fresh paint throughout, new electrical switches, outlets and wall plates, along with new black hardware and fixtures, give the home a cohesive, move-in-ready feel.
The remodeled basement adds valuable additional living space with flexibility for a family room, recreation area, home office, gym or guest space. Even better, approximately $20,000 was invested in a professional basement waterproofing system by Master Services, including a sump pump and drainage system and backed by a lifetime transferable warranty for added peace of mind.
Outside, new front and rear decking with fresh stain and new landscaping create inviting spaces for relaxing, grilling and enjoying the approximately 0.40-acre yard. The 2-car garage provides convenient parking and additional storage. Located in the desirable Exit 7 area, the home offers convenient access to I-81 and an easy commute throughout Bristol and the greater Tri-Cities region, with shopping, grocery stores, restaurants, schools and everyday conveniences just minutes away.
Improvements & Updates
• Approx. $20,000 basement waterproofing system with sump pump and drainage system by Master Services (2025) -- Lifetime Transferable Warranty
• Remodeled basement, adding valuable additional living space
• Remodeled kitchen with shaker-style cabinetry
• Remodeled bathrooms
• New front and rear decking with fresh stain
• New landscaping
• Fresh interior paint throughout
• New electrical switches, outlets and wall plates throughout
• New black hardware and fixtures throughout
• HVAC replaced in 2019
• Water heater replaced in 2020
• Roof replaced in 2016 with 50-year shingles
• Seller-provided 1-year home warranty
With extensive renovations, major systems already updated, and valuable warranties in place, 277 Nevada Street is truly move-in ready and ready to welcome its next owner.
Pending
Price cut: $19.1K (9/7)
$289,900
277 Nevada St, Bristol, VA 24201
3beds
2,034sqft
Single Family Residence, Residential
Built in 1996
0.4 Acres Lot
$284,500 Zestimate®
$143/sqft
$-- HOA
What's special
Modern finishesFresh paint throughoutBright refreshed interiorComfortable living spaceNew landscaping
- 39 days
- 1,109
- 55
Likely to sell faster than
Zillow last checked:
Listing updated:
Listed by:
Evan Lobalbo 423-262-9880,
Davenport Brothers Real Estate 423-646-9515
Source: TVRMLS,MLS#: 10000082
Facts & features
Interior
Bedrooms & bathrooms
- Bedrooms: 3
- Bathrooms: 2
- Full bathrooms: 2
Heating
- Central, Electric, Fireplace(s), Heat Pump
Cooling
- Ceiling Fan(s), Central Air, Heat Pump
Appliances
- Included: Dishwasher, Electric Range, Microwave, Refrigerator
- Laundry: Electric Dryer Hookup, Washer Hookup
Features
- Flooring: Hardwood
- Number of fireplaces: 2
Interior area
- Total structure area: 2,034
- Total interior livable area: 2,034 sqft
- Finished area below ground: 650
Property
Parking
- Total spaces: 2
- Parking features: Driveway, Garage Door Opener
- Garage spaces: 2
- Has uncovered spaces: Yes
Features
- Levels: Split Level
- Stories: 2
- Fencing: Back Yard
Lot
- Size: 0.4 Acres
- Dimensions: 100 x 171 x 100 x 161
- Topography: Level, Sloped
Details
- Parcel number: 269 6 25
- Zoning: R1
Construction
Type & style
- Home type: SingleFamily
- Property subtype: Single Family Residence, Residential
Materials
- Brick, Vinyl Siding
- Foundation: Block
- Roof: Shingle
Condition
- Above Average
- New construction: No
- Year built: 1996
Details
- Warranty included: Yes
Utilities & green energy
- Sewer: Public Sewer
- Water: Public
Community & HOA
Community
- Subdivision: Not In Subdivision
HOA
- Has HOA: No
Location
- Region: Bristol
Financial & listing details
- Price per square foot: $143/sqft
- Tax assessed value: $246,700
- Annual tax amount: $2,294
- Date on market: 8/27/2026
- Listing terms: Cash,Conventional,FHA
Estimated market value
$284,500
$270,000 - $299,000
$1,932/mo
Price history
| Date | Event | Price |
|---|---|---|
| 9/29/2026 | Pending sale | $289,900$143/sqft |
Source: TVRMLS #10000082 Report a problem | ||
| 9/7/2026 | Price change | $289,900-6.2%$143/sqft |
Source: TVRMLS #10000082 Report a problem | ||
| 8/27/2026 | Listed for sale | $309,000+28.7%$152/sqft |
Source: TVRMLS #10000082 Report a problem | ||
| 6/25/2026 | Sold | $240,000-7.6%$118/sqft |
Source:  SWVAR #109753 Report a problem SWVAR #109753 Report a problem | ||
| 6/3/2026 | Contingent | $259,850$128/sqft |
Source: SWVAR #109753 Report a problem | ||
| 6/3/2026 | Pending sale | $259,850$128/sqft |
Source: TVRMLS #9994286 Report a problem | ||
| 5/29/2026 | Price change | $259,850-2.9%$128/sqft |
Source: SWVAR #109753 Report a problem | ||
| 5/27/2026 | Price change | $267,650-0.8%$132/sqft |
Source: SWVAR #109753 Report a problem | ||
| 5/20/2026 | Price change | $269,850-1.4%$133/sqft |
Source: SWVAR #109753 Report a problem | ||
| 5/13/2026 | Pending sale | $273,650$135/sqft |
Source: TVRMLS #9994286 Report a problem | ||
| 5/13/2026 | Contingent | $273,650$135/sqft |
Source: SWVAR #109753 Report a problem | ||
| 5/8/2026 | Price change | $273,650-0.4%$135/sqft |
Source: TVRMLS #9994286 Report a problem | ||
| 5/4/2026 | Price change | $274,850-1.8%$135/sqft |
Source: TVRMLS #9994286 Report a problem | ||
| 4/27/2026 | Price change | $279,850-3.1%$138/sqft |
Source: TVRMLS #9994286 Report a problem | ||
| 4/22/2026 | Listed for sale | $288,850$142/sqft |
Source: TVRMLS #9994286 Report a problem | ||
Public tax history
| Year | Property taxes | Tax assessment |
|---|---|---|
| 2025 | $2,294 +40.6% | $246,700 +69.3% |
| 2024 | $1,632 -4.3% | $145,700 |
| 2023 | $1,705 +4.5% | $145,700 |
| 2022 | $1,632 | $145,700 +10.5% |
| 2021 | $1,632 +5.7% | $131,900 |
| 2019 | $1,543 +100% | $131,900 |
| 2018 | $772 | $131,900 |
| 2016 | -- | -- |
| 2015 | -- | -- |
| 2012 | -- | -- |
| 2011 | -- | -- |
| 2010 | -- | -- |
| 2009 | -- | -- |
| 2008 | -- | -- |
| 2007 | -- | -- |
| 2006 | -- | -- |
| 2005 | -- | -- |
| 2004 | -- | -- |
| 2003 | -- | -- |
| 2001 | -- | -- |
Find assessor info on the county website
Monthly payment
Est. payment
Payment breakdown
Explore the cost of this home by adjusting the details. Changes won't be saved.Climate risks
Neighborhood: 24201
Nearby schools
Schools provided by the listing agent
- Elementary: Van Pelt
- Middle: Virginia
- High: Virginia
Source: TVRMLS. This data may not be complete. We recommend contacting the local school district to confirm school assignments for this home.
Similar homes
- $310,0003 bd2 ba2.2k sqft344 Kilgore Dr, Bristol, VA 24201For Sale

 MLS ID #111740, Timothy Sproles, Highlands Real Estate| Sea Glass Bristol. SWVAR
 - $297,0003 bd3 ba1.9k sqft194 Independence Dr, Bristol, VA 24201For Sale
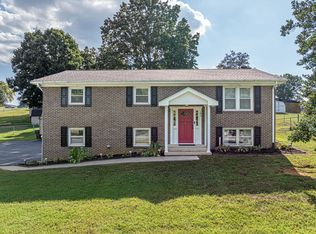 MLS ID #111802, Pam Patrick, KW Bristol. SWVAR
 - $275,0003 bd2 ba1.9k sqft551 Meadowcrest Dr, Bristol, VA 24201For Sale
 MLS ID #111870, Vivia Horn, The Addington Agency. SWVAR
 - $289,9003 bd3 ba2k sqft15409 Skyland Ave, Bristol, VA 24202For Sale
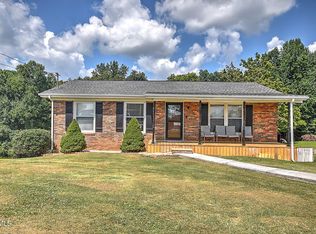 MLS ID #10000362, Cody Davenport. TVRMLS
 - $344,9004 bd3 ba1.7k sqft136 Patriot Cir, Bristol, VA 24201For SaleMLS ID #111789, Bryan Godwin, Matt Smith Realty. SWVAR
- $309,0003 bd2 ba1.5k sqft20306 Benhams Rd, Bristol, VA 24202For SaleMLS ID #111431, Debbie Dotson, eXp Realty. SWVAR
