Welcome to 18481 Ironwood Loop, a cozy 3 bedroom, 2 bath ranch home located on a quiet street in Happy Valley Estates. The spacious front porch invites you for a leisurely morning in your rocking chair. Enter into a spacious den that flows easily into the dining area and kitchen where you'll enjoy the pantry and and stainless steel appliances and ample storage. Off the kitchen is an enclosed porch, a perfect place to enjoy your morning coffee. Follow the hallway to 3 spacious bedrooms, a full hall bath and the primary bedroom with its 2 closets and ensuite bath. Downstairs, you'll find a large finished area currently being used as office space. Adjacent to the stairs is the laundry area complete with utility sink. The drive under 2 car garage offers plenty of room for additional storage. The detached steel-frame workshop measures 25 x 25 x 12 and has a 6-inch concrete floor. It's insulated and equipped with water, electricity, 220-volt wiring, an air compressor, and its own water heater, making it a practical space for woodworking, equipment storage, or weekend projects. Situated on 2 parcels with almost 0.8 acres, the second lot has a newer chain link fence, providing ample room for your pets to run and children to play. Conveniently located between beautiful Abingdon and Bristol, this home offers quick access to shopping, dining, and entertainment. Don't miss this opportunity to make this home yours. Schedule your private showing today!
For sale
$249,000
18481 Ironwood Loop, Abingdon, VA 24210
3beds
1,580sqft
Single Family Residence
Built in 1992
0.79 Acres Lot
$-- Zestimate®
$158/sqft
$-- HOA
What's special
Enclosed porchSpacious denSpacious front porchAmple storageStainless steel appliances
- 21 hours
- 485
- 33
Zillow last checked:
Listing updated:
Listed by:
Anslee Cook 276-698-5489,
eXp Realty 866-825-7169
Source: SWVAR,MLS#: 112738
Facts & features
Interior
Bedrooms & bathrooms
- Bedrooms: 3
- Bathrooms: 2
- Full bathrooms: 2
Rooms
- Room types: Basement
Primary bedroom
- Level: First
Bedroom 2
- Level: First
Bedroom 3
- Level: First
Bathroom
- Level: First
Bathroom 2
- Level: First
Dining room
- Level: First
Family room
- Level: First
Kitchen
- Level: First
Basement
- Area: 716
Heating
- Heat Pump
Cooling
- Heat Pump
Appliances
- Included: Dishwasher, Dryer, Electric Water Heater, Microwave, Range, Refrigerator, Washer
- Laundry: In Basement
Features
- Ceiling Fan(s), Paneling
- Flooring: Laminate, Tile
- Windows: Insulated Windows
- Has basement: Yes
- Has fireplace: No
- Fireplace features: None
Interior area
- Total structure area: 2,992
- Total interior livable area: 1,580 sqft
- Finished area above ground: 1,552
- Finished area below ground: 1,216
Video & virtual tour
Property
Parking
- Total spaces: 2
- Parking features: Attached, Drive Under, Driveway, Garage, Gravel
- Attached garage spaces: 2
Features
- Stories: 1
- Patio & porch: Covered, Deck, Enclosed, Porch
- Exterior features: Mature Trees
- Fencing: Chain Link
- Water view: None
- Waterfront features: None
Lot
- Size: 0.79 Acres
- Features: Rolling Slope
Details
- Parcel number: 122A218
- Zoning: R2
Construction
Type & style
- Home type: SingleFamily
- Architectural style: Ranch
- Property subtype: Single Family Residence
Materials
- Brick, Vinyl Siding, Dry Wall
- Foundation: Block, Concrete Perimeter
- Roof: Metal
Condition
- Year built: 1992
Utilities & green energy
- Sewer: Septic Tank
- Water: Public
- Utilities for property: Natural Gas Not Available
Community & HOA
Community
- Security: Smoke Detector(s)
- Subdivision: Happy Valley
HOA
- Has HOA: No
- Services included: None
Location
- Region: Abingdon
Financial & listing details
- Price per square foot: $158/sqft
- Tax assessed value: $10,000
- Annual tax amount: $965
- Date on market: 11/18/2026
Estimated market value
Not available
Estimated sales range
Not available
Not available
Price history
| Date | Event | Price |
|---|---|---|
| 11/18/2026 | Listed for sale | $249,000+18.1%$158/sqft |
Source:  SWVAR #112738 Report a problem | ||
| 7/19/2022 | Sold | $210,900$133/sqft |
Source: TVRMLS #9939406 Report a problem | ||
| 6/19/2022 | Contingent | $210,900$133/sqft |
Source: TVRMLS #9939406 Report a problem | ||
| 6/16/2022 | Listed for sale | $210,900+201.3%$133/sqft |
Source: TVRMLS #9939406 Report a problem | ||
| 10/1/1992 | Sold | $70,000$44/sqft |
Source: Agent Provided Report a problem | ||
Public tax history
| Year | Property taxes | Tax assessment |
|---|---|---|
| 2025 | $43 -28.3% | $10,000 |
| 2024 | $60 | $10,000 |
| 2023 | $60 | $10,000 |
| 2022 | $60 | $10,000 |
| 2021 | $60 -4.8% | $10,000 |
| 2020 | $63 | $10,000 |
| 2019 | $63 | $10,000 |
| 2018 | $63 +100% | $10,000 |
| 2017 | $32 | $10,000 |
| 2016 | $32 | $10,000 |
| 2015 | $32 -26.3% | $10,000 +33.3% |
| 2005 | $43 +18.8% | $7,500 +25% |
| 2004 | $36 +5.3% | $6,000 |
| 2003 | $34 | $6,000 |
| 2002 | $34 +3.6% | $6,000 +20% |
| 2001 | $33 | $5,000 |
Find assessor info on the county website
Monthly payment
Est. payment
Payment breakdown
Explore the cost of this home by adjusting the details. Changes won't be saved.Climate risks
Neighborhood: 24210
Nearby schools
Schools provided by the listing agent
- Elementary: High Point
- Middle: Wallace
- High: John S Battle
Source: SWVAR. This data may not be complete. We recommend contacting the local school district to confirm school assignments for this home.
Similar homes
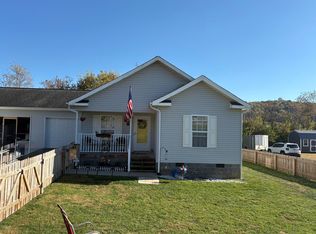
- $249,9003 bd2 ba1.2k sqft18408 Fortunes Way, Abingdon, VA 24210For Sale By Owner
- $237,0003 bd1 ba1.1k sqft19280 Repass Rd, Abingdon, VA 24210For Sale

 MLS ID #111216, Timothy Sproles, Highlands Real Estate | Sea Glass. SWVAR
- $349,0005 bd4 ba2.2k sqft19478 Repass Rd, Abingdon, VA 24210For Sale
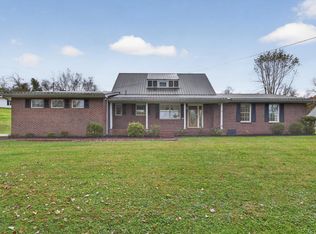 MLS ID #112578, Matt Smith, Matt Smith Realty. SWVAR
- $249,9003 bd2 ba1.6k sqft21543-B Green Spring Rd, Abingdon, VA 24211For Sale
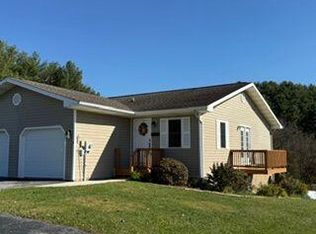 MLS ID #112351, Donna Bise, Matt Smith Realty. SWVAR
- $244,9003 bd2 ba1.5k sqft226 High Oak Dr, Bristol, VA 24201For SaleMLS ID #111786, Jim Griffin, LPT Realty LLC. SWVAR
- $234,9003 bd2 ba1.7k sqft309 Timber Oak Dr, Bristol, VA 24201For SaleMLS ID #112493, Anslee Cook, eXp Realty. SWVAR
- $260,0003 bd2 ba1.9k sqft551 Meadowcrest Dr, Bristol, VA 24201For SaleMLS ID #111870, Vivia Horn, The Addington Agency. SWVAR
- $229,9003 bd2 ba1.7k sqft1661 Valley Dr, Bristol, VA 24201For SaleMLS ID #112535, Denise Blevins, eXp Realty. SWVAR
- $244,5003 bd2 ba1.8k sqft532 Pioneer Dr, Lebanon, VA 24266For SaleMLS ID #112519, Jimmy Akers, Akers & Associates Realty Inc. SWVAR
- $324,0004 bd2 ba1.9k sqft506 Cherry Hill Dr, Abingdon, VA 24210For SaleMLS ID #111152, Matt Smith, Matt Smith Realty. SWVAR
- $174,0003 bd1 ba1.2k sqft533 Sutton St, Abingdon, VA 24210For SaleMLS ID #112602, Anslee Cook, eXp Realty. SWVAR
- $240,0003 bd2 ba1.6k sqft21111 Campground Rd, Bristol, VA 24202For SaleMLS ID #110324, Denise Blevins, eXp Realty. SWVAR
- $269,0003 bd3 ba1.6k sqft187 Hillside Dr, Lebanon, VA 24266For SaleMLS ID #112391, Brandon Davis, Cedar Realty Group. SWVAR
- $219,0003 bd3 ba1.7k sqft680 Thompson Dr, Abingdon, VA 24210For SaleMLS ID #111935, Lindsay Trudeau, Matt Smith Realty. SWVAR
- $329,9003 bd2 ba1.3k sqft18200 Cleveland Rd, Abingdon, VA 24211For SaleMLS ID #110704, Travis Dyson, Landmark Realty. SWVAR
