Convenience meets comfortable living in this well-located 3-bedroom, 2.5-bath condo in Abingdon! Located directly across from Abingdon High School and within walking distance of the Coomes Center, this home offers convenience from the moment you walk in the door. The entry opens into the kitchen with an open floor plan that flows right into the family room, where sliding glass doors lead out to a covered patio. Upstairs, you'll find three spacious bedrooms, including a large primary bedroom. The basement offers even more usable space that would be perfect for an additional family room, playroom, home office, or whatever your needs may be. New carpet throughout gives the home a fresh feel. With a great location and plenty of space, this one is worth a look!
For sale
Price cut: $10K (10/14)
$238,000
680 Thompson Dr, Abingdon, VA 24210
3beds
1,785sqft
Condo/Town House, Condominium
Built in 1991
-- sqft lot
$-- Zestimate®
$133/sqft
$125/mo HOA
What's special
Open floor planNew carpet throughoutCovered patioThree spacious bedroomsLarge primary bedroom
- 34 days
- 255
- 8
Zillow last checked:
Listing updated:
Listed by:
Lindsay Trudeau 276-780-6371,
Matt Smith Realty 276-477-1500,
Matt Smith 276-608-4226,
Matt Smith Realty
Source: SWVAR,MLS#: 111935
Facts & features
Interior
Bedrooms & bathrooms
- Bedrooms: 3
- Bathrooms: 3
- Full bathrooms: 2
- 1/2 bathrooms: 1
Rooms
- Room types: Basement
Primary bedroom
- Level: Second
Bedroom 2
- Level: Second
Bedroom 3
- Level: Second
Bathroom
- Level: First
Bathroom 2
- Level: Second
Bathroom 3
- Level: Second
Dining room
- Level: First
Kitchen
- Level: First
Living room
- Level: First
Basement
- Area: 357
Heating
- Heat Pump
Cooling
- Heat Pump
Appliances
- Included: Electric Range, Refrigerator
Features
- Newer Paint, Internet Availability Other/See Remarks
- Flooring: Carpet, Wood
- Windows: Insulated Windows
- Has basement: Yes
- Has fireplace: Yes
- Fireplace features: Factory Built
Interior area
- Total structure area: 1,785
- Total interior livable area: 1,785 sqft
- Finished area above ground: 1,428
- Finished area below ground: 357
Video & virtual tour
Property
Parking
- Total spaces: 1
- Parking features: Garage
- Garage spaces: 1
Features
- Stories: 2
- Patio & porch: Deck
- Fencing: None
- Water view: None
- Waterfront features: None
Lot
- Size: 871 Square Feet
- Features: Level
Details
- Parcel number: 007108
- Zoning: R
Construction
Type & style
- Home type: Condo
- Property subtype: Condo/Town House, Condominium
Materials
- Brick, Dry Wall
- Roof: Shingle
Condition
- Year built: 1991
Utilities & green energy
- Sewer: Public Sewer
- Water: Public
- Utilities for property: Natural Gas Connected
Community & HOA
Community
- Subdivision: None
HOA
- Has HOA: Yes
- HOA fee: $125 monthly
Location
- Region: Abingdon
Financial & listing details
- Price per square foot: $133/sqft
- Tax assessed value: $182,600
- Annual tax amount: $967
- Date on market: 9/17/2026
- Road surface type: Paved
Estimated market value
Not available
Estimated sales range
Not available
Not available
Price history
| Date | Event | Price |
|---|---|---|
| 10/14/2026 | Price change | $238,000-4%$133/sqft |
Source:  SWVAR #111935 Report a problem | ||
| 9/17/2026 | Listed for sale | $248,000+46.7%$139/sqft |
Source: SWVAR #111935 Report a problem | ||
| 10/15/2021 | Sold | $169,000+25.2%$95/sqft |
Source: SWVAR #80076 Report a problem | ||
| 3/21/2017 | Sold | $135,000-9.9%$76/sqft |
Source: Public Record Report a problem | ||
| 10/11/2016 | Price change | $149,900-5.7%$84/sqft |
Source: Jones & Associates Realty #56950 Report a problem | ||
| 8/5/2016 | Listed for sale | $159,000$89/sqft |
Source: Jones & Associates Realty #56950 Report a problem | ||
Public tax history
| Year | Property taxes | Tax assessment |
|---|---|---|
| 2025 | $785 -16.8% | $182,600 +16.1% |
| 2024 | $944 | $157,300 |
| 2023 | $944 | $157,300 |
| 2022 | $944 | $157,300 |
| 2021 | $944 +4.5% | $157,300 |
| 2020 | $903 | $157,300 +9.7% |
| 2019 | $903 | $143,400 |
| 2018 | $903 | $143,400 |
| 2017 | -- | $143,400 +16.3% |
| 2016 | -- | $123,300 |
| 2015 | -- | $123,300 |
| 2014 | -- | $123,300 |
| 2013 | -- | $123,300 |
| 2012 | -- | $123,300 |
| 2011 | -- | $123,300 |
| 2010 | -- | $123,300 |
| 2009 | -- | $123,300 +3.3% |
| 2008 | -- | $119,400 |
| 2007 | -- | $119,400 |
| 2006 | -- | $119,400 |
| 2005 | $681 +7.5% | $119,400 +13.2% |
| 2004 | $633 +5.3% | $105,500 |
| 2003 | $601 | $105,500 |
| 2002 | $601 +10.3% | $105,500 +27.7% |
| 2001 | $545 | $82,600 |
Find assessor info on the county website
Monthly payment
Est. payment
Payment breakdown
Explore the cost of this home by adjusting the details. Changes won't be saved.Climate risks
Neighborhood: 24210
Nearby schools
Schools provided by the listing agent
- Elementary: Greendale
- Middle: E B Stanley
- High: Abingdon
Source: SWVAR. This data may not be complete. We recommend contacting the local school district to confirm school assignments for this home.


Similar homes
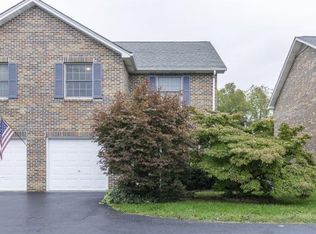
- $239,9993 bd3 ba1.9k sqft694 Thompson Dr #11, Abingdon, VA 24210For Sale
 MLS ID #10000549, Jason Meyers. TVRMLS
- $228,9002 bd3 ba1.6k sqft287 Henderson Ct, Abingdon, VA 24210For Sale

 MLS ID #111716, Heather Fields, Matt Smith Realty. SWVAR
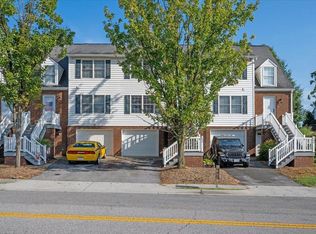
- $249,0003 bd2 ba1.6k sqft133 Smartview Ln, Abingdon, VA 24210For Sale
 MLS ID #111646, Kevin Pope, Matt Smith Realty. SWVAR
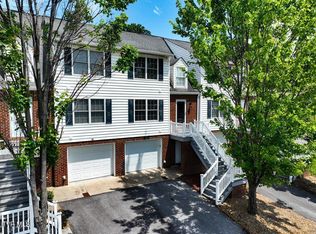
- $249,0003 bd2 ba1.6k sqft133 Smartview Ln #133, Abingdon, VA 24210For Sale
 MLS ID #10000085, Kevin Pope. TVRMLS
- $239,0003 bd1 ba1.1k sqft360 Trigg St, Abingdon, VA 24210For SaleMLS ID #111206, Anthony Farnum, Matt Smith Realty. SWVAR
- $289,0004 bd3 ba2.3k sqft245 Leonard St NW, Abingdon, VA 24210For SaleMLS ID #109618, Kashia Bordwine, Holston Realty, Inc. SWVAR
- $259,9003 bd2 ba1.5k sqft14181 Middle Pointe Ct, Abingdon, VA 24210For SaleMLS ID #112333, Kelly Moran, HBX Realty. SWVAR
- $185,0002 bd3 ba1.2k sqft806 Crosscreek Dr, Abingdon, VA 24210For SaleMLS ID #111477, Joe Robinson, Highlands Real Estate| Sea Glass Marion. SWVAR
- $329,0004 bd2 ba1.9k sqft506 Cherry Hill Dr, Abingdon, VA 24210For SaleMLS ID #111152, Matt Smith, Matt Smith Realty. SWVAR
- $299,9003 bd3 ba1.8k sqft18983 Middle Dr, Abingdon, VA 24211For SaleMLS ID #112193, Lori Foster, Highlands Real Estate | Sea Glass. SWVAR
- $244,9003 bd2 ba1.5k sqft226 High Oak Dr, Bristol, VA 24201For SaleMLS ID #111786, Jim Griffin, LPT Realty LLC. SWVAR
- $225,0004 bd2 ba1.5k sqft73 Gypsy Ave, Lebanon, VA 24266For SaleMLS ID #112242, Brandon Davis, Cedar Realty Group. SWVAR
