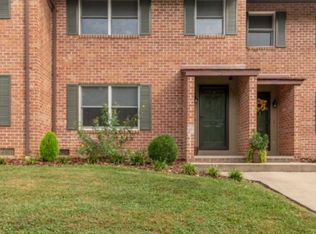
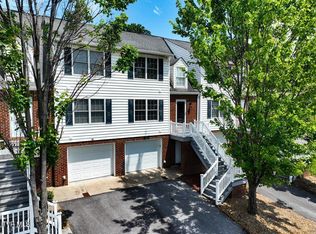
Fantastic location! Walk to the many amenities of Historic Abingdon-Barter theatre, restaurants, farmers market, library, Virginia Creeper trail, and many shops. This unique condo has three levels with the oversize primary being the entire top floor. Moving down to the second level you have another large bedroom with access to the back patio and a full bath. Moving to the lower level you have space for a den, a half bath and laundry. There have been many updates to the unit. New paint, Laminate flooring running throughout, Corian countertops in kitchen, covered back patio and so much more. This condo is perfect for the couple just starting out or the couple that are ready to downsize. This one won't last long so schedule your showing today with your favorite realtor. Update: seller is offering a $2500 Flooring allowance with accepted offer.
For sale
Price cut: $10K (10/19)
$228,900
287 Henderson Ct, Abingdon, VA 24210
2beds
1,639sqft
Condo/Town House, Condominium
Built in 1984
-- sqft lot
$-- Zestimate®
$140/sqft
$225/mo HOA
What's special
Covered back patioLaminate flooring running throughoutNew paintCorian countertops in kitchen
- 50 days
- 211
- 4
Zillow last checked:
Listing updated:
Listed by:
Heather Fields 276-608-7221,
Matt Smith Realty 276-477-1500
Source: SWVAR,MLS#: 111716
Facts & features
Interior
Bedrooms & bathrooms
- Bedrooms: 2
- Bathrooms: 3
- Full bathrooms: 2
- 1/2 bathrooms: 1
Rooms
- Room types: Basement
Primary bedroom
- Level: Third
- Area: 257.02
- Dimensions: 18.1 x 14.2
Bedroom 2
- Level: Second
- Area: 159.3
- Dimensions: 13.5 x 11.8
Bathroom
- Level: Second
- Area: 59.04
- Dimensions: 7.2 x 8.2
Bathroom 1
- Level: Basement
- Area: 18.2
- Dimensions: 3.5 x 5.2
Bathroom 2
- Level: Third
- Area: 114.24
- Dimensions: 11.2 x 10.2
Dining room
- Level: First
- Area: 76.96
- Dimensions: 7.4 x 10.4
Family room
- Level: Lower
- Area: 72.96
- Dimensions: 11.4 x 6.4
Kitchen
- Level: First
- Area: 213.58
- Dimensions: 18.1 x 11.8
Living room
- Level: First
- Area: 187.5
- Dimensions: 15 x 12.5
Basement
- Area: 386
Heating
- Electric, Heat Pump
Cooling
- Electric, Heat Pump
Appliances
- Included: Dishwasher, Dryer, Electric Range, Microwave, Range, Refrigerator, Washer
- Laundry: In Basement
Features
- Ceiling Fan(s), Newer Paint, Cable High Speed Internet
- Flooring: Newer Floor Covering, Laminate, Tile
- Windows: Insulated Windows
- Has basement: Yes
- Has fireplace: No
- Fireplace features: None
Interior area
- Total structure area: 1,691
- Total interior livable area: 1,639 sqft
- Finished area above ground: 1,639
- Finished area below ground: 334
Video & virtual tour
Property
Parking
- Parking features: Paved
Features
- Stories: 3
- Patio & porch: Covered, Patio
- Fencing: None
- Water view: None
- Waterfront features: None
Lot
- Size: 947 Square Feet
- Dimensions: 947.73c sf
- Features: Level, Rolling Slope
Details
- Zoning: R3
Construction
Type & style
- Home type: Condo
- Property subtype: Condo/Town House, Condominium
Materials
- Brick, Dry Wall
- Roof: Shingle
Condition
- Exterior Condition: Good,Interior Condition: Good
- Year built: 1984
Utilities & green energy
- Sewer: Public Sewer
- Water: Public
- Utilities for property: Natural Gas Not Available
Community & HOA
HOA
- Has HOA: Yes
- Services included: Insurance, Water
- HOA fee: $225 monthly
Location
- Region: Abingdon
Financial & listing details
- Price per square foot: $140/sqft
- Annual tax amount: $976
- Date on market: 9/1/2026
- Road surface type: Paved
Estimated market value
Not available
Estimated sales range
Not available
Not available
Price history
| Date | Event | Price |
|---|---|---|
| 10/19/2026 | Price change | $228,900-4.2%$140/sqft |
Source:  SWVAR #111716 Report a problem SWVAR #111716 Report a problem | ||
| 9/16/2026 | Price change | $238,900-4.4%$146/sqft |
Source: SWVAR #111716 Report a problem | ||
| 9/1/2026 | Listed for sale | $249,900+47%$152/sqft |
Source: SWVAR #111716 Report a problem | ||
| 1/26/2022 | Sold | $170,000$104/sqft |
Source: TVRMLS #9930997 Report a problem | ||
| 11/13/2021 | Contingent | $170,000$104/sqft |
Source: SWVAR #80784 Report a problem | ||
| 11/12/2021 | Listed for sale | $170,000+25.9%$104/sqft |
Source: TVRMLS #9930997 Report a problem | ||
| 6/25/2020 | Sold | $135,000$82/sqft |
Source: Public Record Report a problem | ||
| 9/5/2018 | Sold | $135,000-0.7%$82/sqft |
Source: Public Record Report a problem | ||
| 7/13/2018 | Listed for sale | $135,900+15.2%$83/sqft |
Source: Highlands Realty, Inc. #65699 Report a problem | ||
| 4/18/2016 | Sold | $118,000+12.9%$72/sqft |
Source: Agent Provided Report a problem | ||
| 5/28/2014 | Sold | $104,500-4.9%$64/sqft |
Source: TVRMLS #346270 Report a problem | ||
| 5/7/2014 | Pending sale | $109,900$67/sqft |
Source: REALTY EXECUTIVES BRISTOL #346270 Report a problem | ||
| 4/5/2014 | Listed for sale | $109,900$67/sqft |
Source: Realty Executives Bristol #346270 Report a problem | ||
| 3/2/2014 | Listing removed | $109,900$67/sqft |
Source: Realty Executives Bristol #330817 Report a problem | ||
| 1/8/2014 | Price change | $109,900-7.3%$67/sqft |
Source: Realty Executives Bristol #330817 Report a problem | ||
| 8/11/2013 | Price change | $118,500-3.3%$72/sqft |
Source: Realty Executives Bristol #330817 Report a problem | ||
| 5/25/2013 | Price change | $122,500-3.2%$75/sqft |
Source: Realty Executives Bristol #330817 Report a problem | ||
| 3/27/2013 | Listed for sale | $126,500+30.4%$77/sqft |
Source: Realty Executives Bristol #330817 Report a problem | ||
| 4/14/2010 | Sold | $97,000$59/sqft |
Source: Public Record Report a problem | ||
Public tax history
Tax history is unavailable.
Monthly payment
Est. payment
Payment breakdown
Explore the cost of this home by adjusting the details. Changes won't be saved.Climate risks
Neighborhood: 24210
Nearby schools
Schools provided by the listing agent
- Elementary: Greendale
- Middle: E B Stanley
- High: Abingdon
Source: SWVAR. This data may not be complete. We recommend contacting the local school district to confirm school assignments for this home.
Similar homes
- $238,0003 bd3 ba1.7k sqft680 Thompson Dr, Abingdon, VA 24210For Sale
 MLS ID #111935, Lindsay Trudeau, Matt Smith Realty. SWVAR
 - $239,9993 bd3 ba1.9k sqft694 Thompson Dr #11, Abingdon, VA 24210For Sale
 MLS ID #10000549, Jason Meyers. TVRMLS
 - $249,0003 bd2 ba1.6k sqft133 Smartview Ln, Abingdon, VA 24210For Sale
 MLS ID #111646, Kevin Pope, Matt Smith Realty. SWVAR
 - $249,0003 bd2 ba1.6k sqft133 Smartview Ln #133, Abingdon, VA 24210For Sale
 MLS ID #10000085, Kevin Pope. TVRMLS
 - $239,0003 bd1 ba1.1k sqft360 Trigg St, Abingdon, VA 24210For SaleMLS ID #111206, Anthony Farnum, Matt Smith Realty. SWVAR
- $185,0002 bd3 ba1.2k sqft806 Crosscreek Dr, Abingdon, VA 24210For SaleMLS ID #111477, Joe Robinson, Highlands Real Estate| Sea Glass Marion. SWVAR
- $289,0004 bd3 ba2.3k sqft245 Leonard St NW, Abingdon, VA 24210For SaleMLS ID #109618, Kashia Bordwine, Holston Realty, Inc. SWVAR
- $237,0003 bd1 ba1.1k sqft19280 Repass Rd, Abingdon, VA 24210For SaleMLS ID #111216, Timothy Sproles, Highlands Real Estate | Sea Glass. SWVAR
- $259,9003 bd2 ba1.5k sqft14181 Middle Pointe Ct, Abingdon, VA 24210For SaleMLS ID #112333, Kelly Moran, HBX Realty. SWVAR
- $204,9003 bd2 ba1.5k sqft22156 Webb Dr, Abingdon, VA 24211For SaleMLS ID #110699, Carol Jones, BHHS Jones Property Group VA. SWVAR
- $225,0002 bd2 ba840 sqft19004 Cleveland Rd, Abingdon, VA 24211For SaleMLS ID #110533, Kay Osborne, Southfork Realty LLC. SWVAR
- $329,0004 bd2 ba1.9k sqft506 Cherry Hill Dr, Abingdon, VA 24210For SaleMLS ID #111152, Matt Smith, Matt Smith Realty. SWVAR
- $299,9004 bd2 ba1.9k sqft19201 Moulin St, Abingdon, VA 24210For SaleMLS ID #110339, Jason Harris, The Mahaffey Agency. SWVAR
