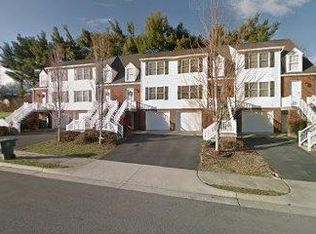
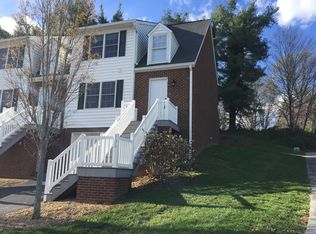
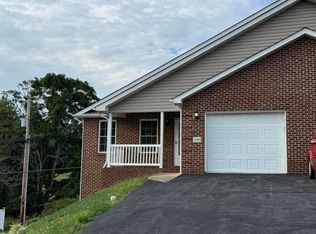
Beautiful move in ready 3 beds 2 baths condo in very desirable section of Smartview. Built in 2006, this home features hardwood and tile floors. Fully functioning kitchen and family room along with full bath on first floor. Bedrooms, and full bath on second floor. Full basement includes 2 car spaces inside and 1 parking space outside. Entry is available at basement level and First floor level. Multiple decks are available for outside living. Located in the heart of Abingdon, clost to schools, shopping, Coomes Rec Center, grocery stores, theatre, and of course the Barter! Super clean and ready for its new owner. Public water, and sewer through WCSA. Electricity through AEP. High speed internet available. All appliances convey. Supra Lockbox on lower level. Trash service thru Town of Abingdon.
For sale
$249,000
133 Smartview Ln #133, Abingdon, VA 24210
3beds
1,657sqft
Condominium, Residential
Built in 2006
-- sqft lot
$240,200 Zestimate®
$150/sqft
$50/mo HOA
What's special
Family roomFully functioning kitchenAll appliances conveyTile floors
- 50 days
- 67
- 5
Zillow last checked:
Listing updated:
Listed by:
Kevin Pope 276-608-6572,
Matt Smith Realty 276-477-1500
Source: TVRMLS,MLS#: 10000085
Facts & features
Interior
Bedrooms & bathrooms
- Bedrooms: 3
- Bathrooms: 2
- Full bathrooms: 2
Primary bedroom
- Level: First
Bedroom 2
- Level: Second
Bedroom 3
- Level: Second
Bathroom 1
- Level: First
Bathroom 2
- Level: Second
Kitchen
- Level: First
Laundry
- Level: Basement
Laundry
- Level: First
Living room
- Level: First
Heating
- Heat Pump
Cooling
- Heat Pump
Appliances
- Included: Built-In Electric Oven, Dishwasher, Microwave, Refrigerator
- Laundry: Electric Dryer Hookup, Washer Hookup
Features
- Central Vacuum, Walk-In Closet(s)
- Flooring: Carpet, Hardwood, Tile
- Windows: Insulated Windows
- Basement: Concrete,Finished,Walk-Out Access
Interior area
- Total structure area: 1,657
- Total interior livable area: 1,657 sqft
- Finished area below ground: 110
Property
Parking
- Total spaces: 2
- Parking features: Driveway, Asphalt, Attached
- Attached garage spaces: 2
- Has uncovered spaces: Yes
Features
- Levels: Tri-Level
- Stories: 2
- Patio & porch: Front Porch
- Exterior features: Balcony
Lot
- Size: 2,178 Square Feet
- Topography: Rolling Slope
Details
- Parcel number: 106a212 17
- Zoning: R
Construction
Type & style
- Home type: Condo
- Property subtype: Condominium, Residential
Materials
- Brick, Vinyl Siding
- Roof: Shingle
Condition
- Above Average
- New construction: No
- Year built: 2006
Utilities & green energy
- Sewer: Public Sewer
- Water: Public
- Utilities for property: Sewer Connected, Water Connected
Community & HOA
Community
- Security: Security System
- Subdivision: Smartview
HOA
- Has HOA: Yes
- Amenities included: Landscaping
- HOA fee: $50 monthly
Location
- Region: Abingdon
Financial & listing details
- Price per square foot: $150/sqft
- Date on market: 8/27/2026
- Listing terms: Cash,Conventional,FHA,USDA Loan,VA Loan
Estimated market value
$240,200
$228,000 - $252,000
$1,890/mo
Price history
| Date | Event | Price |
|---|---|---|
| 8/27/2026 | Listed for sale | $249,000+3.8%$150/sqft |
Source: TVRMLS #10000085 Report a problem | ||
| 5/2/2025 | Listing removed | $239,999$145/sqft |
Source: TVRMLS #9976243 Report a problem | ||
| 3/13/2025 | Price change | $239,999-2%$145/sqft |
Source: TVRMLS #9976243 Report a problem | ||
| 2/19/2025 | Listed for sale | $245,000$148/sqft |
Source: TVRMLS #9976243 Report a problem | ||
Public tax history
Tax history is unavailable.
Monthly payment
Est. payment
Payment breakdown
Explore the cost of this home by adjusting the details. Changes won't be saved.Climate risks
Neighborhood: 24210
Nearby schools
Schools provided by the listing agent
- Elementary: Greendale
- Middle: E. B. Stanley
- High: Abingdon
Source: TVRMLS. This data may not be complete. We recommend contacting the local school district to confirm school assignments for this home.
Similar homes
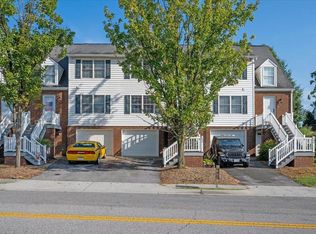
- $249,0003 bd2 ba1.6k sqft133 Smartview Ln, Abingdon, VA 24210For Sale
 MLS ID #111646, Kevin Pope, Matt Smith Realty. SWVAR
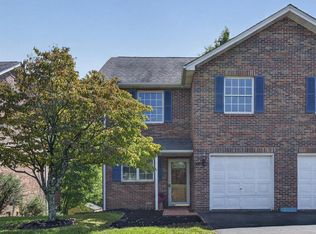
 - $238,0003 bd3 ba1.7k sqft680 Thompson Dr, Abingdon, VA 24210For Sale
 MLS ID #111935, Lindsay Trudeau, Matt Smith Realty. SWVAR
 - $249,9003 bd2 ba1.6k sqft15096 Denham Dr #0, Abingdon, VA 24210For Sale
 MLS ID #9990678, Donna Estes. TVRMLS
 - $239,9993 bd3 ba1.9k sqft694 Thompson Dr #11, Abingdon, VA 24210For Sale
 MLS ID #10000549, Jason Meyers. TVRMLS
 - $238,9002 bd3 ba1.6k sqft287 Henderson Ct, Abingdon, VA 24210For SaleMLS ID #111716, Heather Fields, Matt Smith Realty. SWVAR
- $289,0004 bd3 ba2.3k sqft245 Leonard St NW, Abingdon, VA 24210For SaleMLS ID #109618, Kashia Bordwine, Holston Realty, Inc. SWVAR
- $259,9003 bd2 ba1.5k sqft14181 Middle Pointe Ct, Abingdon, VA 24210For SaleMLS ID #112333, Kelly Moran, HBX Realty. SWVAR
- $239,0003 bd1 ba1.1k sqft360 Trigg St, Abingdon, VA 24210For SaleMLS ID #111206, Anthony Farnum, Matt Smith Realty. SWVAR
- $185,0002 bd3 ba1.2k sqft806 Crosscreek Dr, Abingdon, VA 24210For SaleMLS ID #111477, Joe Robinson, Highlands Real Estate| Sea Glass Marion. SWVAR
- $329,0004 bd2 ba1.9k sqft506 Cherry Hill Dr, Abingdon, VA 24210For SaleMLS ID #111152, Matt Smith, Matt Smith Realty. SWVAR
- $299,9003 bd3 ba1.8k sqft18983 Middle Dr, Abingdon, VA 24211For SaleMLS ID #112193, Lori Foster, Highlands Real Estate | Sea Glass. SWVAR
- $225,0002 bd2 ba840 sqft19004 Cleveland Rd, Abingdon, VA 24211For SaleMLS ID #110533, Kay Osborne, Southfork Realty LLC. SWVAR
- $204,9003 bd2 ba1.5k sqft22156 Webb Dr, Abingdon, VA 24211For SaleMLS ID #110699, Carol Jones, BHHS Jones Property Group VA. SWVAR
