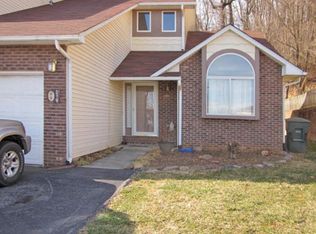
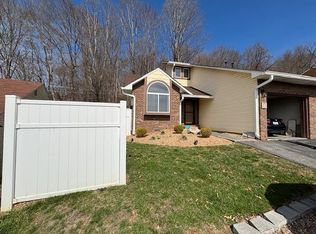
Enjoy one-level living in this 2-bedroom, 2-bath townhouse in the heart of downtown Abingdon! Offering 1,500 sq. ft., this home features natural gas water heater & heat pump, an easy layout with a spacious open living area, and an open deck out back perfect for relaxing. Conveniently located just minutes from shopping, dining, and everything Abingdon has to offer.
For sale
Price cut: $9.5K (9/15)
$229,500
219 Buckingham Ct, Abingdon, VA 24210
2beds
1,512sqft
Single Family Residence, Residential
Built in 1992
6,534 Square Feet Lot
$218,300 Zestimate®
$152/sqft
$-- HOA
What's special
- 81 days
- 449
- 22
Zillow last checked:
Listing updated:
Listed by:
Canaan Heath 276-492-4662,
Holston Realty, Inc. 423-793-8109
Source: TVRMLS,MLS#: 9998917
Facts & features
Interior
Bedrooms & bathrooms
- Bedrooms: 2
- Bathrooms: 2
- Full bathrooms: 2
Primary bedroom
- Level: First
Bedroom 2
- Level: First
Dining room
- Level: First
Kitchen
- Level: First
Living room
- Level: First
Heating
- Heat Pump, Natural Gas
Cooling
- Ceiling Fan(s), Central Air, Heat Pump
Appliances
- Included: Dishwasher, Dryer, Microwave, Refrigerator, Washer
- Laundry: Electric Dryer Hookup, Washer Hookup
Features
- Flooring: Laminate, Vinyl
- Doors: Storm Door(s)
- Windows: Insulated Windows
- Basement: Block
Interior area
- Total structure area: 1,512
- Total interior livable area: 1,512 sqft
- Finished area below ground: 0
Property
Parking
- Total spaces: 1
- Parking features: Asphalt, Attached, Garage Door Opener
- Attached garage spaces: 1
Features
- Levels: One
- Stories: 1
- Patio & porch: Deck
Lot
- Size: 6,534 Square Feet
- Topography: Level, Sloped
Details
- Parcel number: 084c1 8 4
- Zoning: R2
Construction
Type & style
- Home type: SingleFamily
- Property subtype: Single Family Residence, Residential
Materials
- Brick, Vinyl Siding
- Foundation: Block
- Roof: Shingle
Condition
- Average
- New construction: No
- Year built: 1992
Utilities & green energy
- Sewer: Public Sewer
- Water: Public
- Utilities for property: Natural Gas Connected
Community & HOA
Community
- Security: Smoke Detector(s)
- Subdivision: Not In Subdivision
HOA
- Has HOA: No
Location
- Region: Abingdon
Financial & listing details
- Price per square foot: $152/sqft
- Tax assessed value: $209,400
- Annual tax amount: $900
- Date on market: 7/31/2026
- Listing terms: Cash,Conventional,FHA,VA Loan
Estimated market value
$218,300
$207,000 - $229,000
$1,799/mo
Price history
| Date | Event | Price |
|---|---|---|
| 9/15/2026 | Price change | $229,500-4%$152/sqft |
Source: TVRMLS #9998917 Report a problem | ||
| 9/8/2026 | Price change | $239,000-4%$158/sqft |
Source: TVRMLS #9998917 Report a problem | ||
| 8/27/2026 | Price change | $249,000-3.9%$165/sqft |
Source: TVRMLS #9998917 Report a problem | ||
| 7/31/2026 | Listed for sale | $259,000+863.7%$171/sqft |
Source: TVRMLS #9998917 Report a problem | ||
| 7/23/2026 | Sold | $26,875-75.1%$18/sqft |
Source: Public Record Report a problem | ||
| 10/13/2016 | Sold | $108,000-8.5%$71/sqft |
Source: Public Record Report a problem | ||
| 8/14/2016 | Pending sale | $118,000$78/sqft |
Source: Countryside Realty LLC #56558 Report a problem | ||
| 7/15/2016 | Listed for sale | $118,000$78/sqft |
Source: Countryside Realty LLC #56558 Report a problem | ||
Public tax history
| Year | Property taxes | Tax assessment |
|---|---|---|
| 2025 | $900 +31.1% | $209,400 +82.9% |
| 2024 | $687 | $114,500 |
| 2023 | $687 | $114,500 |
| 2022 | $687 | $114,500 |
| 2021 | $687 +2.9% | $114,500 |
| 2020 | $668 | $114,500 +8% |
| 2019 | $668 | $106,000 |
| 2018 | $668 -0.5% | $106,000 |
| 2017 | $671 | $106,000 -0.5% |
| 2016 | $671 | $106,500 |
| 2015 | $671 | $106,500 |
| 2014 | $671 | $106,500 |
| 2013 | -- | $106,500 |
| 2012 | -- | $106,500 |
| 2011 | -- | $106,500 |
| 2010 | -- | $106,500 |
| 2009 | -- | $106,500 +6.1% |
| 2008 | -- | $100,400 |
| 2007 | -- | $100,400 |
| 2006 | -- | $100,400 |
| 2005 | $572 -1.2% | $100,400 +4% |
| 2004 | $579 +5.3% | $96,500 |
| 2003 | $550 | $96,500 |
| 2002 | $550 +16.6% | $96,500 +35% |
| 2001 | $472 | $71,500 |
Find assessor info on the county website
Monthly payment
Est. payment
Payment breakdown
Explore the cost of this home by adjusting the details. Changes won't be saved.Climate risks
Neighborhood: 24210
Nearby schools
Schools provided by the listing agent
- Elementary: Abingdon
- Middle: E. B. Stanley
- High: Abingdon
Source: TVRMLS. This data may not be complete. We recommend contacting the local school district to confirm school assignments for this home.
Similar homes
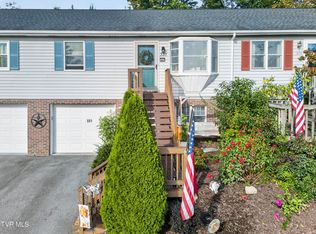
- $229,0002 bd3 ba1.4k sqft331 Edmond Dr #6, Abingdon, VA 24210For Sale
 MLS ID #10001830, Jenny Woods. TVRMLS
 - $228,9002 bd3 ba1.6k sqft287 Henderson Ct, Abingdon, VA 24210For Sale

 MLS ID #111716, Heather Fields, Matt Smith Realty. SWVAR
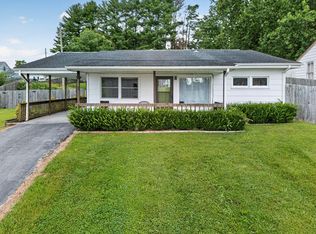
 - $239,0003 bd1 ba1.1k sqft360 Trigg St, Abingdon, VA 24210For Sale
 MLS ID #111206, Anthony Farnum, Matt Smith Realty. SWVAR
 - $239,9993 bd3 ba1.9k sqft694 Thompson Dr #11, Abingdon, VA 24210For Sale
 MLS ID #10000549, Jason Meyers. TVRMLS
 - $238,0003 bd3 ba1.7k sqft680 Thompson Dr, Abingdon, VA 24210For SaleMLS ID #111935, Lindsay Trudeau, Matt Smith Realty. SWVAR
- $249,0003 bd2 ba1.6k sqft133 Smartview Ln, Abingdon, VA 24210For SaleMLS ID #111646, Kevin Pope, Matt Smith Realty. SWVAR
- $259,9003 bd2 ba1.5k sqft14181 Middle Pointe Ct, Abingdon, VA 24210For SaleMLS ID #112333, Kelly Moran, HBX Realty. SWVAR
- $329,0004 bd2 ba1.9k sqft506 Cherry Hill Dr, Abingdon, VA 24210For SaleMLS ID #111152, Matt Smith, Matt Smith Realty. SWVAR
- $185,0002 bd3 ba1.2k sqft806 Crosscreek Dr, Abingdon, VA 24210For SaleMLS ID #111477, Joe Robinson, Highlands Real Estate| Sea Glass Marion. SWVAR
- $225,0002 bd2 ba840 sqft19004 Cleveland Rd, Abingdon, VA 24211For SaleMLS ID #110533, Kay Osborne, Southfork Realty LLC. SWVAR
