Location, Location, Location! This home sits conveniently right in the heart of Abingdon... nearby is Abingdon High School, the movie theatre, and numerous shops/restaurants. This one-level home offers 3 bedrooms and 1 bathroom. The exterior of the home features a large backyard that's completely fenced in with a wood privacy fence. There is attached carport parking as well as a large covered patio. The possibilities are endless with a garage/workshop space in the rear of the home as well as an additional building that's currently set up as a greenhouse. The interior of this home also features a new tankless hot water heater as well as central heat/air, and a bonus built-in propane heater. Properties right in town like this do not last long, so don't delay!
For sale
$239,000
360 Trigg St, Abingdon, VA 24210
3beds
1,155sqft
Single Family Residence
Built in 1950
0.45 Acres Lot
$-- Zestimate®
$207/sqft
$-- HOA
What's special
Bonus built-in propane heaterAttached carport parkingLarge covered patio
- 77 days
- 551
- 34
Zillow last checked:
Listing updated:
Listed by:
Anthony Farnum 423-383-3664,
Matt Smith Realty 276-477-1500
Source: SWVAR,MLS#: 111206
Facts & features
Interior
Bedrooms & bathrooms
- Bedrooms: 3
- Bathrooms: 1
- Full bathrooms: 1
- Main level bathrooms: 1
- Main level bedrooms: 3
Primary bedroom
- Level: Main
Bedroom 2
- Level: Main
Bedroom 3
- Level: Main
Bathroom
- Level: Main
Dining room
- Level: Main
Kitchen
- Level: Main
Living room
- Level: Main
Basement
- Area: 0
Heating
- Central, Heat Pump
Cooling
- Central Air, Heat Pump
Appliances
- Included: Dishwasher, Range, Refrigerator
- Laundry: Main Level
Features
- Ceiling Fan(s)
- Flooring: Laminate, Vinyl
- Windows: Insulated Windows
- Basement: Crawl Space,None
- Has fireplace: No
- Fireplace features: None
Interior area
- Total structure area: 1,405
- Total interior livable area: 1,155 sqft
- Finished area above ground: 1,155
- Finished area below ground: 0
Video & virtual tour
Property
Parking
- Total spaces: 1
- Parking features: Attached Carport
- Garage spaces: 1
- Has carport: Yes
Features
- Stories: 1
- Patio & porch: Covered, Patio, Porch
- Fencing: Privacy Fence,Wood
- Water view: None
- Waterfront features: None
Lot
- Size: 0.45 Acres
- Features: Rolling Slope
Details
- Additional structures: Greenhouse
- Parcel number: 01496
- Zoning: R-4, B-2
Construction
Type & style
- Home type: SingleFamily
- Architectural style: Ranch
- Property subtype: Single Family Residence
Materials
- Masonite
- Foundation: Block
- Roof: Shingle
Condition
- Year built: 1950
Utilities & green energy
- Sewer: Public Sewer
- Water: Public
- Utilities for property: Natural Gas Connected
Community & HOA
HOA
- Has HOA: No
- Services included: None
Location
- Region: Abingdon
Financial & listing details
- Price per square foot: $207/sqft
- Tax assessed value: $139,000
- Annual tax amount: $736
- Date on market: 7/24/2026
- Road surface type: Paved
Estimated market value
Not available
Estimated sales range
Not available
Not available
Price history
| Date | Event | Price |
|---|---|---|
| 7/24/2026 | Listed for sale | $239,000$207/sqft |
Source:  SWVAR #111206 Report a problem SWVAR #111206 Report a problem | ||
Public tax history
| Year | Property taxes | Tax assessment |
|---|---|---|
| 2025 | $598 +6.1% | $139,000 +48% |
| 2024 | $563 | $93,900 |
| 2023 | $563 | $93,900 |
| 2022 | $563 | $93,900 |
| 2021 | $563 +19.6% | $93,900 |
| 2020 | $471 | $93,900 +25.5% |
| 2019 | $471 | $74,800 |
| 2018 | $471 | $74,800 |
| 2017 | $471 | $74,800 |
| 2016 | $471 | $74,800 |
| 2015 | $471 | $74,800 |
| 2014 | $471 | $74,800 |
| 2013 | -- | $74,800 |
| 2012 | -- | $74,800 |
| 2011 | -- | $74,800 |
| 2010 | -- | $74,800 |
| 2009 | -- | $74,800 +2.7% |
| 2008 | -- | $72,800 |
| 2007 | -- | $72,800 |
| 2006 | -- | $72,800 |
| 2005 | $415 +8.4% | $72,800 +14.1% |
| 2004 | $383 +5.3% | $63,800 |
| 2003 | $364 | $63,800 |
| 2002 | $364 +10% | $63,800 +27.3% |
| 2001 | $331 | $50,100 |
Find assessor info on the county website
Monthly payment
Est. payment
Payment breakdown
Explore the cost of this home by adjusting the details. Changes won't be saved.Climate risks
Neighborhood: 24210
Nearby schools
Schools provided by the listing agent
- Elementary: Abingdon
- Middle: E B Stanley
- High: Abingdon
Source: SWVAR. This data may not be complete. We recommend contacting the local school district to confirm school assignments for this home.
Similar homes
- $240,0002 bd1 ba1k sqft25298 Walden Rd, Abingdon, VA 24210For Sale
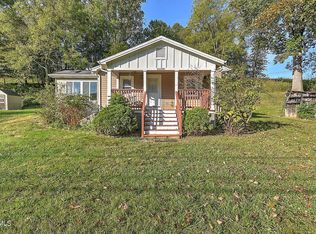 MLS ID #9996064, Shannon Smith. TVRMLS
 - $249,9003 bd2 ba1.2k sqft18408 Fortunes Way, Abingdon, VA 24210For Sale
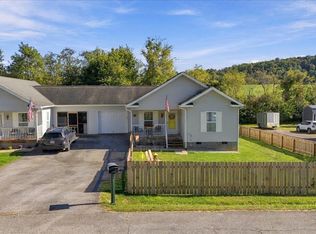 MLS ID #10001835, Brian Parlier. TVRMLS
 - $269,7003 bd2 ba1.1k sqft19324 Woodland Hills Rd, Abingdon, VA 24210For Sale
 MLS ID #9994132, Dave Prater. TVRMLS
 - $229,9003 bd2 ba1k sqft18145 Macedonia Rd, Abingdon, VA 24211For Sale

 MLS ID #110183, Karen Raines, Landmark Realty. SWVAR
 - $238,9002 bd3 ba1.6k sqft287 Henderson Ct, Abingdon, VA 24210For SaleMLS ID #111716, Heather Fields, Matt Smith Realty. SWVAR
- $249,0003 bd2 ba1.6k sqft133 Smartview Ln, Abingdon, VA 24210For SaleMLS ID #111646, Kevin Pope, Matt Smith Realty. SWVAR
- $225,0004 bd2 ba1.5k sqft73 Gypsy Ave, Lebanon, VA 24266For SaleMLS ID #112242, Brandon Davis, Cedar Realty Group. SWVAR
- $214,9003 bd2 ba1.5k sqft22156 Webb Dr, Abingdon, VA 24211For SaleMLS ID #110699, Carol Jones, BHHS Jones Property Group VA. SWVAR
- $239,9002 bd2 ba1.2k sqft175 Georgia St, Bristol, VA 24201For SaleMLS ID #110500, Denise Blevins, eXp Realty. SWVAR
- $269,9903 bd2 ba1.3k sqft32002 Hollyfield Rd, Damascus, VA 24236For SaleMLS ID #111626, Travis Dyson, Landmark Realty. SWVAR
- $354,9004 bd3 ba1.5k sqft16344 Southwood Dr, Abingdon, VA 24210For SaleMLS ID #100709, Denise Blevins, eXp Realty. SWVAR
- $214,5003 bd1 ba1.3k sqft408 Maple St, Glade Spring, VA 24340For SaleMLS ID #111276, Mary Ratihn, BHHS- Mountain Sky Properties, Wytheville. SWVAR
