We just had a price improvement! This home has FOUR (4)-bedroomS, 2.5-bathroom home, built in 1993, nestled on a 0.34-acre lot that offers a perfect blend of comfort and functionality. Step into the inviting foyer that has wood floors, coat closet and half bath. Immediately to the right is a nice-sized living room with a gas fireplace and flows nicely into the formal dining room. You will feel at home in the spacious living area, complete with built-in shelving —ideal for relaxing evenings. Entertain guests in the formal dining room or enjoy casual meals in the kitchen's sunny breakfast nook. The kitchen features tile flooring, a generous pantry, and is fully equipped with a range/oven, range hood, refrigerator, and dishwasher. Also on the main level, you'll find the laundry room just off the garage. The first floor has 768 sq ft of well-designed living space. Upstairs, the second floor has all four bedrooms and two full bathrooms, with 739 sq ft of additional living area. Beautiful wood floors flow throughout the home, with durable tile in the kitchen and bathrooms. Outdoor living is just as inviting with a stunning wrap-around covered porch, an open rear deck, and a covered patio on the lower level—perfect for entertaining or enjoying a peaceful evening. The backyard also features a small fish pond that adds a touch of tranquility to the property. Additional features include an attached 1-car garage, a detached carport, and an oversized detached garage, offering plenty of space for vehicles, tools, or hobbies. With vinyl siding, a shingle roof, and a concrete driveway, this home is as practical as it is charming. Don't miss the opportunity to make this well-maintained, versatile home yours!
For sale
Price cut: $10K (7/7)
$354,900
16344 Southwood Dr, Abingdon, VA 24210
4beds
1,507sqft
Single Family Residence
Built in 1993
0.34 Acres Lot
$-- Zestimate®
$236/sqft
$-- HOA
What's special
Gas fireplaceDetached carportVinyl sidingShingle roofInviting foyerHalf bathOpen rear deck
- 406 days
- 1,013
- 28
Zillow last checked:
Listing updated:
Listed by:
Denise Blevins 276-274-3142,
eXp Realty 866-825-7169
Source: SWVAR,MLS#: 100709
Facts & features
Interior
Bedrooms & bathrooms
- Bedrooms: 4
- Bathrooms: 3
- Full bathrooms: 2
- 1/2 bathrooms: 1
Primary bedroom
- Level: Second
Bedroom 2
- Level: Second
Bedroom 3
- Level: Second
Bedroom 4
- Level: Second
Bathroom
- Level: Second
Bathroom 1
- Level: First
Bathroom 2
- Level: Second
Dining room
- Level: First
Kitchen
- Level: First
Living room
- Level: First
Basement
- Area: 0
Heating
- Electric, Heat Pump
Cooling
- Central Air, Heat Pump
Appliances
- Included: Dishwasher, Range Hood, Range, Refrigerator, Electric Water Heater
Features
- Ceiling Fan(s), High Speed Internet
- Flooring: Tile, Wood
- Windows: Bay Window(s), Insulated Windows
- Basement: Crawl Space,None
- Number of fireplaces: 1
- Fireplace features: Gas Log, One
Interior area
- Total structure area: 1,507
- Total interior livable area: 1,507 sqft
- Finished area above ground: 1,507
- Finished area below ground: 0
Video & virtual tour
Property
Parking
- Total spaces: 3
- Parking features: Detached Carport, Garage, Detached, Concrete, Driveway, Attached
- Attached garage spaces: 3
- Has carport: Yes
Features
- Stories: 2
- Patio & porch: Covered, Deck, Patio, Porch
- Exterior features: Other
- Fencing: Wood
- Water view: None
- Waterfront features: None
Lot
- Size: 0.34 Acres
- Features: Rolling Slope
Details
- Parcel number: 103A5523
- Zoning: R1
Construction
Type & style
- Home type: SingleFamily
- Architectural style: Cape Cod
- Property subtype: Single Family Residence
Materials
- Vinyl Siding, Dry Wall
- Roof: Shingle
Condition
- Year built: 1993
Utilities & green energy
- Sewer: Public Sewer
- Water: Public
- Utilities for property: Propane
Community & HOA
Community
- Security: Smoke Detector(s), Security Cameras
- Subdivision: Woodcliffe
HOA
- Has HOA: No
- Services included: None
Location
- Region: Abingdon
Financial & listing details
- Price per square foot: $236/sqft
- Tax assessed value: $247,400
- Annual tax amount: $1,063
- Date on market: 7/22/2025
- Road surface type: Paved
Estimated market value
Not available
Estimated sales range
Not available
Not available
Price history
| Date | Event | Price |
|---|---|---|
| 7/7/2026 | Price change | $354,900-2.7%$236/sqft |
Source:  SWVAR #100709 Report a problem SWVAR #100709 Report a problem | ||
| 4/12/2026 | Price change | $364,900-3.9%$242/sqft |
Source: SWVAR #100709 Report a problem | ||
| 10/31/2025 | Price change | $379,900-2.6%$252/sqft |
Source: SWVAR #100709 Report a problem | ||
| 9/12/2025 | Price change | $389,900-2.5%$259/sqft |
Source: SWVAR #100709 Report a problem | ||
| 7/22/2025 | Listed for sale | $399,900+122.2%$265/sqft |
Source: SWVAR #100709 Report a problem | ||
| 3/24/2021 | Listing removed | -- |
Source: Owner Report a problem | ||
| 10/30/2020 | Sold | $180,000-4.8%$119/sqft |
Source: Public Record Report a problem | ||
| 9/17/2020 | Pending sale | $189,000$125/sqft |
Source: Owner Report a problem | ||
| 9/13/2020 | Listed for sale | $189,000$125/sqft |
Source: Owner Report a problem | ||
Public tax history
| Year | Property taxes | Tax assessment |
|---|---|---|
| 2025 | $1,064 +21.8% | $247,400 +69.9% |
| 2024 | $874 -0.1% | $145,600 -0.1% |
| 2023 | $874 | $145,700 |
| 2022 | $874 | $145,700 |
| 2021 | $874 +8.7% | $145,700 |
| 2020 | $805 | $145,700 +14.1% |
| 2019 | $805 | $127,700 |
| 2018 | $805 +1.2% | $127,700 |
| 2017 | $795 | $127,700 +1.2% |
| 2016 | $795 | $126,200 |
| 2015 | $795 | $126,200 |
| 2014 | $795 | $126,200 |
| 2013 | -- | $126,200 |
| 2012 | -- | $126,200 |
| 2011 | -- | $126,200 |
| 2010 | -- | $126,200 +4.7% |
| 2009 | -- | $120,500 +1.7% |
| 2008 | -- | $118,500 |
| 2007 | -- | $118,500 |
| 2006 | -- | $118,500 |
| 2005 | $675 -0.1% | $118,500 +5.1% |
| 2004 | $676 +5.3% | $112,700 |
| 2003 | $642 | $112,700 |
| 2002 | $642 +3.9% | $112,700 +20.3% |
| 2001 | $618 | $93,700 |
Find assessor info on the county website
Monthly payment
Est. payment
Payment breakdown
Explore the cost of this home by adjusting the details. Changes won't be saved.Climate risks
Neighborhood: 24210
Nearby schools
Schools provided by the listing agent
- Elementary: Abingdon
- Middle: E B Stanley
- High: Abingdon
Source: SWVAR. This data may not be complete. We recommend contacting the local school district to confirm school assignments for this home.

Similar homes
- $336,9004 bd2 ba1.9k sqft506 Cherry Hill Dr, Abingdon, VA 24210For Sale

 MLS ID #111152, Matt Smith, Matt Smith Realty. SWVAR
 - $325,0004 bd2 ba1.9k sqft19201 Moulin St, Abingdon, VA 24210For Sale
 MLS ID #110339, Jason Harris, The Mahaffey Agency. SWVAR
 - $319,0003 bd3 ba1.8k sqft509 Cherry Hill Dr, Abingdon, VA 24210For Sale
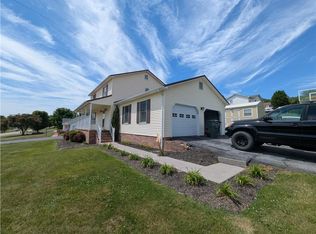 MLS ID #110231, Norman Domingo, Xrealty.net LLC. SWVAR
 - $269,7003 bd2 ba1.1k sqft19324 Woodland Hills Rd, Abingdon, VA 24210For Sale
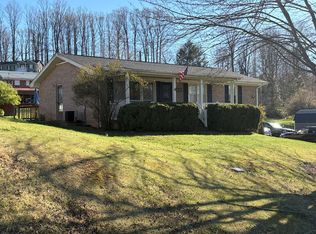 MLS ID #109155, Dave Prater, Price Richards Residential. SWVAR
 - $314,9003 bd3 ba2.1k sqft14512 White Top Vw, Abingdon, VA 24210For SaleMLS ID #109370, Kathy Pearce, Uptown Properties LLC. SWVAR
- $369,0003 bd2 ba1.9k sqft19452 Pleasant View Dr, Abingdon, VA 24211For SaleMLS ID #111259, Matt Smith, Matt Smith Realty. SWVAR
- $299,9905 bd3 ba2.1k sqft797 Falcon Dr NE, Abingdon, VA 24210For Sale
 MLS ID #VAWA2000028, George Hareras, Samson Properties. Bright MLS
 - $375,0003 bd2 ba1.3k sqft344 Gibson St, Abingdon, VA 24210For SaleMLS ID #105788, Alison Gill Mccabe, BHHS Jones Property Group VA. SWVAR
- $244,9003 bd1 ba1.1k sqft19280 Repass Rd, Abingdon, VA 24210For SaleMLS ID #111216, Timothy Sproles, Highlands Real Estate| Sea Glass Bristol. SWVAR
- $329,0003 bd2 ba1.3k sqft26312 Pewter Ln, Abingdon, VA 24211For SaleMLS ID #110759, Dave Prater, Price Richards Residential. SWVAR
- $299,0003 bd2 ba1.9k sqft22245 Green Springs Church Rd, Abingdon, VA 24211For SaleMLS ID #110666, Jason Harris, The Mahaffey Agency. SWVAR
- $239,0003 bd1 ba1.1k sqft360 Trigg St, Abingdon, VA 24210For SaleMLS ID #111206, Anthony Farnum, Matt Smith Realty. SWVAR
- $219,9003 bd2 ba1.2k sqft684 Hallock Cir, Abingdon, VA 24210For SaleMLS ID #110703, Karen Raines, Landmark Realty. SWVAR
- $249,0003 bd2 ba1.6k sqft133 Smartview Ln, Abingdon, VA 24210For SaleMLS ID #111646, Kevin Pope, Matt Smith Realty. SWVAR
