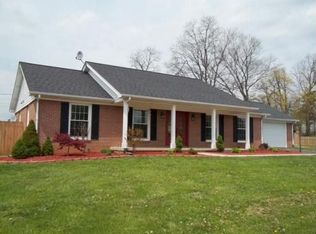
Enjoy comfortable one-level living in this mostly brick, three-bedroom, two-bath ranch situated on over half an acre in the county, offering the benefit of county taxes while remaining just minutes from town, shopping, dining, and Interstate 81. Step inside to a spacious, light-filled living and family room featuring beautiful hardwood floors, a stunning brick fireplace, and direct access to the screened porch—the perfect place to enjoy your morning coffee or relax in the evening. The functional floor plan includes a private primary suite with an ensuite bathroom featuring a walk-in shower, while two additional generously sized bedrooms are located near the full hallway bathroom with tile flooring and a tub/shower combination. A one-car attached garage provides added convenience and storage. The full unfinished basement offers abundant storage and endless possibilities for future expansion, whether you envision additional living space, a recreation room, workshop, or home gym. Conveniently located near two major golf courses, this home also offers quick access to the Hard Rock Hotel & Casino Bristol and the historic downtown areas of Abingdon and Bristol. With its beautiful setting, solid construction, desirable location, and endless potential, this property offers the perfect combination of comfort, convenience, value, and room to grow. Don't miss this opportunity to make it your own! List agent is owner.
Contingent
Price cut: $10K (8/29)
$369,000
19452 Pleasant View Dr, Abingdon, VA 24211
3beds
1,936sqft
Single Family Residence
Built in 1979
0.52 Acres Lot
$-- Zestimate®
$191/sqft
$-- HOA
What's special
Stunning brick fireplaceThree-bedroom two-bath ranchBeautiful hardwood floors
- 80 days
- 68
- 1
Zillow last checked:
Listing updated:
Listed by:
Matt Smith 276-608-4226,
Matt Smith Realty 276-477-1500
Source: SWVAR,MLS#: 111259
Facts & features
Interior
Bedrooms & bathrooms
- Bedrooms: 3
- Bathrooms: 2
- Full bathrooms: 2
- Main level bathrooms: 2
- Main level bedrooms: 3
Rooms
- Room types: Basement
Primary bedroom
- Level: Main
Bedroom 2
- Level: Main
Bedroom 3
- Level: Main
Bathroom
- Level: Main
Bathroom 2
- Level: Main
Dining room
- Level: Main
Family room
- Level: Main
Kitchen
- Level: Main
Living room
- Level: Main
Basement
- Area: 1491
Heating
- Heat Pump
Cooling
- Heat Pump
Appliances
- Included: Dishwasher, Microwave, Range, Refrigerator
- Laundry: Main Level
Features
- Ceiling Fan(s), High Speed Internet
- Flooring: Tile, Wood
- Windows: Vinyl, Wood Frames, Window Treatments
- Has basement: Yes
- Number of fireplaces: 1
- Fireplace features: Brick, Wood Burning, One
Interior area
- Total structure area: 1,936
- Total interior livable area: 1,936 sqft
- Finished area above ground: 1,936
- Finished area below ground: 1,491
Video & virtual tour
Property
Parking
- Total spaces: 1
- Parking features: Attached, Driveway, Garage, Garage Door Opener, Paved
- Attached garage spaces: 1
Features
- Stories: 1
- Patio & porch: Covered, Porch, Screened
- Exterior features: Mature Trees
- Fencing: None
- Water view: None
- Waterfront features: None
Lot
- Size: 0.52 Acres
- Dimensions: 117 x 203 x 135 x 182
- Features: Level, Rolling Slope
Details
- Parcel number: 124A1341
- Zoning: R1
Construction
Type & style
- Home type: SingleFamily
- Architectural style: Ranch
- Property subtype: Single Family Residence
Materials
- Brick, Vinyl Siding, Dry Wall
- Foundation: Block, Brick/Mortar
- Roof: Shingle
Condition
- Exterior Condition: Good,Interior Condition: Good
- Year built: 1979
Utilities & green energy
- Sewer: Public Sewer
- Water: Public
- Utilities for property: Natural Gas Not Available
Community & HOA
Community
- Security: Carbon Monoxide Detector(s), Smoke Detector(s)
- Subdivision: Westwood View
HOA
- Has HOA: No
- Services included: None
Location
- Region: Abingdon
Financial & listing details
- Price per square foot: $191/sqft
- Tax assessed value: $319,100
- Annual tax amount: $1,372
- Date on market: 7/29/2026
- Road surface type: Paved
Estimated market value
Not available
Estimated sales range
Not available
Not available
Price history
| Date | Event | Price |
|---|---|---|
| 9/10/2026 | Pending sale | $369,000$191/sqft |
Source: TVRMLS #9998846 Report a problem | ||
| 9/10/2026 | Contingent | $369,000$191/sqft |
Source:  SWVAR #111259 Report a problem SWVAR #111259 Report a problem | ||
| 8/29/2026 | Price change | $369,000-2.6%$191/sqft |
Source: SWVAR #111259 Report a problem | ||
| 8/15/2026 | Price change | $379,000-1.6%$196/sqft |
Source: SWVAR #111259 Report a problem | ||
| 7/29/2026 | Listed for sale | $385,000-1%$199/sqft |
Source: SWVAR #111259 Report a problem | ||
| 5/16/2025 | Listing removed | $2,000$1/sqft |
Source: Zillow Rentals Report a problem | ||
| 5/14/2025 | Listed for rent | $2,000+11.1%$1/sqft |
Source: Zillow Rentals Report a problem | ||
| 9/13/2024 | Listing removed | $1,800$1/sqft |
Source: TVRMLS #9969658 Report a problem | ||
| 8/8/2024 | Listing removed | -- |
Source: TVRMLS #9968964 Report a problem | ||
| 8/8/2024 | Listed for rent | $1,800$1/sqft |
Source: TVRMLS #9969658 Report a problem | ||
| 5/23/2024 | Listed for sale | $389,000+1456%$201/sqft |
Source: SWVAR #93855 Report a problem | ||
| 9/25/2015 | Listing removed | -- |
Source: Auction.com Report a problem | ||
| 9/12/2015 | Price change | $25,000-85.5%$13/sqft |
Source: Auction.com Report a problem | ||
| 8/14/2015 | Listed for sale | $172,500$89/sqft |
Source: United Country Report a problem | ||
| 8/24/2012 | Sold | $172,500$89/sqft |
Source: Public Record Report a problem | ||
Public tax history
| Year | Property taxes | Tax assessment |
|---|---|---|
| 2025 | $1,372 +24% | $319,100 +73% |
| 2024 | $1,106 | $184,400 |
| 2023 | $1,106 | $184,400 |
| 2022 | $1,106 | $184,400 |
| 2021 | $1,106 +8.7% | $184,400 |
| 2020 | $1,017 | $184,400 +14.2% |
| 2019 | $1,017 | $161,500 |
| 2018 | $1,017 +0.9% | $161,500 |
| 2017 | $1,009 | $161,500 +0.9% |
| 2016 | $1,009 | $160,100 |
| 2015 | $1,009 | $160,100 |
| 2014 | $1,009 | $160,100 |
| 2013 | -- | $160,100 |
| 2012 | -- | $160,100 |
| 2011 | -- | $160,100 |
| 2010 | -- | $160,100 |
| 2009 | -- | $160,100 -4.1% |
| 2008 | -- | $167,000 |
| 2007 | -- | $167,000 |
| 2006 | -- | $167,000 |
| 2005 | $952 +11.7% | $167,000 +17.6% |
| 2004 | $852 +5.3% | $142,000 |
| 2003 | $809 | $142,000 |
| 2002 | $809 +7.5% | $142,000 +24.5% |
| 2001 | $753 | $114,100 |
Find assessor info on the county website
Monthly payment
Est. payment
Payment breakdown
Explore the cost of this home by adjusting the details. Changes won't be saved.Climate risks
Neighborhood: 24211
Nearby schools
Schools provided by the listing agent
- Elementary: Abingdon
- Middle: E B Stanley
- High: Abingdon
Source: SWVAR. This data may not be complete. We recommend contacting the local school district to confirm school assignments for this home.
- $310,4003 bd2 ba2.1k sqft19440 Pleasant View Dr, Abingdon, VA 24211Off Market
- $280,4003 bd2 ba1.5k sqft19464 Pleasant View Dr, Abingdon, VA 24211Off Market
- $432,0003 bd3 ba1.6k sqft19449 Pleasant View Dr, Abingdon, VA 24211Off Market
- $398,4004 bd3 ba2.8k sqft19459 Pleasant View Dr, Abingdon, VA 24211Off Market
Similar homes
- $399,9993 bd3 ba2.1k sqft19301 Pleasant View Dr, Abingdon, VA 24211For Sale
 MLS ID #110079, Sandra Rhymer, Uptown Properties LLC. SWVAR
 - $399,9004 bd3 ba2.2k sqft118 Bogey Dr, Abingdon, VA 24211For Sale
 MLS ID #9998913, Garrett Addington. TVRMLS
 - $449,9004 bd3 ba2.5k sqft19365 Triple Crown Dr, Abingdon, VA 24211For SaleMLS ID #112163, Anslee Cook, eXp Realty. SWVAR
- $364,0002 bd2 ba1.4k sqft20089 Vances Mill Rd, Abingdon, VA 24211For Sale
 MLS ID #111692, Matt Smith, Matt Smith Realty. SWVAR
 - $329,0004 bd2 ba1.9k sqft506 Cherry Hill Dr, Abingdon, VA 24210For SaleMLS ID #111152, Matt Smith, Matt Smith Realty. SWVAR
- $349,0002 bd2 ba1.4k sqft20085 Vances Mill Rd, Abingdon, VA 24211For SaleMLS ID #111691, Matt Smith, Matt Smith Realty. SWVAR
- $479,9003 bd2 ba2.5k sqft17926 Glenwood Dr, Abingdon, VA 24211For SaleMLS ID #111268, Denise Blevins, eXp Realty. SWVAR
- $299,9003 bd3 ba1.8k sqft18983 Middle Dr, Abingdon, VA 24211For SaleMLS ID #112193, Lori Foster, Highlands Real Estate | Sea Glass. SWVAR
- $299,9004 bd2 ba1.9k sqft19201 Moulin St, Abingdon, VA 24210For SaleMLS ID #110339, Jason Harris, The Mahaffey Agency. SWVAR
- $499,9004 bd3 ba2.5k sqft22397 Tyco Dr, Abingdon, VA 24211For SaleMLS ID #111752, Maxwell Yates, Matt Smith Realty. SWVAR
- $475,0003 bd2 ba2.2k sqft16471B Spring Valley Rd, Abingdon, VA 24210For SaleMLS ID #110712, Karen Raines, Landmark Realty. SWVAR
- $355,0003 bd2 ba1.3k sqft344 Gibson St, Abingdon, VA 24210For SaleMLS ID #105788, Alison Gill Mccabe, BHHS Jones Property Group VA. SWVAR
- $329,0003 bd3 ba1.8k sqft23368 Four Seasons Dr, Bristol, VA 24202For SaleMLS ID #111904, Karen Raines, Landmark Realty. SWVAR
