Opportunity awaits in desirable Country Club Estates! This spacious 4-bedroom, 3-bath split-foyer home offers plenty of room to make it your own, all in a convenient Abingdon location just minutes from I-81 Exit 17, historic downtown Abingdon, shopping, dining, and the Virginia Creeper Trail. Inside, you'll find beautiful Brazilian cherry hardwood flooring, abundant natural light, and two separate living areas that provide plenty of flexibility for everyday living, entertaining, a home office, or additional recreational space. The home sits on a generously sized lot and features a back deck overlooking the property, giving you even more space to enjoy outdoors. For buyers with vision, this property offers an exciting opportunity to update and personalize a home in an established Abingdon neighborhood. Whether you're searching for your next home, a renovation project, or an investment opportunity, there is plenty of space and potential here to create something special. Bring your ideas and imagine the possibilities! Property is being sold in its current AS-IS condition. Seller will make no repairs. Buyers and buyers' agents to verify all information.
For sale
$289,000
285 Bogey Dr, Abingdon, VA 24211
4beds
2,788sqft
Single Family Residence, Residential
Built in 1980
0.63 Acres Lot
$270,200 Zestimate®
$104/sqft
$-- HOA
What's special
Abundant natural lightGenerously sized lot
- 53 days
- 652
- 37
Zillow last checked:
Listing updated:
Listed by:
Alicia Patrick 423-956-0045,
KW Bristol 423-225-2703
Source: TVRMLS,MLS#: 10000348
Facts & features
Interior
Bedrooms & bathrooms
- Bedrooms: 4
- Bathrooms: 3
- Full bathrooms: 3
Heating
- Heat Pump, Wood Stove
Cooling
- Heat Pump
Appliances
- Included: Dishwasher, Dryer, Electric Range, Refrigerator, Trash Compactor, Washer
- Laundry: Electric Dryer Hookup, Washer Hookup
Features
- Laminate Counters
- Flooring: Hardwood, Tile
- Basement: Garage Door,Partially Finished
- Has fireplace: Yes
- Fireplace features: Wood Burning Stove
Interior area
- Total structure area: 2,788
- Total interior livable area: 2,788 sqft
- Finished area below ground: 1,344
Property
Parking
- Total spaces: 1
- Parking features: Driveway, Asphalt
- Garage spaces: 1
- Has uncovered spaces: Yes
Features
- Levels: Two,Split Level
- Stories: 2
- Patio & porch: Deck
Lot
- Size: 0.63 Acres
- Dimensions: 0.63 acres
- Topography: Sloped
Details
- Parcel number: 105a 7 67
- Zoning: R
Construction
Type & style
- Home type: SingleFamily
- Property subtype: Single Family Residence, Residential
Materials
- Vinyl Siding
- Foundation: Slab
- Roof: Asphalt
Condition
- Average,Below Average
- New construction: No
- Year built: 1980
Utilities & green energy
- Sewer: Public Sewer
- Water: Public
- Utilities for property: Electricity Connected, Sewer Connected, Water Connected
Community & HOA
Community
- Subdivision: Country Club Estates
HOA
- Has HOA: No
Location
- Region: Abingdon
Financial & listing details
- Price per square foot: $104/sqft
- Tax assessed value: $281,600
- Annual tax amount: $1,211
- Date on market: 9/2/2026
- Listing terms: Cash,Conventional
- Electric utility on property: Yes
Estimated market value
$270,200
$257,000 - $284,000
$2,609/mo
Price history
| Date | Event | Price |
|---|---|---|
| 9/2/2026 | Listed for sale | $289,000+82.9%$104/sqft |
Source: TVRMLS #10000348 Report a problem | ||
| 10/14/2008 | Sold | $158,000-5.4%$57/sqft |
Source: Agent Provided Report a problem | ||
| 2/10/2005 | Sold | $167,000$60/sqft |
Source: Agent Provided Report a problem | ||
Public tax history
| Year | Property taxes | Tax assessment |
|---|---|---|
| 2025 | $1,211 +3.3% | $281,600 +44.2% |
| 2024 | $1,172 | $195,300 |
| 2023 | $1,172 | $195,300 |
| 2022 | $1,172 | $195,300 |
| 2021 | $1,172 +13.3% | $195,300 |
| 2020 | $1,034 | $195,300 +19% |
| 2019 | $1,034 | $164,100 |
| 2018 | $1,034 +0.3% | $164,100 |
| 2017 | $1,031 | $164,100 +0.3% |
| 2016 | $1,031 | $163,600 |
| 2015 | $1,031 | $163,600 |
| 2014 | $1,031 | $163,600 |
| 2013 | -- | $163,600 -0.6% |
| 2012 | -- | $164,600 |
| 2011 | -- | $164,600 |
| 2010 | -- | $164,600 |
| 2009 | -- | $164,600 +2.6% |
| 2008 | -- | $160,500 |
| 2007 | -- | $160,500 |
| 2006 | -- | $160,500 |
| 2005 | $915 +12.1% | $160,500 +18% |
| 2004 | $816 +5.3% | $136,000 |
| 2003 | $775 | $136,000 |
| 2002 | $775 +10.3% | $136,000 +27.7% |
| 2001 | $703 | $106,500 |
Find assessor info on the county website
Monthly payment
Est. payment
Payment breakdown
Explore the cost of this home by adjusting the details. Changes won't be saved.Climate risks
Neighborhood: 24211
Nearby schools
Schools provided by the listing agent
- Elementary: Watauga
- Middle: E. B. Stanley
- High: Abingdon
Source: TVRMLS. This data may not be complete. We recommend contacting the local school district to confirm school assignments for this home.
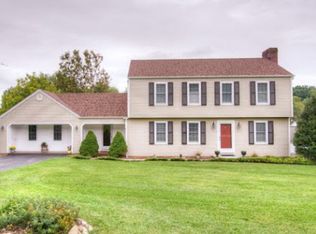
Similar homes
- $324,9994 bd3 ba3.5k sqft823 Birdie Dr, Abingdon, VA 24211For Sale
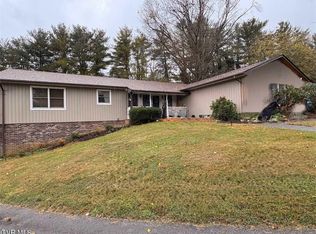 MLS ID #9999230, William Naranjo. TVRMLS
 - $289,0004 bd3 ba2.3k sqft245 Leonard St NW, Abingdon, VA 24210For Sale
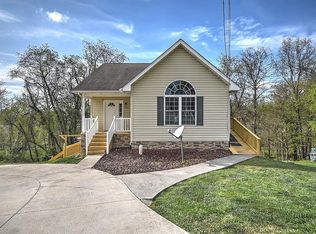
 MLS ID #109618, Kashia Bordwine, Holston Realty, Inc. SWVAR
 - $399,9004 bd3 ba2.2k sqft118 Bogey Dr, Abingdon, VA 24211For Sale
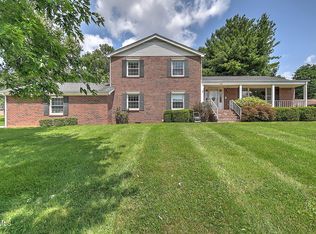 MLS ID #9998913, Garrett Addington. TVRMLS
 - $320,0004 bd2 ba2.7k sqft22197 Green Vlg, Abingdon, VA 24210For Sale
 MLS ID #9999550, Michael Davis. TVRMLS
 - $299,9005 bd4 ba3.4k sqft282 Whites Mill Rd, Abingdon, VA 24210For SaleMLS ID #110355, Maxwell Yates, Matt Smith Realty. SWVAR
- $310,0003 bd2 ba2.2k sqft344 Kilgore Dr, Bristol, VA 24201For SaleMLS ID #111740, Timothy Sproles, Highlands Real Estate | Sea Glass. SWVAR
- $275,0003 bd2 ba1.9k sqft551 Meadowcrest Dr, Bristol, VA 24201For SaleMLS ID #111870, Vivia Horn, The Addington Agency. SWVAR
- $259,9003 bd2 ba1.5k sqft14181 Middle Pointe Ct, Abingdon, VA 24210For SaleMLS ID #112333, Kelly Moran, HBX Realty. SWVAR
- $378,0004 bd3 ba2.1k sqft15265 Wilderness Rd, Bristol, VA 24202For SaleMLS ID #112337, Samantha Wright, Fathom Realty VA LLC. SWVAR
