STOP! READ THIS BEFORE YOU CLICK CONTACT AGENT. That button sends you to a random agent auto-assigned by a website. Smart buyers contact Tannor the listing agent direct - we're the only ones who administer our VIP Buyer Program, including access to off-market and coming-soon inventory, written buyer guarantees, and preferred lender, title, and inspection relationships.******** AWESOME home in Abingdon with great schools, an in-law suite, and NO HOA! All kitchen appliances, refrigerator, W/D, and storage shed convey to buyer! This well-maintained home features: new interior and exterior paint, a new kitchen, and a new bathroom. Additional features include: open concept layout, hardwoods, huge master suite with walk-in closets, wood burning fireplace, bonus room, and a massive laundry room with tons of storage. Outside enjoy a fenced yard with professional landscaping, workshop/outbuilding, 2-car garage, and a two-level paved driveway. Enjoy all of this with NO HOA dues and easy access to downtown, the Country Club, and the interstate! Call us today to schedule your private showing, and beat out all of the other buyers, before it's too late! ******** Our programs are administered exclusively by Tannor the listing agent. All agents welcome; disclosures and property information available to everyone. Call now - this one won't wait.
For sale
Price cut: $25K (7/31)
$374,999
823 Birdie Dr, Abingdon, VA 24211
4beds
3,524sqft
:
Get pre-qualified$2,234/mo
Single Family Residence
Built in 1978
0.69 Acres Lot
$364,700 Zestimate®
$106/sqft
$-- HOA
What's special
Wood burning fireplaceIn-law suiteTwo-level paved drivewayNew bathroomBonus roomOpen concept layoutStorage shed convey
- 12 days |
- 791 |
- 27 |
Likely to sell faster than
Zillow last checked:
Listing updated:
Listed by:
Jacob Price 865-365-2280,
YOUR HOME SOLD GUARANTEED REALTY 865-365-2280
Source: My State MLS,MLS#: 11899963
Facts & features
Interior
Bedrooms & bathrooms
- Bedrooms: 4
- Bathrooms: 3
- Full bathrooms: 3
Rooms
- Room types: Family Room, First Floor Master Bedroom, Laundry Room, Walk-in Closet
Basement
- Area: 0
Heating
- Electric, Other, Heat Pump
Cooling
- Central
Appliances
- Included: Dishwasher, Dryer, Refrigerator, Oven, Washer
Features
- Flooring: Hardwood, Carpet, Tile
- Has basement: No
- Number of fireplaces: 2
Interior area
- Total structure area: 3,524
- Total interior livable area: 3,524 sqft
- Finished area above ground: 3,524
Property
Parking
- Parking features: Driveway
- Has uncovered spaces: Yes
Features
- Stories: 1
- Patio & porch: Screened Porch
- Fencing: Fenced
Lot
- Size: 0.69 Acres
Details
- Additional structures: Shed(s), Workshop
- Parcel number: 105A 7 57
- Lease amount: $0
Construction
Type & style
- Home type: SingleFamily
- Architectural style: Ranch
- Property subtype: Single Family Residence
Materials
- Brick Siding, Vinyl Siding
Condition
- New construction: No
- Year built: 1978
Utilities & green energy
- Electric: Amps(0)
- Sewer: Municipal
- Water: Municipal
Community & HOA
HOA
- Has HOA: No
Location
- Region: Abingdon
Financial & listing details
- Price per square foot: $106/sqft
- Tax assessed value: $364,100
- Annual tax amount: $1,930
- Date on market: 7/23/2026
- Date available: 07/23/2026
- Listing agreement: Exclusive
Estimated market value
$364,700
$346,000 - $383,000
$2,323/mo
Price history
| Date | Event | Price |
|---|---|---|
| 7/31/2026 | Price change | $374,999-6.3%$106/sqft |
Source: My State MLS #11899963 Report a problem | ||
| 7/23/2026 | Price change | $399,999+11.1%$114/sqft |
Source: My State MLS #11899963 Report a problem | ||
| 6/21/2026 | Price change | $359,900-1.4%$102/sqft |
Source:  SWVAR #109274 Report a problem SWVAR #109274 Report a problem | ||
| 6/12/2026 | Price change | $365,000-4.6%$104/sqft |
Source: SWVAR #109274 Report a problem | ||
| 6/9/2026 | Price change | $382,500-0.6%$109/sqft |
Source: TVRMLS #9992735 Report a problem | ||
| 5/8/2026 | Price change | $385,000-2.5%$109/sqft |
Source: SWVAR #109274 Report a problem | ||
| 5/2/2026 | Price change | $395,000-1%$112/sqft |
Source: SWVAR #109274 Report a problem | ||
| 4/21/2026 | Price change | $399,000-3.9%$113/sqft |
Source: SWVAR #109274 Report a problem | ||
| 4/17/2026 | Price change | $415,000-1%$118/sqft |
Source: SWVAR #109274 Report a problem | ||
| 3/23/2026 | Price change | $419,000+109.6%$119/sqft |
Source: SWVAR #109274 Report a problem | ||
| 3/15/2016 | Listed for sale | $199,900$57/sqft |
Source: Visual Tour #50636 Report a problem | ||
| 11/30/2015 | Listing removed | $199,900$57/sqft |
Source: CENTURY 21 Shamrock Realty #50636 Report a problem | ||
| 9/4/2015 | Price change | $199,900-5.7%$57/sqft |
Source: CENTURY 21 Shamrock Realty #50636 Report a problem | ||
| 7/24/2015 | Price change | $212,000-4.5%$60/sqft |
Source: CENTURY 21 Shamrock Realty #50636 Report a problem | ||
| 4/29/2015 | Listed for sale | $222,000$63/sqft |
Source: CENTURY 21 Shamrock Realty #50636 Report a problem | ||
Public tax history
| Year | Property taxes | Tax assessment |
|---|---|---|
| 2025 | $1,566 +1% | $364,100 +41% |
| 2024 | $1,550 | $258,300 |
| 2023 | $1,550 | $258,300 |
| 2022 | $1,550 | $258,300 |
| 2021 | $1,550 +16.2% | $258,300 |
| 2020 | $1,334 | $258,300 +22% |
| 2019 | $1,334 | $211,700 |
| 2018 | $1,334 -0.5% | $211,700 |
| 2017 | $1,340 | $211,700 -0.5% |
| 2016 | $1,340 | $212,700 |
| 2015 | $1,340 | $212,700 |
| 2014 | $1,340 | $212,700 |
| 2013 | -- | $212,700 +6% |
| 2012 | -- | $200,700 |
| 2011 | -- | $200,700 |
| 2010 | -- | $200,700 |
| 2009 | -- | $200,700 -1.4% |
| 2008 | -- | $203,500 |
| 2007 | -- | $203,500 |
| 2006 | -- | $203,500 |
| 2005 | $1,160 +18.3% | $203,500 +24.5% |
| 2004 | $980 +5.3% | $163,400 |
| 2003 | $931 | $163,400 |
| 2002 | $931 -1.8% | $163,400 +13.7% |
| 2001 | $948 | $143,700 |
Find assessor info on the county website
Monthly payment
Est. payment
Payment breakdown
Explore the cost of this home by adjusting the details. Changes won't be saved.Climate risks
Neighborhood: 24211
Nearby schools
GreatSchools rating
- 10/10Watauga Elementary SchoolGrades: PK-5Distance: 1.7 mi
- 8/10E.B. Stanley Middle SchoolGrades: 6-8Distance: 2.4 mi
- 5/10Abingdon High SchoolGrades: 9-12Distance: 2.1 mi
Schools provided by the listing agent
- District: 000000
Source: My State MLS. This data may not be complete. We recommend contacting the local school district to confirm school assignments for this home.
- $380,0004 bd3 ba2.5k sqft827 Birdie Dr, Abingdon, VA 24211Sold
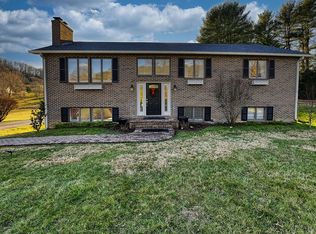
- $356,4004 bd3 ba2.9k sqft819 Birdie Dr, Abingdon, VA 24211Off Market
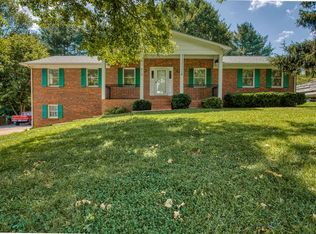
- $385,2003 bd4 ba2.8k sqft831 Birdie Dr, Abingdon, VA 24211Off Market
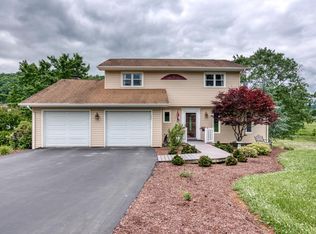
- $432,4004 bd3 ba3k sqft826 Birdie Dr, Abingdon, VA 24211Off Market
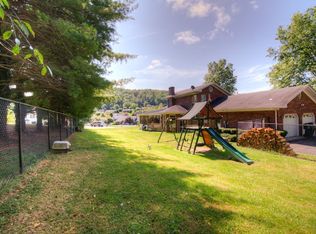
- $387,7003 bd3 ba2.4k sqft815 Birdie Dr, Abingdon, VA 24211Off Market
- $394,6004 bd3 ba2.2k sqft835 Birdie Dr, Abingdon, VA 24211Off Market
- $579,5004 bd4 ba3.2k sqft824 Birdie Dr, Abingdon, VA 24211Off Market
- $397,7003 bd2 ba2.4k sqft215 Par Pl, Abingdon, VA 24211Off Market
A local agent can set up tours, give advice and negotiate with sellers.
A local lender can help you make sure your offer is ready when you are.
Similar homes
- $427,0004 bd3 ba2.2k sqft118 Bogey Dr, Abingdon, VA 24211For Sale
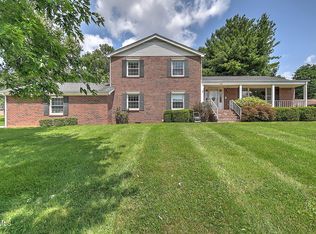 MLS ID #9998913, Garrett Addington. TVRMLS
 - $359,0004 bd3 ba2.5k sqft455 Fairway Dr, Abingdon, VA 24211For Sale
 MLS ID #11608792, W. Bear Lloyd, W. Bear Lloyd Auctions & Real Estate. My State MLS
 - $385,0003 bd2 ba1.9k sqft19452 Pleasant View Dr, Abingdon, VA 24211For Sale
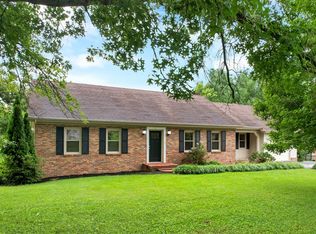
 MLS ID #111259, Matt Smith, Matt Smith Realty. SWVAR
 - $440,0005 bd3 ba2.4k sqft20004 Avondale Rd, Abingdon, VA 24211For Sale
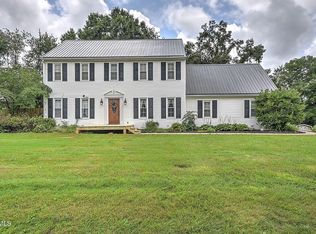 MLS ID #9998842, Kashia Bordwine. TVRMLS
 - $335,0003 bd3 ba2.8k sqft18518 Keeneland Ln, Abingdon, VA 24211For SaleMLS ID #9997834, Danielle McMeans. TVRMLS
- $379,0004 bd4 ba3k sqft1151 Panorama Dr, Abingdon, VA 24210For SaleMLS ID #9994377, Evan Lobalbo. TVRMLS
- $429,5004 bd3 ba2.1k sqft25287 Whiteridge Dr, Abingdon, VA 24211For SaleMLS ID #9997995, Andrew Davenport. TVRMLS
- $325,0003 bd2 ba2.1k sqft16019 Briarwood Ln, Abingdon, VA 24210For SaleMLS ID #111238, Caroline Blevins, Highlands Real Estate | Sea Glass. SWVAR
- $489,9003 bd2 ba2.5k sqft17926 Glenwood Dr, Abingdon, VA 24211For SaleMLS ID #111268, Denise Blevins, eXp Realty. SWVAR
- $329,9005 bd4 ba3.4k sqft282 Whites Mill Rd, Abingdon, VA 24210For SaleMLS ID #110355, Maxwell Yates, Matt Smith Realty. SWVAR
- $475,0004 bd3 ba3.5k sqft18490 John Ashley Dr, Abingdon, VA 24211For SaleMLS ID #109168, Dianna Roberts, eXp Realty. SWVAR
- $315,0003 bd3 ba2k sqft20031 McCray Dr, Abingdon, VA 24211For SaleMLS ID #11830854, W. Bear Lloyd, W. Bear Lloyd Auctions & Real Estate. My State MLS
- $443,0003 bd2 ba2.2k sqft19272 Old Jonesboro Rd, Abingdon, VA 24211For SaleMLS ID #9997252, Brooke Harris. TVRMLS
- $319,9905 bd3 ba2.1k sqft797 Falcon Dr NE, Abingdon, VA 24210For Sale
 MLS ID #VAWA2000028, George Hareras, Samson Properties. Bright MLS
 - $299,0003 bd2 ba1.9k sqft22245 Green Springs Church Rd, Abingdon, VA 24211For SaleMLS ID #110666, Jason Harris, The Mahaffey Agency. SWVAR
- $360,0004 bd2 ba1.8k sqft329 Spring Hill Ter, Bristol, VA 24201For SaleMLS ID #9998934, David Buchanan. TVRMLS
- $374,9004 bd3 ba2.4k sqft28360 Rivermont Dr, Meadowview, VA 24361For SaleMLS ID #110129, Travis Dyson, Landmark Realty. SWVAR
- $399,9004 bd4 ba2.8k sqft157 Stoneybrook Dr, Abingdon, VA 24210For SaleMLS ID #9994585, Laurie Andreas. TVRMLS
- $325,0004 bd2 ba1.9k sqft19201 Moulin St, Abingdon, VA 24210For SaleMLS ID #110339, Jason Harris, The Mahaffey Agency. SWVAR
- $350,0003 bd2 ba2.1k sqft21570 Alvarado Rd, Abingdon, VA 24211For SaleMLS ID #110857, Roberta Hylton, Highlands Real Estate | Sea Glass. SWVAR
