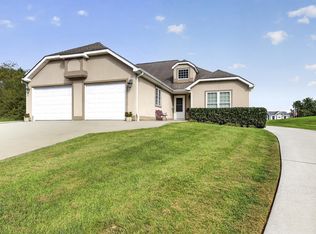
Built in 2007, this well-maintained attached townhome features 3 bedrooms and 2 full bathrooms on the main level, along with an open-concept living and dining area that's perfect for everyday living and entertaining. Beautiful hardwood floors, a generous pantry, and a large sunroom filled with natural light and beautiful mountain views.
The recently finished walkout basement greatly expands the living space with durable LVP flooring, a large family/recreation room, a full bathroom, and an additional finished room that could serve as a bedroom, home office, playroom, hobby room, or guest space--the possibilities are endless! Radon mitigation has already been installed for added peace of mind.
Additional features include a one-car garage, ample storage, and a convenient location just minutes from Interstate 81, providing easy access to shopping, dining, and everyday amenities. Best of all, there's no HOA! Don't miss this opportunity to own a move-in-ready home with versatile living space in a fantastic location! Buyer/Buyer's Agent to verify all information.
Pending
Price cut: $5.1K (8/31)
$329,900
18518 Keeneland Ln, Abingdon, VA 24211
3beds
2,814sqft
Single Family Residence, Residential
Built in 2007
0.28 Acres Lot
$317,100 Zestimate®
$117/sqft
$-- HOA
What's special
Beautiful mountain viewsRecently finished walkout basementAdditional finished roomOne-car garageVersatile living spaceDurable lvp flooringBeautiful hardwood floors
- 102 days
- 120
- 5
Likely to sell faster than
Zillow last checked:
Listing updated:
Listed by:
Danielle McMeans 423-863-5521,
CENTURY 21 Legacy Fort Henry 423-239-6112
Source: TVRMLS,MLS#: 9997834
Facts & features
Interior
Bedrooms & bathrooms
- Bedrooms: 3
- Bathrooms: 3
- Full bathrooms: 3
Heating
- Heat Pump
Cooling
- Heat Pump
Features
- Entrance Foyer, Granite Counters, Open Floorplan
- Flooring: Ceramic Tile, Hardwood, Luxury Vinyl
- Basement: Finished,Full,Walk-Out Access
- Has fireplace: Yes
- Fireplace features: Living Room
Interior area
- Total structure area: 2,814
- Total interior livable area: 2,814 sqft
- Finished area below ground: 1,300
Property
Parking
- Total spaces: 1
- Parking features: Garage
- Garage spaces: 1
Features
- Patio & porch: Back, Front Porch, Porch
- Has view: Yes
- View description: Mountain(s)
Lot
- Size: 0.28 Acres
- Topography: Level, Rolling Slope
Details
- Parcel number: 125 16 9
- Zoning: RES
- Other equipment: Radon Mitigation System
Construction
Type & style
- Home type: SingleFamily
- Property subtype: Single Family Residence, Residential
Materials
- Stucco
- Roof: Shingle
Condition
- Above Average
- New construction: No
- Year built: 2007
Utilities & green energy
- Sewer: Public Sewer
- Water: Public
Community & HOA
Community
- Subdivision: The Downs
HOA
- Has HOA: No
Location
- Region: Abingdon
Financial & listing details
- Price per square foot: $117/sqft
- Tax assessed value: $143,000
- Date on market: 7/6/2026
- Listing terms: Cash,Conventional,FHA,VA Loan
Estimated market value
$317,100
$301,000 - $333,000
$2,516/mo
Price history
| Date | Event | Price |
|---|---|---|
| 9/10/2026 | Pending sale | $329,900$117/sqft |
Source: TVRMLS #9997834 Report a problem | ||
| 8/31/2026 | Price change | $329,900-1.5%$117/sqft |
Source: TVRMLS #9997834 Report a problem | ||
| 7/30/2026 | Price change | $335,000-1.5%$119/sqft |
Source: TVRMLS #9997834 Report a problem | ||
| 7/6/2026 | Listed for sale | $340,000+83.8%$121/sqft |
Source: TVRMLS #9997834 Report a problem | ||
| 10/29/2019 | Sold | $185,000-2.6%$66/sqft |
Source:  SWVAR #70239 Report a problem SWVAR #70239 Report a problem | ||
| 7/1/2019 | Listed for sale | $189,900-13.7%$67/sqft |
Source: Prestige Homes of the Tri Cities Inc. #70239 Report a problem | ||
| 7/27/2018 | Listing removed | $220,000$78/sqft |
Source: CENTURY 21 Legacy #409122 Report a problem | ||
| 7/2/2018 | Listed for sale | $220,000+25.7%$78/sqft |
Source: SIGNATURE PROPERTIES #409122 Report a problem | ||
| 3/31/2016 | Sold | $175,000-5.4%$62/sqft |
Source: TVRMLS #354383 Report a problem | ||
| 12/5/2015 | Price change | $185,000-11.9%$66/sqft |
Source: Keller Williams - Johnson City #354383 Report a problem | ||
| 6/11/2015 | Listed for sale | $209,900-4.5%$75/sqft |
Source: Keller Williams - Johnson City #354383 Report a problem | ||
| 9/30/2014 | Listed for sale | $219,900+5.7%$78/sqft |
Source: Heritage Homes at Sixth Street, Inc. #354383 Report a problem | ||
| 5/2/2013 | Sold | $208,000$74/sqft |
Source: TVRMLS #333067 Report a problem | ||
Public tax history
| Year | Property taxes | Tax assessment |
|---|---|---|
| 2016 | -- | $143,000 |
| 2015 | -- | $143,000 |
| 2014 | -- | $143,000 |
| 2013 | -- | $143,000 +10.8% |
| 2012 | -- | $129,100 |
| 2011 | -- | $129,100 |
| 2010 | -- | $129,100 |
| 2009 | -- | $129,100 |
Find assessor info on the county website
Monthly payment
Est. payment
Payment breakdown
Explore the cost of this home by adjusting the details. Changes won't be saved.Climate risks
Neighborhood: 24211
Nearby schools
Schools provided by the listing agent
- Elementary: Watauga
- Middle: E. B. Stanley
- High: Abingdon
Source: TVRMLS. This data may not be complete. We recommend contacting the local school district to confirm school assignments for this home.

Similar homes
- $289,0004 bd3 ba2.3k sqft245 Leonard St NW, Abingdon, VA 24210For Sale
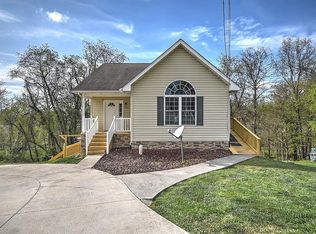
 MLS ID #109618, Kashia Bordwine, Holston Realty, Inc. SWVAR
 - $324,9994 bd3 ba3.5k sqft823 Birdie Dr, Abingdon, VA 24211For Sale
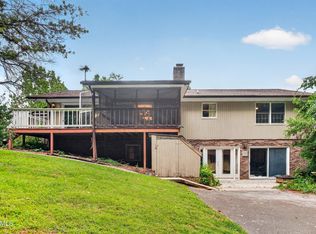 MLS ID #9999230, William Naranjo. TVRMLS
 - $440,9003 bd4 ba2.9k sqft19028 Sterling Dr, Abingdon, VA 24211For Sale
 MLS ID #10000141, Mary Jo Stallard. TVRMLS
 - $349,0004 bd3 ba2.5k sqft455 Fairway Dr, Abingdon, VA 24211For Sale
 MLS ID #11608792, W. Bear Lloyd, W. Bear Lloyd Auctions & Real Estate. My State MLS
 - $349,0002 bd2 ba1.4k sqft20085 Vances Mill Rd, Abingdon, VA 24211For SaleMLS ID #111691, Matt Smith, Matt Smith Realty. SWVAR
- $329,0004 bd2 ba1.9k sqft506 Cherry Hill Dr, Abingdon, VA 24210For SaleMLS ID #111152, Matt Smith, Matt Smith Realty. SWVAR
- $461,0004 bd3 ba3.5k sqft18490 John Ashley Dr, Abingdon, VA 24211For SaleMLS ID #109168, Dianna Roberts, eXp Realty. SWVAR
- $479,9003 bd2 ba2.5k sqft17926 Glenwood Dr, Abingdon, VA 24211For SaleMLS ID #111268, Denise Blevins, eXp Realty. SWVAR
- $259,9003 bd2 ba1.5k sqft14181 Middle Pointe Ct, Abingdon, VA 24210For SaleMLS ID #112333, Kelly Moran, HBX Realty. SWVAR
- $329,0003 bd3 ba1.8k sqft23368 Four Seasons Dr, Bristol, VA 24202For SaleMLS ID #111904, Karen Raines, Landmark Realty. SWVAR
