FABULOUS ONE LEVEL LIVING - Built in 2007, this 3 Bedroom, 2 Bath townhome shows like NEW and has been meticulously maintained. The open concept floor plan showcases the eat-in kitchen with Corian countertops, SS appliances, recessed lighting, ceramic tile and pantry. The spacious main level master bedroom includes a walk-in closet, and a private master bath featuring a seated, tiled shower. Designed with comfort in mind, the oversized great room with adjoining dining area features HW floors and a corner fireplace. Sit back and relax in the sunroom with SPECTACULAR N. FACING VIEWS of the surrounding mountains and countryside. The backyard is a nature lovers delight, filled with birds, rabbits and deer. Conveniently located 3 miles from the heart of historic Abingdon, this home is an outstanding value ready for a new owner.
Sold for $242,500
$242,500
18500 Keeneland Ln, Abingdon, VA 24211
3beds
1,696sqft
Townhouse
Built in 2007
0.27 Acres Lot
$265,400 Zestimate®
$143/sqft
$1,844 Estimated rent
Home value
$265,400
$252,000 - $279,000
$1,844/mo
Zestimate® history
Owner options
List your home for rent
$1,844/mo
Rent Zestimate®
Find your next renter with Zillow Rental Manager. Plus, with online applications, you can quickly screen prospective tenants – for free.
$1,844/mo
Rent Zestimate®
Refinance and save
$1,528/mo
Est. payment
Refinancing to a lower rate could help reduce your monthly payments and save thousands over the life of the loan.
$1,528/mo
Est. payment
Explore your selling options
Work with a Zillow partner agent
Leverage their expertise and Zillow's premium Showcase listings to get your home seen by more buyers.
Get startedList with your own agent
Get your home in front of millions of buyers by listing it on Zillow.
Learn how to do itSell it yourself
Take full control of how buyers see your home on Zillow by listing For Sale by Owner (FSBO).
List your homeWhat's special
Facts & features
Interior
Bedrooms & bathrooms
- Bedrooms: 3
- Bathrooms: 2
- Full bathrooms: 2
Heating
- Heat pump, Electric
Cooling
- Central
Appliances
- Included: Dishwasher, Dryer, Garbage disposal, Microwave, Range / Oven, Refrigerator, Washer
Features
- Flooring: Tile, Carpet, Hardwood
- Has fireplace: Yes
Interior area
- Total interior livable area: 1,696 sqft
Property
Parking
- Parking features: Garage - Attached
Features
- Exterior features: Stucco, Cement / Concrete
Lot
- Size: 0.27 Acres
Details
- Parcel number: 125168
Construction
Type & style
- Home type: Townhouse
Materials
- Foundation: Crawl/Raised
- Roof: Composition
Condition
- Year built: 2007
Utilities & green energy
- Sewer: Public Sewer
Community & HOA
Location
- Region: Abingdon
Financial & listing details
- Price per square foot: $143/sqft
- Tax assessed value: $244,100
- Annual tax amount: $1,050
Price history
| Date | Event | Price |
|---|---|---|
| 2/22/2024 | Sold | $242,500+38.6%$143/sqft |
Source: Public Record Report a problem | ||
| 9/14/2017 | Sold | $175,000-6.2%$103/sqft |
Source: Public Record Report a problem | ||
| 8/25/2017 | Listed for sale | $186,560$110/sqft |
Source: Prestige Homes of the Tri Cities Inc. #60778 Report a problem | ||
| 8/5/2017 | Pending sale | $186,560$110/sqft |
Source: Prestige Homes of the Tri Cities Inc. #60778 Report a problem | ||
| 6/28/2017 | Listed for sale | $186,560$110/sqft |
Source: Prestige Homes of the Tri Cities Inc. #60778 Report a problem | ||
Public tax history
| Year | Property taxes | Tax assessment |
|---|---|---|
| 2025 | $1,050 +19.6% | $244,100 +66.8% |
| 2024 | $878 | $146,300 |
| 2023 | $878 | $146,300 |
| 2022 | $878 | $146,300 |
| 2021 | $878 -7% | $146,300 |
| 2020 | $944 | $146,300 -2.3% |
| 2019 | $944 | $149,800 |
| 2018 | $944 +102.2% | $149,800 |
| 2017 | $467 | $149,800 +1.1% |
| 2016 | $467 | $148,200 |
| 2015 | $467 | $148,200 |
| 2014 | $467 | $148,200 |
| 2013 | -- | $148,200 -3.6% |
| 2012 | -- | $153,800 |
| 2011 | -- | $153,800 |
| 2010 | -- | $153,800 |
| 2009 | -- | $153,800 +32.6% |
| 2008 | -- | $116,000 |
Find assessor info on the county website
Neighborhood: 24211
Nearby homes
- $---- bd-- ba-- sqft18500 Keeneland Ln, Abingdon, VA 24211Off Market
- $242,5003 bd2 ba1.3k sqft18500 Keeneland Ln UNIT 8A, Abingdon, VA 24211Sold

- $264,4002 bd2 ba1.3k sqft18504 Keeneland Ln, Abingdon, VA 24211Off Market
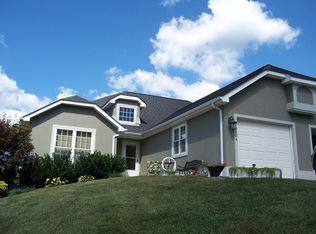
- $220,0002 bd2 ba1.4k sqft18488 Keeneland Ln, Abingdon, VA 24211Sold
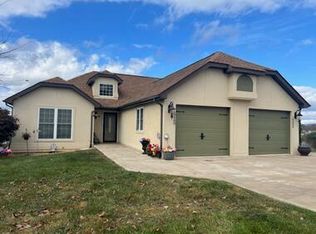
- $245,0002 bd2 ba1.3k sqft18514 Keeneland Ln, Abingdon, VA 24211For Sale
- $261,1002 bd1 ba1.4k sqft18466 Keeneland Ln, Abingdon, VA 24211Off Market
- $246,9002 bd2 ba1k sqft18484 Keeneland Ln, Abingdon, VA 24211Off Market
- $270,0002 bd1 ba1.4k sqft18462 Keeneland Ln, Abingdon, VA 24211Off Market
Nearby schools
GreatSchools rating
- 10/10Watauga Elementary SchoolGrades: PK-5Distance: 2.7 mi
- 8/10E.B. Stanley Middle SchoolGrades: 6-8Distance: 4.2 mi
- 5/10Abingdon High SchoolGrades: 9-12Distance: 3.9 mi
Schools provided by the listing agent
- Elementary: Watauga
- Middle: E B Stanley
- High: Abingdon
Source: The MLS. This data may not be complete. We recommend contacting the local school district to confirm school assignments for this home.
Sell for more on Zillow
Get a Zillow Showcase℠ listing at no additional cost and you could sell for .
$265,400
2% more
+$5,308
With Zillow Showcase(estimated)
$270,708
Sell for more on Zillow
Get a Zillow Showcase℠ listing at no additional cost and you could sell for .
$265,400
2% more
+$5,308
With Zillow Showcase(estimated)
$270,708
- Virginia
- Washington County
- Abingdon
- 24211
- 18500 Keeneland Ln
