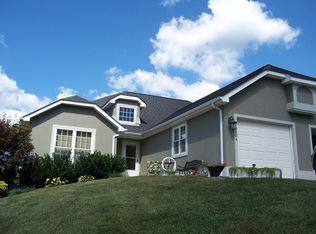
If you have been waiting on that perfect one level home, this one has everything to offer. Spacious two bedrooms and two baths which includes the primary suite. The open floor plan allows for ease of movement within the living/dining/kitchen areas. Hardwood floors throughout the main area are in excellent condition. Bedrooms are carpeted for warmth on those bare feet. The sunroom is amazing with beautiful windows that allow the light to stream through the entire home. Just a step down outside the sunroom is a large, covered deck to enjoy those warmer days. Great views offering peace of mind and a simpler life. Also, don't miss the additional driveway which is perfect for that RV. It is complete with RV hookups. This home is clean as a pin and has been very well taken care off. Do not miss out on this opportunity. Call and schedule your private viewing today!
For sale
$245,000
18514 Keeneland Ln, Abingdon, VA 24211
2beds
1,346sqft
Single Family Residence
Built in 2007
0.3 Acres Lot
$278,300 Zestimate®
$182/sqft
$-- HOA
What's special
Open floor planLarge covered deckPrimary suite
- 10 hours
- 116
- 9
Zillow last checked:
Listing updated:
Listed by:
Sandra Snaden 276-698-8311,
Matt Smith Realty 276-477-1500
Source: SWVAR,MLS#: 112349
Facts & features
Interior
Bedrooms & bathrooms
- Bedrooms: 2
- Bathrooms: 2
- Full bathrooms: 2
- Main level bathrooms: 2
- Main level bedrooms: 2
Primary bedroom
- Level: Main
Bedroom 2
- Level: Main
Bathroom
- Level: Main
Bathroom 2
- Level: Main
Kitchen
- Level: Main
Living room
- Level: Main
Basement
- Area: 0
Heating
- Heat Pump
Cooling
- Heat Pump
Appliances
- Included: Dishwasher, Dryer, Disposal, Range, Refrigerator, Washer
- Laundry: Main Level
Features
- Vaulted Ceiling(s)
- Flooring: Carpet, Wood
- Windows: Insulated Windows
- Basement: Crawl Space,None
- Has fireplace: No
- Fireplace features: None
Interior area
- Total structure area: 1,346
- Total interior livable area: 1,346 sqft
- Finished area above ground: 1,246
- Finished area below ground: 0
Property
Parking
- Total spaces: 1
- Parking features: Attached, Garage
- Attached garage spaces: 1
Features
- Stories: 1
- Patio & porch: Covered, Deck, Porch
- Exterior features: See Remarks
- Fencing: None
- Has view: Yes
- Water view: None
- Waterfront features: None
Lot
- Size: 0.3 Acres
- Features: Cleared, Level, Rolling Slope, Views
Details
- Parcel number: 125169B
- Zoning: R1
Construction
Type & style
- Home type: Townhouse
- Property subtype: Single Family Residence
Materials
- Stucco, Dry Wall
- Roof: Shingle
Condition
- Exterior Condition: Very Good,Interior Condition: Very Good
- Year built: 2007
Utilities & green energy
- Sewer: Septic Tank
- Water: Public
- Utilities for property: Natural Gas Not Available
Community & HOA
Community
- Subdivision: The Downs
HOA
- Has HOA: No
- Services included: None
Location
- Region: Abingdon
Financial & listing details
- Price per square foot: $182/sqft
- Tax assessed value: $232,200
- Annual tax amount: $998
- Date on market: 10/16/2026
- Road surface type: Paved
Estimated market value
$278,300
$262,000 - $295,000
$2,021/mo
Price history
| Date | Event | Price |
|---|---|---|
| 10/16/2026 | Listed for sale | $245,000+49.5%$182/sqft |
Source:  SWVAR #112349 Report a problem SWVAR #112349 Report a problem | ||
| 6/6/2014 | Sold | $163,900$122/sqft |
Source: TVRMLS #340722 Report a problem | ||
Public tax history
| Year | Property taxes | Tax assessment |
|---|---|---|
| 2025 | $998 +13.2% | $232,200 +58% |
| 2024 | $882 | $147,000 |
| 2023 | $882 | $147,000 |
| 2022 | $882 | $147,000 |
| 2021 | $882 -6.8% | $147,000 |
| 2020 | $946 | $147,000 -2.1% |
| 2019 | $946 | $150,200 |
| 2018 | $946 -6.5% | $150,200 |
| 2017 | $1,012 | $150,200 -6.5% |
| 2016 | $1,012 | $160,600 |
| 2015 | $1,012 | $160,600 |
| 2014 | $1,012 | $160,600 |
| 2013 | -- | $160,600 +24.4% |
| 2012 | -- | $129,100 |
| 2011 | -- | $129,100 |
| 2010 | -- | $129,100 |
| 2009 | -- | $129,100 |
Find assessor info on the county website
Monthly payment
Est. payment
Payment breakdown
Explore the cost of this home by adjusting the details. Changes won't be saved.Climate risks
Neighborhood: 24211
Nearby schools
Schools provided by the listing agent
- Elementary: Watauga
- Middle: E B Stanley
- High: Abingdon
Source: SWVAR. This data may not be complete. We recommend contacting the local school district to confirm school assignments for this home.


Similar homes
- $259,0003 bd2 ba1.6k sqft21543-B Green Spring Rd, Abingdon, VA 24211For Sale
 MLS ID #112351, Donna Bise, Matt Smith Realty. SWVAR
 - $259,0003 bd3 ba1.6k sqft21543B Green Spring Rd #B, Abingdon, VA 24211For Sale
 MLS ID #10002237, Donna Bise. TVRMLS
 - $279,0003 bd2 ba1.1k sqft23052 Ahoy Ln, Abingdon, VA 24211For Sale
 MLS ID #112320, Carolyn Baldwin Pyles, Fortune Realty of Richlands. SWVAR
 - $299,9003 bd3 ba1.8k sqft18983 Middle Dr, Abingdon, VA 24211For Sale
 MLS ID #112193, Lori Foster, Highlands Real Estate | Sea Glass. SWVAR
 - $259,9003 bd2 ba1.5k sqft14181 Middle Pointe Ct, Abingdon, VA 24210For SaleMLS ID #112333, Kelly Moran, HBX Realty. SWVAR
- $364,0002 bd2 ba1.4k sqft20089 Vances Mill Rd, Abingdon, VA 24211For SaleMLS ID #111692, Matt Smith, Matt Smith Realty. SWVAR
- $349,0002 bd2 ba1.4k sqft20085 Vances Mill Rd, Abingdon, VA 24211For SaleMLS ID #111691, Matt Smith, Matt Smith Realty. SWVAR
- $239,0002 bd1 ba1k sqft20420 Out Of Bounds Dr, Abingdon, VA 24211For SaleMLS ID #110296, Roger Cole, The Mahaffey Agency. SWVAR
- $335,9003 bd2 ba1.5k sqft20403 Vances Mill Rd, Abingdon, VA 24211For SaleMLS ID #112055, Matt Smith, Matt Smith Realty. SWVAR
- $225,0002 bd2 ba840 sqft19004 Cleveland Rd, Abingdon, VA 24211For SaleMLS ID #110533, Kay Osborne, Southfork Realty LLC. SWVAR
- $310,0004 bd2 ba1.3k sqft302 Bradley St, Abingdon, VA 24210For SaleMLS ID #112341, Meredith Denton, Uptown Properties LLC. SWVAR
- $289,0003 bd1 ba1.2k sqft21313 Lake Rd, Abingdon, VA 24211For SaleMLS ID #112036, Meredith Denton, Uptown Properties LLC. SWVAR
- $275,0003 bd2 ba1.2k sqft326 Lowry Dr, Abingdon, VA 24210For SaleMLS ID #111411, Jesse Owens, Owens & Company. SWVAR
- $299,0003 bd2 ba1.9k sqft22245 Green Springs Church Rd, Abingdon, VA 24211For SaleMLS ID #110666, Jason Harris, The Mahaffey Agency. SWVAR
- $229,9003 bd2 ba1k sqft18145 Macedonia Rd, Abingdon, VA 24211For SaleMLS ID #110183, Karen Raines, Landmark Realty. SWVAR
