Older log home that has been rebuilt at the present location. Popular Green Spring Road easy access to both Abingdon and South Holston Lake. Seller to grant a right of way across existing driveway for ingress and egress. For GPS use old address 20530 Green Spring Road.
For sale
$239,000
20420 Out Of Bounds Dr, Abingdon, VA 24211
2beds
1,006sqft
Single Family Residence
Built in 1981
0.69 Acres Lot
$221,000 Zestimate®
$238/sqft
$-- HOA
What's special
- 83 days |
- 426 |
- 8 |
Zillow last checked:
Listing updated:
Listed by:
John Mahaffey 276-356-5103,
The Mahaffey Agency 276-628-5003
Source: SWVAR,MLS#: 110296
Facts & features
Interior
Bedrooms & bathrooms
- Bedrooms: 2
- Bathrooms: 1
- Full bathrooms: 1
Primary bedroom
- Level: First
- Area: 120
- Dimensions: 10 x 12
Bedroom 2
- Level: Second
- Area: 308
- Dimensions: 14 x 22
Bathroom
- Level: First
- Area: 60
- Dimensions: 10 x 6
Kitchen
- Level: First
- Area: 96
- Dimensions: 12 x 8
Living room
- Level: First
- Area: 352
- Dimensions: 16 x 22
Basement
- Area: 0
Heating
- Baseboard
Cooling
- Has cooling: Yes
Appliances
- Included: Dryer, Electric Range, Microwave, Range, Range Hood, Refrigerator, Washer
Features
- Newer Paint, Cable High Speed Internet
- Flooring: Newer Floor Covering, Carpet, Wood
- Windows: Insulated Windows, Single Pane, Storm Window(s)
- Basement: Crawl Space,None
- Has fireplace: No
- Fireplace features: None
Interior area
- Total structure area: 1,406
- Total interior livable area: 1,006 sqft
- Finished area above ground: 1,006
- Finished area below ground: 0
Video & virtual tour
Property
Parking
- Total spaces: 2
- Parking features: Detached, Driveway, Garage, Paved
- Garage spaces: 2
Features
- Stories: 1
- Patio & porch: Covered, Deck, Porch
- Exterior features: Mature Trees
- Fencing: None
- Water view: None
- Waterfront features: None
Lot
- Size: 0.69 Acres
- Dimensions: 199 x 183 x 133 x 165
- Features: Cleared, Level
Details
- Parcel number: 14573
- Zoning: R2
Construction
Type & style
- Home type: SingleFamily
- Property subtype: Single Family Residence
Materials
- Log, Wood Siding, Dry Wall
- Roof: Metal
Condition
- Exterior Condition: Average,Interior Condition: Average
- Year built: 1981
Utilities & green energy
- Sewer: Septic Tank
- Water: Public
- Utilities for property: Natural Gas Not Available
Community & HOA
HOA
- Has HOA: No
- Services included: None
Location
- Region: Abingdon
Financial & listing details
- Price per square foot: $238/sqft
- Tax assessed value: $169,500
- Annual tax amount: $728
- Date on market: 5/26/2026
- Road surface type: Paved
Estimated market value
$221,000
$210,000 - $232,000
$1,276/mo
Price history
| Date | Event | Price |
|---|---|---|
| 5/26/2026 | Listed for sale | $239,000$238/sqft |
Source:  SWVAR #110296 Report a problem SWVAR #110296 Report a problem | ||
Public tax history
| Year | Property taxes | Tax assessment |
|---|---|---|
| 2025 | $729 +8.7% | $169,500 +51.6% |
| 2024 | $671 | $111,800 |
| 2023 | $671 | $111,800 |
| 2022 | $671 | $111,800 |
| 2021 | $671 +3.4% | $111,800 |
| 2020 | $649 | $111,800 +8.5% |
| 2019 | $649 | $103,000 |
| 2018 | $649 +104.8% | $103,000 |
| 2017 | $317 | $103,000 +2.4% |
| 2016 | $317 | $100,600 |
| 2015 | $317 | $100,600 |
| 2014 | $317 | $100,600 |
| 2013 | -- | $100,600 +5.5% |
| 2012 | -- | $95,400 |
| 2011 | -- | $95,400 |
| 2010 | -- | $95,400 |
| 2009 | -- | $95,400 +2.4% |
| 2008 | -- | $93,200 |
| 2007 | -- | $93,200 |
| 2006 | -- | $93,200 |
| 2005 | $531 +11.8% | $93,200 +17.7% |
| 2004 | $475 +6.6% | $79,200 |
| 2003 | $446 | $79,200 +1.3% |
| 2002 | $446 +20.6% | $78,200 +39.6% |
| 2001 | $370 | $56,000 |
Find assessor info on the county website
Monthly payment
Est. payment
Payment breakdown
Explore the cost of this home by adjusting the details. Changes won't be saved.Climate risks
Neighborhood: 24211
Getting around
0 / 100
Car-DependentNearby schools
GreatSchools rating
- 10/10Watauga Elementary SchoolGrades: PK-5Distance: 1.5 mi
- 8/10E.B. Stanley Middle SchoolGrades: 6-8Distance: 4.9 mi
- 5/10Abingdon High SchoolGrades: 9-12Distance: 4.6 mi
Schools provided by the listing agent
- Elementary: Watauga
- Middle: E B Stanley
- High: Abingdon
Source: SWVAR. This data may not be complete. We recommend contacting the local school district to confirm school assignments for this home.
- $272,0003 bd1 ba1.9k sqft20554 Green Spring Rd, Abingdon, VA 24211Sold
- $676,2004 bd4 ba4k sqft20474 Green Spring Rd, Abingdon, VA 24211Off Market
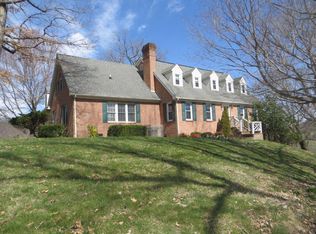
- $780,4004 bd3 ba551 sqft20356 Out Of Bounds Dr, Abingdon, VA 24211Off Market
- $799,4005 bd5 ba5.2k sqft21550 Carol Jane Ln, Abingdon, VA 24211Off Market

- $1,275,0004 bd5 ba6.2k sqft20443 Josh Allen Dr, Abingdon, VA 24211For Sale
- $735,1004 bd5 ba5k sqft21553 Carol Jane Ln, Abingdon, VA 24211Off Market
- $613,9004 bd3 ba3.2k sqft21538 Carol Jane Ln, Abingdon, VA 24211Off Market
- $1,375,0004 bd5 ba4.1k sqft20469 Green Spring Rd, Abingdon, VA 24211For Sale
A local agent can set up tours, give advice and negotiate with sellers.
A local lender can help you make sure your offer is ready when you are.
Similar homes
- $240,0003 bd2 ba1.3k sqft26188 Beech Cir, Abingdon, VA 24211For Sale
 MLS ID #9999256, Brett Tiller. TVRMLS
 - $239,0003 bd2 ba1.1k sqft22821 Hunter Brown Ln, Abingdon, VA 24211For Sale
 MLS ID #9996270, Paige Scott. TVRMLS
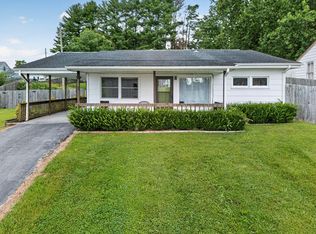
 - $239,0003 bd1 ba1.1k sqft360 Trigg St, Abingdon, VA 24210For Sale
 MLS ID #111206, Anthony Farnum, Matt Smith Realty. SWVAR
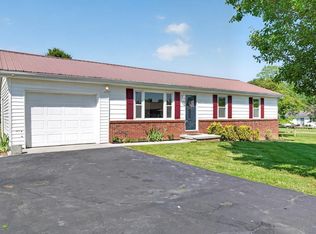
 - $259,9003 bd2 ba1k sqft18145 Macedonia Rd, Abingdon, VA 24211For Sale
 MLS ID #110183, Karen Raines, Landmark Realty. SWVAR
 - $275,0003 bd2 ba1.2k sqft326 Lowry Dr, Abingdon, VA 24210For SaleMLS ID #111411, Jesse Owens, Owens & Company. SWVAR
- $225,0002 bd2 ba840 sqft19004 Cleveland Rd, Abingdon, VA 24211For SaleMLS ID #110533, Kay Osborne, Southfork Realty LLC. SWVAR
- $249,9003 bd1 ba1.1k sqft19280 Repass Rd, Abingdon, VA 24210For SaleMLS ID #111216, Timothy Sproles, Highlands Real Estate| Sea Glass Bristol. SWVAR
- $219,0003 bd2 ba1.4k sqft315 Lowry Dr, Abingdon, VA 24210For SaleMLS ID #9996342, Stephanie Booher. TVRMLS
- $219,9003 bd2 ba1.2k sqft684 Hallock Cir, Abingdon, VA 24210For SaleMLS ID #110703, Karen Raines, Landmark Realty. SWVAR
- $264,9003 bd2 ba1k sqft1249 W Main St, Mountain City, TN 37683For SaleMLS ID #9999621, Chris Mullins. TVRMLS
- $225,0003 bd2 ba1.4k sqft18204 Nordyke Rd, Bristol, VA 24202For SaleMLS ID #9999197, Sandra Rhymer. TVRMLS
- $200,0003 bd1 ba1.1k sqft20235 Mosby Ave, Bristol, VA 24202For SaleMLS ID #9997012, Peyton Hubble. TVRMLS
- $259,7713 bd2 ba1.2k sqft18408 Fortunes Way, Abingdon, VA 24210For SaleMLS ID #110627, Maxwell Yates, Matt Smith Realty. SWVAR
- $269,7003 bd2 ba1.1k sqft19324 Woodland Hills Rd, Abingdon, VA 24210For SaleMLS ID #109155, Dave Prater, Price Richards Residential. SWVAR
- $232,0003 bd1 ba1.2k sqft20066 Haskell Station Rd, Bristol, VA 24202For SaleMLS ID #9998216, Brooke Pennington. TVRMLS
- $245,0002 bd2 ba1.2k sqft175 Georgia St, Bristol, VA 24201For SaleMLS ID #110500, Denise Blevins, eXp Realty. SWVAR
- $224,9953 bd1 ba1k sqft108 Langford Ln, Bristol, TN 37620For SaleMLS ID #9999513, Justin Branson. TVRMLS
- $189,9002 bd1 ba1.1k sqft9025 Nininger Rd, Bristol, VA 24202For SaleMLS ID #9999501, Pam Patrick. TVRMLS
- $275,0003 bd2 ba1.4k sqft1159 V I Ranch Rd, Bristol, TN 37620For SaleMLS ID #9999108, Billy Vermillion. TVRMLS
- $--3 bd2 ba1k sqft2488 Corn Valley Rd, Lebanon, VA 24260AuctionServiceLink Auction
