3 Bedrooms | 2 Full Bathrooms
Approx. 1,456 Sq. Ft.
Spacious 0.46-Acre Lot
Gorgeous Mountain Views
Cozy Fireplace
Central Heat & Air
New HVAC (2016)
New Roof (2016)
New Appliances (2016) Included
New Windows (2025)
Partial Basement for Storage or Expansion Potential
Public Water & Sewer
Desirable Kelly Heights Subdivision
Minutes to Downtown Abingdon, Shopping, Dining & I-81
Washer & Dryer Do Not Convey
Nestled in the desirable Kelly Heights subdivision of Abingdon, 315 Lowry Drive SW offers the perfect blend of classic charm, comfort, and convenience. Built in 1946, this inviting home features approximately 1,456 square feet of living space with 3 bedrooms and 2 full bathrooms, providing a versatile floor plan suited for a variety of lifestyles.
Recent updates add significant value and peace of mind, including new windows installed in 2025, a roof and HVAC system replaced in 2016, and updated kitchen appliances that convey with the property. These improvements complement the home's timeless character while enhancing efficiency and comfort.
Inside, you'll find a comfortable living area highlighted by a cozy fireplace, creating the perfect setting for relaxing evenings at home. Central heating and air conditioning ensure year-round comfort, while the partial basement provides valuable storage space or future expansion possibilities.
One of the property's standout features is its stunning view of the surrounding mountains, providing a picturesque backdrop and a peaceful setting to enjoy from the comfort of home. Situated on a generous 0.46-acre lot, the property offers plenty of outdoor space for entertaining, gardening, pets, or simply enjoying the peaceful surroundings. The neighborhood is known for its quiet atmosphere and convenient location near local schools, including Abingdon Elementary, E.B. Stanley Middle School, and Abingdon High School.
Just minutes from historic downtown Abingdon, shopping, restaurants, medical facilities, and Interstate 81, this home offers an ideal combination of privacy and accessibility. Whether you're a first-time homebuyer, looking to downsize, or seeking an investment opportunity, this property presents exceptional potential in one of Abingdon's most established neighborhoods.
Owner is elderly and selling the property as-is. No repairs will be made.
Schedule your private showing today and discover all that 315 Lowry Drive SW has to offer!
Buyer and buyer's agent to verify all information. Information deemed reliable but not guaranteed.
For sale
Price cut: $4K (7/16)
$245,000
315 Lowry Dr, Abingdon, VA 24210
3beds
1,456sqft
:
Get pre-qualified$1,493/mo
Single Family Residence, Residential
Built in 1946
0.46 Acres Lot
$236,100 Zestimate®
$168/sqft
$-- HOA
What's special
Gorgeous mountain viewsCozy fireplacePartial basement for storageCentral heat and air
- 52 days |
- 1,152 |
- 50 |
Likely to sell faster than
Zillow last checked:
Listing updated:
Listed by:
Stephanie Booher 423-963-9596,
Epique Realty VA 888-893-3537
Source: TVRMLS,MLS#: 9996342
Facts & features
Interior
Bedrooms & bathrooms
- Bedrooms: 3
- Bathrooms: 2
- Full bathrooms: 2
Heating
- Central, Heat Pump
Cooling
- Central Air
Appliances
- Included: Dishwasher, Range, Refrigerator
- Laundry: Electric Dryer Hookup, Washer Hookup
Features
- Flooring: Hardwood, Laminate, Tile, Vinyl
- Basement: Partial,Unfinished
- Has fireplace: Yes
- Fireplace features: Den
Interior area
- Total structure area: 1,456
- Total interior livable area: 1,456 sqft
Property
Parking
- Parking features: Driveway
- Has uncovered spaces: Yes
Features
- Levels: One
- Stories: 1
- Patio & porch: Back, Deck, Front Porch
- Has view: Yes
- View description: Mountain(s)
Lot
- Size: 0.46 Acres
- Dimensions: 115 x 163 x 122 x 174
- Topography: Level, Sloped
Details
- Parcel number: 020 6 2 4
- Zoning: Residential
Construction
Type & style
- Home type: SingleFamily
- Architectural style: Ranch
- Property subtype: Single Family Residence, Residential
Materials
- Aluminum Siding
- Foundation: Block
- Roof: Metal
Condition
- Average
- New construction: No
- Year built: 1946
Utilities & green energy
- Sewer: Public Sewer
- Water: Public
- Utilities for property: Cable Available, Electricity Available, Electricity Connected, Phone Available, Sewer Available, Sewer Connected, Water Available, Water Connected
Community & HOA
Community
- Subdivision: Kelly Heights
HOA
- Has HOA: No
Location
- Region: Abingdon
Financial & listing details
- Price per square foot: $168/sqft
- Tax assessed value: $183,800
- Annual tax amount: $790
- Date on market: 6/4/2026
- Listing terms: Cash,Conventional
- Electric utility on property: Yes
Estimated market value
$236,100
$224,000 - $248,000
$1,472/mo
Price history
| Date | Event | Price |
|---|---|---|
| 7/16/2026 | Price change | $245,000-1.6%$168/sqft |
Source: TVRMLS #9996342 Report a problem | ||
| 6/19/2026 | Price change | $249,000-3.9%$171/sqft |
Source: TVRMLS #9996342 Report a problem | ||
| 6/4/2026 | Listed for sale | $259,000+208.7%$178/sqft |
Source: TVRMLS #9996342 Report a problem | ||
| 1/15/2015 | Sold | $83,900-6.7%$58/sqft |
Source: Public Record Report a problem | ||
| 9/25/2014 | Price change | $89,900-5.4%$62/sqft |
Source: Appalachian Realty Co. Inc. #47732 Report a problem | ||
| 8/5/2014 | Listed for sale | $95,000$65/sqft |
Source: Appalachian Realty Co. Inc. #47732 Report a problem | ||
Public tax history
| Year | Property taxes | Tax assessment |
|---|---|---|
| 2025 | $790 +11.6% | $183,800 +55.8% |
| 2024 | $708 | $118,000 |
| 2023 | $708 | $118,000 |
| 2022 | $708 | $118,000 |
| 2021 | $708 +14.6% | $118,000 |
| 2020 | $618 | $118,000 +20.3% |
| 2019 | $618 | $98,100 |
| 2018 | $618 | $98,100 |
| 2017 | -- | $98,100 +17.8% |
| 2016 | -- | $83,300 |
| 2015 | -- | $83,300 |
| 2014 | -- | $83,300 |
| 2013 | -- | $83,300 +5.6% |
| 2012 | -- | $78,900 |
| 2011 | -- | $78,900 |
| 2010 | -- | $78,900 |
| 2009 | -- | $78,900 -12.1% |
| 2008 | -- | $89,800 |
| 2007 | -- | $89,800 |
| 2006 | -- | $89,800 |
| 2005 | $512 +3.2% | $89,800 +8.6% |
| 2004 | $496 +14.8% | $82,700 +9.1% |
| 2003 | $432 | $75,800 |
| 2002 | $432 +1.3% | $75,800 +17.3% |
| 2001 | $426 | $64,600 |
Find assessor info on the county website
Monthly payment
Est. payment
Payment breakdown
Explore the cost of this home by adjusting the details. Changes won't be saved.Climate risks
Neighborhood: 24210
Nearby schools
GreatSchools rating
- 8/10Abingdon Elementary SchoolGrades: PK-5Distance: 2.2 mi
- 8/10E.B. Stanley Middle SchoolGrades: 6-8Distance: 2 mi
- 5/10Abingdon High SchoolGrades: 9-12Distance: 1.8 mi
Schools provided by the listing agent
- Elementary: Abingdon
- Middle: E. B. Stanley
- High: Abingdon
Source: TVRMLS. This data may not be complete. We recommend contacting the local school district to confirm school assignments for this home.
- $228,3003 bd2 ba1.4k sqft323 Lowry Dr, Abingdon, VA 24210Off Market

- $184,3002 bd1 ba950 sqft307 Lowry Dr, Abingdon, VA 24210Off Market
- $250,0003 bd2 ba1.5k sqft320 Lowry Dr SW, Abingdon, VA 24210Sold
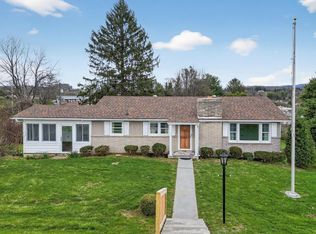
- $250,0003 bd1 ba1.1k sqft320 Lowry Dr, Abingdon, VA 24210Sold
- $229,5002 bd1 ba1.1k sqft314 Lowry Dr, Abingdon, VA 24210Off Market
- $247,8003 bd2 ba1.3k sqft326 Lowry Dr, Abingdon, VA 24210Off Market
- $189,2002 bd1 ba1.1k sqft329 Lowry Dr SW, Abingdon, VA 24210Off Market
- $211,2002 bd1 ba1.1k sqft329 Lowry Dr, Abingdon, VA 24210Off Market
A local agent can set up tours, give advice and negotiate with sellers.
Similar homes
- $289,0003 bd2 ba1.8k sqft879 Wayne Ave NE, Abingdon, VA 24210For Sale
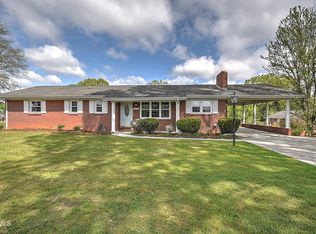 MLS ID #9994138, Dominick Abate. TVRMLS
 - $250,0004 bd3 ba1.6k sqft303 E Main St, Abingdon, VA 24210For Sale
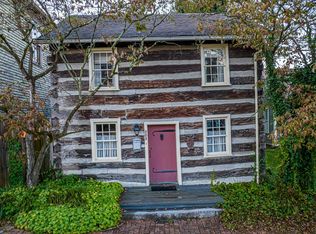
 MLS ID #103561, Dianna Roberts, eXp Realty. SWVAR
 - $269,7003 bd2 ba1.1k sqft19324 Woodland Hills Rd, Abingdon, VA 24210For Sale
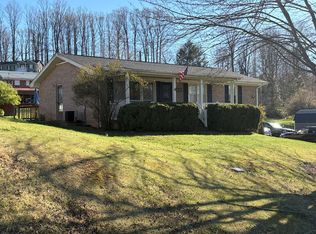 MLS ID #109155, Dave Prater, Price Richards Residential. SWVAR
 - $239,0003 bd2 ba1.1k sqft22821 Hunter Brown Ln, Abingdon, VA 24211For Sale
 MLS ID #9996270, Paige Scott. TVRMLS
 - $259,8993 bd2 ba2.1k sqft19486 Astor Rd, Abingdon, VA 24210For SaleMLS ID #9991206, Paige Scott. TVRMLS
- $259,9003 bd2 ba1.6k sqft15096 Denham Dr #0, Abingdon, VA 24210For SaleMLS ID #9990678, Donna Estes. TVRMLS
- $249,9003 bd1 ba2.1k sqft344 Crossway Rd, Bristol, VA 24201For SaleMLS ID #9998552, Alexandria Rose. TVRMLS
- $349,9003 bd3 ba2.1k sqft15497 Porterfield Hwy, Abingdon, VA 24210For SaleMLS ID #9996723, Garrett Addington. TVRMLS
- $224,0003 bd2 ba1.5k sqft22156 Webb Dr, Abingdon, VA 24211For SaleMLS ID #110699, Carol Jones, BHHS Jones Property Group VA. SWVAR
- $325,0004 bd2 ba1.9k sqft19201 Moulin St, Abingdon, VA 24210For SaleMLS ID #110339, Jason Harris, The Mahaffey Agency. SWVAR
- $315,9003 bd3 ba1.8k sqft18403 Ironwood Loop, Abingdon, VA 24210For SaleMLS ID #110149, Dave Prater, Price Richards Residential. SWVAR
- $229,9994 bd3 ba2k sqft865 Barclay Dr #0, Abingdon, VA 24210For SaleMLS ID #9990883, Misty Clarke. TVRMLS
- $315,0003 bd3 ba2k sqft20031 McCray Dr, Abingdon, VA 24211For SaleMLS ID #11830854, W. Bear Lloyd, W. Bear Lloyd Auctions & Real Estate. My State MLS
- $249,0003 bd1 ba2k sqft2104 Osborne St, Bristol, VA 24201For SaleMLS ID #9998434, Holly Humphrey. TVRMLS
- $254,9003 bd1 ba1.1k sqft131 Grubb Ln, Bristol, TN 37620For SaleMLS ID #9996049, Dawn Shinault. TVRMLS
- $244,0003 bd2 ba1.4k sqft2575 Mendota Rd, Mendota, VA 24270For SaleMLS ID #9997433, Canaan Heath. TVRMLS
- $254,0004 bd2 ba1.4k sqft1020 Florida Ave, Bristol, TN 37620For SaleMLS ID #9997334, Cassandra Jackson. TVRMLS
- $245,0005 bd2 ba1.9k sqft622 W Main St, Lebanon, VA 24266For SaleMLS ID #109617, Brandon Davis, Cedar Realty Group. SWVAR
- $235,0004 bd2 ba1.8k sqft7613 Reedy Creek Rd, Bristol, VA 24202For SaleMLS ID #9997447, Joana Glovier. TVRMLS
- $259,9003 bd2 ba1.2k sqft195 Pineview Dr, Bristol, VA 24201For SaleMLS ID #9997438, Vince Turner. TVRMLS
