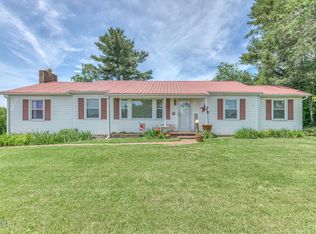
Charming 3 bedroom, 2 bathroom, updated & well-kept doublewide on permanent foundation at South Holston Lake. Sizeable lot, large wrap around covered porch and deck that has been freshly painted. Quiet community. Call today before it's gone tomorrow!
For sale
Price cut: $5K (7/8)
$224,000
22156 Webb Dr, Abingdon, VA 24211
3beds
1,584sqft
Single Family Residence, Mobile Home
Built in 1970
0.53 Acres Lot
$-- Zestimate®
$141/sqft
$-- HOA
What's special
Sizeable lot
- 28 days |
- 1,927 |
- 89 |
Zillow last checked:
Listing updated:
Listed by:
Carol Jones 276-356-4747,
BHHS Jones Property Group VA 276-628-2618
Source: SWVAR,MLS#: 110699
Facts & features
Interior
Bedrooms & bathrooms
- Bedrooms: 3
- Bathrooms: 2
- Full bathrooms: 2
Primary bedroom
- Level: First
Bedroom 2
- Level: First
Bedroom 3
- Level: First
Bathroom
- Level: First
Bathroom 2
- Level: First
Dining room
- Level: First
Family room
- Level: First
Kitchen
- Level: First
Living room
- Level: First
Basement
- Area: 0
Heating
- Heat Pump
Cooling
- Central Air
Appliances
- Included: Electric Range, Range Hood, Refrigerator
Features
- Ceiling Fan(s), Vaulted Ceiling(s), Cable High Speed Internet
- Flooring: Newer Floor Covering, Tile, Luxury Vinyl
- Windows: Insulated Windows
- Basement: None
- Number of fireplaces: 1
- Fireplace features: One, See Remarks
Interior area
- Total structure area: 1,584
- Total interior livable area: 1,584 sqft
- Finished area above ground: 1,584
- Finished area below ground: 0
Video & virtual tour
Property
Parking
- Parking features: Attached Carport, Driveway, Gravel
- Has carport: Yes
Features
- Stories: 1
- Patio & porch: Covered, Deck, Porch
- Exterior features: Mature Trees
- Fencing: None
- Has view: Yes
- Water view: None
- Waterfront features: None
Lot
- Size: 0.53 Acres
- Features: Rolling Slope, Views
Details
- Parcel number: 167C162
- Zoning: Ag L
Construction
Type & style
- Home type: MobileManufactured
- Architectural style: Ranch
- Property subtype: Single Family Residence, Mobile Home
Materials
- Vinyl Siding, Dry Wall
- Foundation: Block, Brick/Mortar, Permanent
- Roof: Shingle
Condition
- Exterior Condition: Very Good,Interior Condition: Very Good
- Year built: 1970
Utilities & green energy
- Gas: Other-See Remarks
- Sewer: Septic Tank
- Water: Public
Community & HOA
Community
- Security: Smoke Detector(s)
- Subdivision: Webb
HOA
- Has HOA: No
- Services included: None
Location
- Region: Abingdon
Financial & listing details
- Price per square foot: $141/sqft
- Tax assessed value: $252,500
- Annual tax amount: $1,150
- Date on market: 6/23/2026
- Road surface type: Unimproved
- Body type: Double Wide
Estimated market value
Not available
Estimated sales range
Not available
Not available
Price history
| Date | Event | Price |
|---|---|---|
| 7/8/2026 | Price change | $224,000-2.2%$141/sqft |
Source:  SWVAR #110699 Report a problem SWVAR #110699 Report a problem | ||
| 6/24/2026 | Listed for sale | $229,000+15.1%$145/sqft |
Source: SWVAR #110699 Report a problem | ||
| 8/11/2022 | Listing removed | -- |
Source: Owner Report a problem | ||
| 5/13/2022 | Pending sale | $199,000$126/sqft |
Source: Owner Report a problem | ||
| 3/22/2022 | Listed for sale | $199,000$126/sqft |
Source: Owner Report a problem | ||
Public tax history
| Year | Property taxes | Tax assessment |
|---|---|---|
| 2025 | $1,086 +30.8% | $252,500 +82.6% |
| 2024 | $830 | $138,300 |
| 2023 | $830 | $138,300 |
| 2022 | $830 | $138,300 |
| 2021 | $830 +8.9% | $138,300 |
| 2020 | $762 | $138,300 +14.3% |
| 2019 | $762 | $121,000 |
| 2018 | $762 +5.3% | $121,000 |
| 2017 | $724 | $121,000 +5.3% |
| 2016 | $724 | $114,900 |
| 2015 | $724 | $114,900 |
| 2014 | $724 | $114,900 |
| 2013 | -- | $114,900 -4.4% |
| 2012 | -- | $120,200 |
| 2011 | -- | $120,200 |
| 2010 | -- | $120,200 |
| 2009 | -- | $120,200 -0.3% |
| 2008 | -- | $120,600 |
| 2007 | -- | $120,600 |
| 2006 | -- | $120,600 |
| 2005 | $687 +4.9% | $120,600 +10.4% |
| 2004 | $655 +124.9% | $109,200 +8.7% |
| 2003 | $291 -13.4% | $100,500 +70.3% |
| 2002 | $336 +9.3% | $59,000 +26.6% |
| 2001 | $308 | $46,600 |
Find assessor info on the county website
Monthly payment
Climate risks
Neighborhood: 24211
Getting around
0 / 100
Car-DependentNearby schools
GreatSchools rating
- 10/10Watauga Elementary SchoolGrades: PK-5Distance: 3.7 mi
- 8/10E.B. Stanley Middle SchoolGrades: 6-8Distance: 7.3 mi
- 5/10Abingdon High SchoolGrades: 9-12Distance: 7 mi
Schools provided by the listing agent
- Elementary: Watauga
- Middle: E B Stanley
- High: Abingdon
Source: SWVAR. This data may not be complete. We recommend contacting the local school district to confirm school assignments for this home.
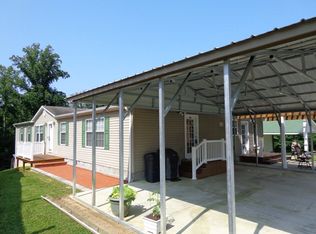
- $224,2003 bd3 ba2.1k sqft22162 Webb Dr, Abingdon, VA 24211Off Market
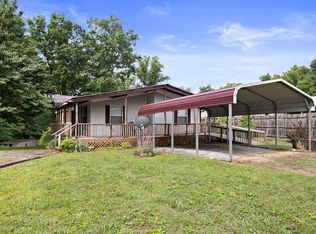
- $187,6003 bd2 ba1.5k sqft22168 Webb Dr, Abingdon, VA 24211Off Market
- $15,000-- sqft22151 Webb Dr, Abingdon, VA 24211Off Market
- $154,4003 bd1 ba940 sqft22151 Webb Dr, Abingdon, VA 24211Off Market
- $221,3003 bd1 ba1.7k sqft22178 Webb Dr, Abingdon, VA 24211Off Market
- $194,9004 bd1 ba1.1k sqft22141 Webb Dr, Abingdon, VA 24211Off Market
- $424,1002 bd2 ba2.1k sqft22165 Webb Dr, Abingdon, VA 24211Off Market
- $231,8003 bd2 ba1.8k sqft22119 Driftwood Ln, Abingdon, VA 24211Off Market
A local agent can set up tours, give advice and negotiate with sellers.
A local lender can help you make sure your offer is ready when you are.
Similar homes
- $225,0002 bd2 ba840 sqft19004 Cleveland Rd, Abingdon, VA 24211For Sale
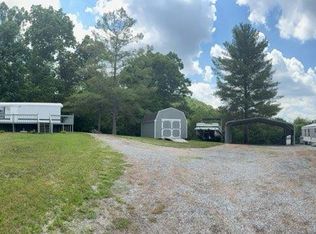
 MLS ID #110533, Kay Osborne, Southfork Realty LLC. SWVAR
 - $237,0003 bd1 ba1.1k sqft18160 Ridgeview Dr, Abingdon, VA 24211For Sale
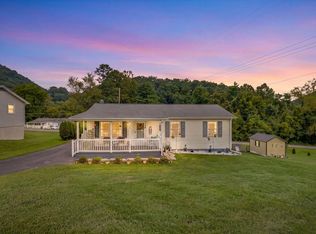 MLS ID #111064, Scott Henninger, eXp Realty. SWVAR
 - $239,0003 bd2 ba1.1k sqft22821 Hunter Brown Ln, Abingdon, VA 24211For Sale
 MLS ID #9996270, Paige Scott. TVRMLS
 - $245,0003 bd2 ba1.4k sqft315 Lowry Dr, Abingdon, VA 24210For Sale
 MLS ID #9996342, Stephanie Booher. TVRMLS
 - $299,0003 bd2 ba1.6k sqft18212 Cleveland Rd, Abingdon, VA 24211For SaleMLS ID #104443, April Arnold, eXp Realty. SWVAR
- $229,9003 bd2 ba1.2k sqft684 Hallock Cir, Abingdon, VA 24210For SaleMLS ID #110703, Karen Raines, Landmark Realty. SWVAR
- $210,0004 bd2 ba1.9k sqft415 Morning Star Cir, Lebanon, VA 24266For SaleMLS ID #111154, Jennifer Proffitt, Eagle Realty. SWVAR
- $325,0003 bd2 ba1.9k sqft22245 Green Springs Church Rd, Abingdon, VA 24211For SaleMLS ID #110666, Jason Harris, The Mahaffey Agency. SWVAR
- $225,0002 bd2 ba1.5k sqft308 Harbin Hill Rd, Mountain City, TN 37683For SaleMLS ID #9997978, Allie Stidhams. TVRMLS
- $219,0003 bd2 ba1.1k sqft202 N Railroad Ave, Damascus, VA 24236For SaleMLS ID #110688, Deborah Kiser, Matt Smith Realty. SWVAR
- $217,9002 bd3 ba1.1k sqft934 Beverly Dr, Abingdon, VA 24210For SaleMLS ID #109804, Gregory Thompson, Eagle Realty. SWVAR
- $249,0003 bd1 ba2k sqft2104 Osborne St, Bristol, VA 24201For SaleMLS ID #9998434, Holly Humphrey. TVRMLS
- $315,0003 bd3 ba2k sqft20031 McCray Dr, Abingdon, VA 24211For SaleMLS ID #11830854, W. Bear Lloyd, W. Bear Lloyd Auctions & Real Estate. My State MLS
- $235,0004 bd2 ba1.8k sqft7613 Reedy Creek Rd, Bristol, VA 24202For SaleMLS ID #9997447, Joana Glovier. TVRMLS
- $209,9003 bd1 ba1.7k sqft400 Randolph St, Bristol, VA 24201For SaleMLS ID #9997071, Cody Davenport. TVRMLS
- $229,9003 bd1 ba1.4k sqft2209 Osborne St, Bristol, VA 24201For SaleMLS ID #109187, Ryan Cummins, KW Wytheville. SWVAR
- $235,0003 bd1 ba1.2k sqft810 Shakesville Rd, Bristol, VA 24201For SaleMLS ID #9995665, Jeff Rountree. TVRMLS
- $225,0003 bd3 ba2k sqft234 Eastwood Dr, Bluff City, TN 37618For SaleMLS ID #9997338, Marissa Jones. TVRMLS
- $230,0003 bd1 ba1.4k sqft117 Larkins St, Bristol, TN 37620For SaleMLS ID #9997708, Sara Banks. TVRMLS
- $248,5403 bd2 ba1.2k sqft18408 Fortunes Way, Abingdon, VA 24210For SaleMLS ID #110627, Maxwell Yates, Matt Smith Realty. SWVAR
