One-level brick home on 2 level acres near the center of Shady Valley -- home of the Cranberry Festival. 3 bedrooms, 1 bath, with hardwood and carpet throughout, newer replacement windows, and all appliances conveying. Detached garage gives you real space for a workshop, hobbies, or storage. Property is unoccupied and currently being cleaned out. If you've been looking for rural living with room to breathe -- mountain views, farmland, and The Snake (Hwy 421) right out front -- this is Shady Valley living at a price that makes sense. Sold as-is.
For sale
Price cut: $54.5K (11/6)
$200,500
9728 Highway 421, Shady Valley, TN 37688
3beds
1,585sqft
Single Family Residence, Residential
Built in 1965
2 Acres Lot
$-- Zestimate®
$126/sqft
$-- HOA
What's special
Mountain viewsDetached garageNewer replacement windowsAll appliances conveyingHardwood and carpet throughoutOne-level brick home
- 108 days
- 322
- 18
Zillow last checked:
Listing updated:
Listed by:
Micki Hess 423-502-9827,
Property Executives Johnson City 423-952-0226
Source: TVRMLS,MLS#: 9998721
Facts & features
Interior
Bedrooms & bathrooms
- Bedrooms: 3
- Bathrooms: 1
- Full bathrooms: 1
Heating
- Propane
Cooling
- Central Air, Heat Pump
Appliances
- Included: Dryer, Electric Range, Microwave, Refrigerator, Washer
- Laundry: Electric Dryer Hookup, Washer Hookup
Features
- Eat-in Kitchen, Laminate Counters
- Flooring: Carpet, Hardwood
- Doors: Storm Door(s)
- Windows: Double Pane Windows
- Number of fireplaces: 1
Interior area
- Total structure area: 1,585
- Total interior livable area: 1,585 sqft
Property
Parking
- Total spaces: 2
- Parking features: Carport
- Has garage: Yes
- Carport spaces: 2
Features
- Levels: One
- Stories: 1
- Patio & porch: Deck, Front Porch
- Has view: Yes
- View description: Mountain(s)
Lot
- Size: 2 Acres
- Dimensions: 240 x 398 x 246 x 396
- Topography: Cleared, Level
Details
- Additional structures: Garage(s)
- Parcel number: 031 103.00
- Zoning: R
Construction
Type & style
- Home type: SingleFamily
- Architectural style: Ranch
- Property subtype: Single Family Residence, Residential
Materials
- Brick
- Roof: Asphalt,Shingle
Condition
- Average
- New construction: No
- Year built: 1965
Utilities & green energy
- Sewer: Private Sewer
- Water: Well
Community & HOA
Community
- Security: Smoke Detector(s)
- Subdivision: Not In Subdivision
HOA
- Has HOA: No
Location
- Region: Shady Valley
Financial & listing details
- Price per square foot: $126/sqft
- Tax assessed value: $117,500
- Annual tax amount: $649
- Date on market: 7/27/2026
- Listing terms: Cash,Conventional,FHA,USDA Loan,VA Loan
Estimated market value
Not available
Estimated sales range
Not available
$1,484/mo
Price history
| Date | Event | Price |
|---|---|---|
| 11/6/2026 | Price change | $200,500-21.4%$126/sqft |
Source: TVRMLS #9998721 Report a problem | ||
| 7/27/2026 | Listed for sale | $255,000$161/sqft |
Source: TVRMLS #9998721 Report a problem | ||
Public tax history
| Year | Property taxes | Tax assessment |
|---|---|---|
| 2025 | $649 | $29,375 |
| 2024 | $649 | $29,375 |
| 2023 | $649 +22.1% | $29,375 |
| 2022 | $532 | $29,375 |
| 2021 | -- | $29,375 +16.6% |
| 2020 | $517 | $25,200 |
| 2019 | $517 | $25,200 |
| 2018 | $517 -0.1% | $25,200 |
| 2017 | $517 | $25,200 |
| 2016 | $517 +13.3% | $25,200 |
| 2015 | $456 +2% | $25,200 +2% |
| 2014 | $447 +0% | $24,700 +0% |
| 2013 | $447 +2.3% | $24,695 |
| 2012 | $437 | $24,695 |
| 2011 | $437 | $24,695 |
| 2010 | -- | $24,695 +12.9% |
| 2009 | $444 | $21,883 |
| 2008 | $444 | $21,883 |
| 2007 | $444 | $21,883 |
| 2006 | $444 -22.2% | $21,883 |
| 2005 | $571 +22.5% | $21,883 +22.5% |
| 2004 | $466 +8.8% | $17,860 |
| 2002 | $429 | $17,860 |
| 2001 | -- | $17,860 -75% |
| 2000 | -- | $71,441 |
Find assessor info on the county website
Monthly payment
Est. payment
Payment breakdown
Explore the cost of this home by adjusting the details. Changes won't be saved.Climate risks
Neighborhood: 37688
Nearby schools
Schools provided by the listing agent
- Elementary: Doe
- Middle: Johnson Co
- High: Johnson Co
Source: TVRMLS. This data may not be complete. We recommend contacting the local school district to confirm school assignments for this home.
- $281,2003 bd2 ba1.8k sqft9688 Highway 421 N, Shady Valley, TN 37688Off Market

- $1,372,100-- bd-- ba9.3k sqft9766 Highway 421 N, Shady Valley, TN 37688Off Market
- $220,600-- bd1 ba1.4k sqft9727 Highway 421, Shady Valley, TN 37688Off Market
- $270,800-- bd1 ba1.9k sqft144 Spencer Ln, Shady Valley, TN 37688Off Market
Similar homes
- $199,5003 bd1 ba1.3k sqft1149 Rainbow Rd, Mountain City, TN 37683For Sale
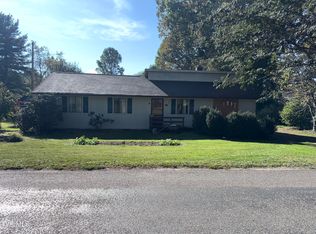 MLS ID #10001726, Elizabeth Cornett. TVRMLS
- $199,9003 bd1 ba1.6k sqft327 Pine Street, Mountain City, TN 37683For Sale
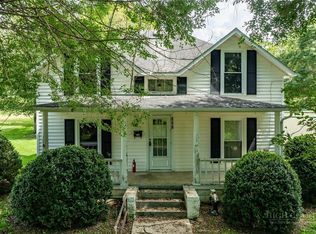 MLS ID #264053, Joel Farthing. High Country AOR
- $199,7773 bd2 ba1.2k sqft128 Crossway Rd, Bristol, VA 24201For Sale
 MLS ID #10000396, Kayla Smile. TVRMLS
- $185,0003 bd1 ba1.2k sqft219 Oak St, Mountain City, TN 37683For Sale
 MLS ID #9991062, James Bonifacino. TVRMLS
- $189,9003 bd2 ba1.4k sqft18204 Nordyke Rd, Bristol, VA 24202For Sale
 MLS ID #111704, Sandra Rhymer, Uptown Properties LLC. SWVAR
- $189,9003 bd2 ba1.5k sqft22156 Webb Dr, Abingdon, VA 24211For SaleMLS ID #110699, Carol Jones, BHHS Jones Property Group VA. SWVAR
- $179,0003 bd1 ba1.2k sqft533 Sutton St, Abingdon, VA 24210For SaleMLS ID #112602, Anslee Cook, eXp Realty. SWVAR
- $249,9003 bd3 ba1.5k sqft22234 Pinebrook Dr, Bristol, VA 24202For SaleMLS ID #112664, Amy Booher, The Addington Agency. SWVAR
- $199,9003 bd1 ba1k sqft2505 Osborne St, Bristol, VA 24201For SaleMLS ID #111246, Tammy Wood, NextHome Magnolia Realty. SWVAR
