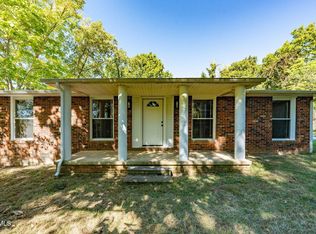
Conveniently located just minutes from South Holston Lake, this charming one-level home offers the perfect balance of peaceful living and everyday convenience. Step inside to find a welcoming living room featuring beautiful hardwood floors and a cozy wood-burning stove, creating the perfect space to relax with family and friends. The spacious eat-in kitchen provides ample cabinet storage, generous counter space, and plenty of room for everyday dining. The functional floor plan includes well-sized bedrooms with beautiful hardwood flooring and abundant natural light, complemented by a centrally located full bathroom. Outside, you'll appreciate the covered front porch, carport, multiple storage buildings, and a large, level backyard with endless possibilities for entertaining, gardening, or simply enjoying the outdoors. Offering a wonderful combination of comfort, functionality, and location, this home is ready for its next owner. Buyer(s)/Buyer(s) agent to verify all information.
For sale
Price cut: $20K (9/7)
$180,000
323 Booher Ln, Bristol, TN 37620
2beds
903sqft
Single Family Residence, Residential
Built in 1957
0.89 Acres Lot
$177,500 Zestimate®
$199/sqft
$-- HOA
What's special
Large level backyardCovered front porchAmple cabinet storageMultiple storage buildingsSpacious eat-in kitchenAbundant natural lightWell-sized bedrooms
- 74 days
- 401
- 8
Likely to sell faster than
Zillow last checked:
Listing updated:
Listed by:
Dylan Lawrence 423-433-9432,
CENTURY 21 Legacy Fort Henry 423-239-6112
Source: TVRMLS,MLS#: 9998640
Facts & features
Interior
Bedrooms & bathrooms
- Bedrooms: 2
- Bathrooms: 1
- Full bathrooms: 1
Heating
- Oil, Wood Stove
Cooling
- Window Unit(s)
Appliances
- Included: Range, Refrigerator
- Laundry: Electric Dryer Hookup, Washer Hookup
Features
- Built In Safe, Eat-in Kitchen, Kitchen/Dining Combo, Laminate Counters
- Flooring: Hardwood, Laminate
- Doors: Storm Door(s)
- Windows: Double Pane Windows, Single Pane Windows
- Has fireplace: No
- Fireplace features: Wood Burning Stove
Interior area
- Total structure area: 903
- Total interior livable area: 903 sqft
Property
Parking
- Total spaces: 2
- Parking features: Carport, Detached
- Carport spaces: 2
Features
- Levels: One
- Stories: 1
- Patio & porch: Front Patio
Lot
- Size: 0.89 Acres
- Dimensions: 123' × 88' × 102' × 85' × 135' × 65' × 171'
- Topography: Cleared, Level
Details
- Additional structures: Shed(s), Storage
- Parcel number: 038 089.00
- Zoning: A 1
Construction
Type & style
- Home type: SingleFamily
- Architectural style: Ranch
- Property subtype: Single Family Residence, Residential
Materials
- Vinyl Siding
- Foundation: Slab
- Roof: Shingle
Condition
- Average
- New construction: No
- Year built: 1957
Utilities & green energy
- Sewer: Septic Tank
- Water: Public
- Utilities for property: Electricity Connected, Water Connected
Community & HOA
Community
- Subdivision: Not In Subdivision
HOA
- Has HOA: No
Location
- Region: Bristol
Financial & listing details
- Price per square foot: $199/sqft
- Tax assessed value: $117,000
- Annual tax amount: $472
- Date on market: 10/6/2026
- Listing terms: Cash,Conventional
- Electric utility on property: Yes
Estimated market value
$177,500
$169,000 - $186,000
$1,476/mo
Price history
| Date | Event | Price |
|---|---|---|
| 10/6/2026 | Listed for sale | $180,000$199/sqft |
Source: TVRMLS #9998640 Report a problem | ||
| 9/10/2026 | Pending sale | $180,000$199/sqft |
Source: TVRMLS #9998640 Report a problem | ||
| 9/7/2026 | Price change | $180,000-10%$199/sqft |
Source: TVRMLS #9998640 Report a problem | ||
| 8/24/2026 | Price change | $199,995-7%$221/sqft |
Source: TVRMLS #9998640 Report a problem | ||
| 8/10/2026 | Price change | $215,000-4.4%$238/sqft |
Source: TVRMLS #9998640 Report a problem | ||
| 7/24/2026 | Listed for sale | $225,000+389.1%$249/sqft |
Source: TVRMLS #9998640 Report a problem | ||
| 11/16/2000 | Sold | $46,000$51/sqft |
Source: Public Record Report a problem | ||
Public tax history
| Year | Property taxes | Tax assessment |
|---|---|---|
| 2025 | $472 +38.2% | $29,250 +113.9% |
| 2024 | $341 +3.7% | $13,675 |
| 2023 | $329 | $13,675 |
| 2022 | $329 | $13,675 |
| 2021 | -- | $13,675 +2.2% |
| 2020 | $344 | $13,375 |
| 2019 | $344 +0.8% | $13,375 |
| 2018 | $341 +0% | $13,375 |
| 2017 | $341 | $13,375 +26.5% |
| 2016 | $341 +39.8% | $10,575 0% |
| 2014 | $244 | $10,578 |
| 2013 | $244 -1.1% | $10,578 |
| 2012 | $246 +8% | $10,578 -1.3% |
| 2011 | $228 | $10,715 |
| 2010 | $228 | $10,715 |
| 2009 | $228 | $10,715 |
| 2008 | -- | $10,715 +17% |
| 2007 | $232 | $9,157 |
| 2006 | $232 | $9,157 |
| 2005 | $232 -5.2% | $9,157 |
| 2004 | $244 +13.9% | $9,157 +0.3% |
| 2002 | $215 | $9,130 +4.3% |
| 2001 | -- | $8,753 -69.7% |
| 2000 | -- | $28,883 |
Find assessor info on the county website
Monthly payment
Est. payment
Payment breakdown
Explore the cost of this home by adjusting the details. Changes won't be saved.Climate risks
Neighborhood: 37620
Nearby schools
Schools provided by the listing agent
- Elementary: Emmett
- Middle: Sullivan East
- High: Sullivan East
Source: TVRMLS. This data may not be complete. We recommend contacting the local school district to confirm school assignments for this home.
Similar homes
- $214,5502 bd1 ba1k sqft338 Gifford Rd, Bristol, TN 37620For Sale
 MLS ID #10001657, Whitney Estepp. TVRMLS
 - $205,0002 bd1 ba762 sqft207 Johnston Ave, Bristol, TN 37620For Sale
 MLS ID #9998632, Carla Seroka. TVRMLS
 - $174,0002 bd1 ba836 sqft744 Oakwood St, Bristol, TN 37620For Sale
 MLS ID #9998973, Brady Cupp. TVRMLS
 - $175,0003 bd1 ba948 sqft948 King Mill Pike, Bristol, VA 24201For Sale
 MLS ID #9997715, Tracy Lewis. TVRMLS
 - $164,9002 bd1 ba864 sqft158 Fuller St, Bristol, VA 24201For Sale
 MLS ID #112075, Denise Blevins, eXp Realty. SWVAR
 - $198,0003 bd1 ba1k sqft2505 Osborne St, Bristol, VA 24201For SaleMLS ID #111246, Tammy Wood, NextHome Magnolia Realty. SWVAR
