Cozy up in this beautiful, move-in-ready 3-bedroom, 1-bathroom home offering the perfect blend of modern updates and functional space. The bright interior features a completely remodeled bathroom (2024), durable new PEX plumbing, and a well-appointed kitchen equipped with stainless steel appliances that are only 3-4 years old. Big-ticket updates provide ultimate peace of mind, including a new roof and siding (2020) and new windows (2017).
The exterior is an outdoor lover's dream, boasting two separate asphalt driveways, a carport, and two attached 1-car garages providing extensive parking and workshop potential. Relax on the property and take in absolutely breathtaking mountain views, or enjoy the large, flat backyard complete with a massive storage shed that stays with the home. Situated in a prime Bristol location, you are literally within walking distance to the scenic trails and amenities of Steele Creek Park. A full, unfinished basement offers endless storage or room to expand. You can be in your new home before the holidays!
Buyer/agent to verify all information.
For sale
$259,900
107 Spring Dr, Bristol, TN 37620
3beds
936sqft
Single Family Residence, Residential
Built in 1955
0.38 Acres Lot
$252,100 Zestimate®
$278/sqft
$-- HOA
What's special
Breathtaking mountain viewsTwo separate asphalt drivewaysLarge flat backyardNew roof and sidingNew windowsStainless steel appliancesWell-appointed kitchen
- 11 days
- 598
- 16
Likely to sell faster than
Zillow last checked:
Listing updated:
Listed by:
Jenn Ireson 423-534-7920,
Turn Key Realty, LLC 423-268-0181
Source: TVRMLS,MLS#: 10003158
Facts & features
Interior
Bedrooms & bathrooms
- Bedrooms: 3
- Bathrooms: 1
- Full bathrooms: 1
Heating
- Central, Electric, Heat Pump
Cooling
- Ceiling Fan(s), Central Air, Heat Pump
Appliances
- Included: Dishwasher, Electric Range, Refrigerator
- Laundry: Electric Dryer Hookup, Washer Hookup
Features
- Eat-in Kitchen, Kitchen/Dining Combo, Laminate Counters, Remodeled, Walk-In Closet(s)
- Flooring: Carpet, Laminate, Luxury Vinyl
- Doors: Storm Door(s)
- Windows: Double Pane Windows, Insulated Windows
- Basement: Concrete,Full,Garage Door,Interior Entry,Unfinished,Walk-Out Access,Other
Interior area
- Total structure area: 1,872
- Total interior livable area: 936 sqft
Property
Parking
- Total spaces: 3
- Parking features: Asphalt, Attached, Carport, Garage Door Opener
- Garage spaces: 2
- Carport spaces: 1
- Covered spaces: 3
Features
- Levels: One
- Stories: 1
- Patio & porch: Covered, Front Porch, Side Porch
- Fencing: Back Yard
- Has view: Yes
- View description: Mountain(s)
Lot
- Size: 0.38 Acres
- Dimensions: 90 x 186.99
- Topography: Level, Rolling Slope
Details
- Additional structures: Garage(s), Outbuilding, Second Garage, Shed(s), Storage
- Parcel number: 020g B 01300 000
- Zoning: R 2
Construction
Type & style
- Home type: SingleFamily
- Architectural style: Ranch
- Property subtype: Single Family Residence, Residential
Materials
- Vinyl Siding
- Foundation: Block
- Roof: Metal
Condition
- Updated/Remodeled,Average
- New construction: No
- Year built: 1955
Utilities & green energy
- Sewer: Public Sewer
- Water: Public
- Utilities for property: Electricity Connected, Water Connected
Community & HOA
Community
- Subdivision: Not Listed
HOA
- Has HOA: No
Location
- Region: Bristol
Financial & listing details
- Price per square foot: $278/sqft
- Tax assessed value: $160,900
- Annual tax amount: $1,391
- Date on market: 11/10/2026
- Listing terms: Cash,Conventional,FHA,VA Loan
- Electric utility on property: Yes
Estimated market value
$252,100
$239,000 - $265,000
$1,387/mo
Price history
| Date | Event | Price |
|---|---|---|
| 11/10/2026 | Listed for sale | $259,900+313.2%$278/sqft |
Source: TVRMLS #10003158 Report a problem | ||
| 7/24/2000 | Sold | $62,900$67/sqft |
Source: Public Record Report a problem | ||
Public tax history
| Year | Property taxes | Tax assessment |
|---|---|---|
| 2025 | $1,391 +49.9% | $40,225 +105.8% |
| 2024 | $928 +8.1% | $19,550 |
| 2023 | $859 | $19,550 |
| 2022 | $859 | $19,550 |
| 2021 | -- | $19,550 +4.8% |
| 2020 | $882 +84.1% | $18,650 |
| 2019 | $479 -45.4% | $18,650 |
| 2018 | $879 0% | $18,650 |
| 2017 | $879 | $18,650 +8.7% |
| 2016 | $879 +12.4% | $17,150 -0.1% |
| 2014 | $782 | $17,165 |
| 2013 | $782 +0.8% | $17,165 |
| 2012 | $776 +5% | $17,165 +0.3% |
| 2011 | $739 | $17,107 |
| 2010 | $739 | $17,107 |
| 2009 | $739 | $17,107 |
| 2008 | -- | $17,107 +27.1% |
| 2007 | $666 +2.5% | $13,462 |
| 2006 | $650 | $13,462 |
| 2005 | $650 -3.8% | $13,462 |
| 2004 | $676 +22.5% | $13,462 +14.7% |
| 2002 | $552 | $11,736 +2.9% |
| 2001 | -- | $11,401 -69.5% |
| 2000 | -- | $37,430 |
Find assessor info on the county website
Monthly payment
Est. payment
Payment breakdown
Explore the cost of this home by adjusting the details. Changes won't be saved.Climate risks
Neighborhood: 37620
Nearby schools
Schools provided by the listing agent
- Elementary: Anderson
- Middle: Vance
- High: Tennessee
Source: TVRMLS. This data may not be complete. We recommend contacting the local school district to confirm school assignments for this home.
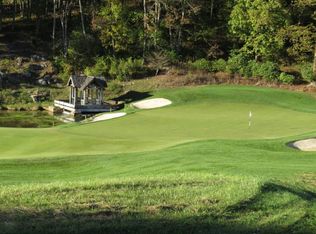

Similar homes
- $234,9003 bd3 ba1.3k sqft2021 Windsor Ave, Bristol, TN 37620For Sale
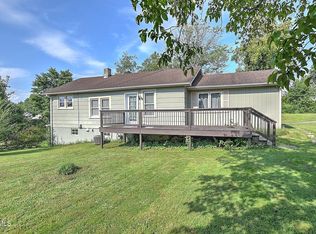 MLS ID #10000102, Sara Banks. TVRMLS
- $199,9002 bd2 ba956 sqft1022 Anderson St, Bristol, TN 37620For Sale
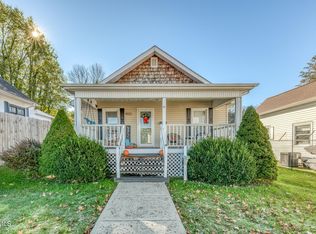 MLS ID #10003406, Dawn Shinault. TVRMLS
- $239,9952 bd2 ba1.2k sqft273 Deerfield Dr, Bristol, TN 37620For Sale
 MLS ID #9999705, Justin Branson. TVRMLS
- $192,0003 bd1 ba892 sqft29 24th St, Bristol, TN 37620For Sale
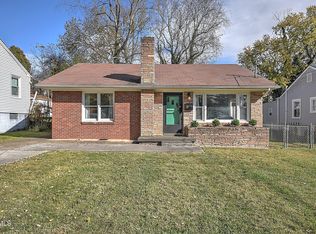 MLS ID #10002867, Joana Glovier. TVRMLS
