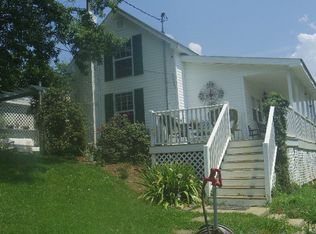
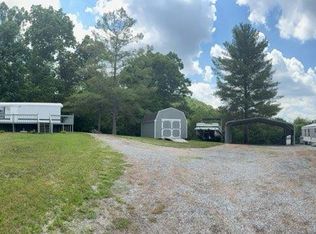
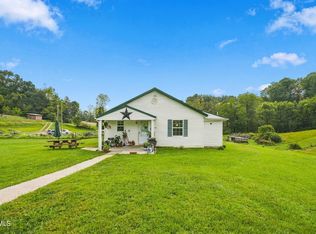
Exceptional opportunity to own 4.58 private acres, 300 ft road frontage at 19004 Cleveland Road in Abingdon, VA, featuring two remodeled mobile homes with income-producing potential. Built in 1998, both 14'x60' homes have been updated with fresh paint and new flooring and are currently vacant, making them ready for immediate occupancy or rental use. One home offers 2 bedrooms and 2 full baths, while the second features 2 bedrooms and 1.5 baths. Each home has it's own septic system, public water connection and electrical service. Appliances are included along with select furnishings, providing a move-in ready opportunity. Outdoor features include decks for both homes, a 24'x 21' carport and a large storage building with electricity that can serve as a workshop, hobby space or storage for mowers, bicycles, canoes and recreational equipment. This versatile property is ideal for investors seeking rental income, multi-generational living or buyers wanting comfortable living quarters while building a custom home. Enjoy the privacy of a rural setting while remaining conveniently close to area attractions and amenities. South Holston Lake is approximately 15 minutes away, offering boating, fishing and outdoor recreation. Historic Abingdon, VA, The Hard Rock Hotel and Casino and Bristol Motor Speedway, Bristol, are within an easy drive providing dining, shopping, entertainment and cultural attractions. Rarely does a property offer this combination of acreage, flexibility, convenience and income potential. Don't miss this Southwest Virginia opportunity.
For sale
$225,000
19004 Cleveland Rd, Abingdon, VA 24211
2beds
840sqft
Single Family Residence, Residential, Manufactured Home
Built in 1998
4.58 Acres Lot
$-- Zestimate®
$268/sqft
$-- HOA
What's special
New flooringDecks for both homesFresh paint
- 100 days
- 202
- 14
Zillow last checked:
Listing updated:
Listed by:
Kay Osborne 423-943-6587,
Southfork Realty 276-646-5894
Source: TVRMLS,MLS#: 9996774
Facts & features
Interior
Bedrooms & bathrooms
- Bedrooms: 2
- Bathrooms: 2
- Full bathrooms: 1
- 1/2 bathrooms: 1
Primary bedroom
- Level: First
- Area: 234
- Dimensions: 18 x 13
Bedroom 2
- Level: First
- Area: 80
- Dimensions: 10 x 8
Kitchen
- Level: First
- Area: 169
- Dimensions: 13 x 13
Living room
- Level: First
- Area: 169
- Dimensions: 13 x 13
Heating
- Electric, Heat Pump
Cooling
- Ceiling Fan(s)
Appliances
- Included: Dryer, Microwave, Range, Refrigerator, Washer
- Laundry: Electric Dryer Hookup, Washer Hookup
Features
- Eat-in Kitchen, Laminate Counters, Open Floorplan, Walk-In Closet(s)
- Flooring: Laminate, Vinyl
- Doors: Storm Door(s)
- Windows: Single Pane Windows, Storm Window(s)
- Basement: Crawl Space
Interior area
- Total structure area: 840
- Total interior livable area: 840 sqft
Property
Parking
- Parking features: Carport, Gravel, None
- Has carport: Yes
Features
- Levels: One
- Stories: 1
- Patio & porch: Deck, Front Porch, Porch
Lot
- Size: 4.58 Acres
- Dimensions: 4.58
- Topography: Level, Rolling Slope, Sloped, Wooded
Details
- Additional structures: Outbuilding, Residence
- Parcel number: 165 12 5
- Zoning: R
Construction
Type & style
- Home type: MobileManufactured
- Architectural style: Other,See Remarks
- Property subtype: Single Family Residence, Residential, Manufactured Home
Materials
- Metal Siding
- Roof: Metal
Condition
- Above Average
- New construction: No
- Year built: 1998
Utilities & green energy
- Sewer: Private Sewer, Septic Tank
- Water: Public, Well
- Utilities for property: Electricity Connected, Sewer Connected, Water Connected
Community & HOA
Community
- Security: Smoke Detector(s)
- Subdivision: Not In Subdivision
HOA
- Has HOA: No
- Amenities included: Landscaping
Location
- Region: Abingdon
Financial & listing details
- Price per square foot: $268/sqft
- Tax assessed value: $49,600
- Annual tax amount: $213
- Date on market: 6/13/2026
- Listing terms: Cash,Conventional,Other
- Electric utility on property: Yes
- Body type: Single Wide
Estimated market value
Not available
Estimated sales range
Not available
Not available
Price history
| Date | Event | Price |
|---|---|---|
| 6/13/2026 | Listed for sale | $225,000+172.7%$268/sqft |
Source: TVRMLS #9996774 Report a problem | ||
| 12/9/2020 | Sold | $82,500-8.3%$98/sqft |
Source: Public Record Report a problem | ||
| 9/26/2020 | Price change | $90,000-28%$107/sqft |
Source: Highlands Realty, Inc. #73746 Report a problem | ||
| 4/9/2020 | Listed for sale | $125,000$149/sqft |
Source: Highlands Realty, Inc. #73746 Report a problem | ||
Public tax history
| Year | Property taxes | Tax assessment |
|---|---|---|
| 2025 | $213 -20.8% | $49,600 +10.5% |
| 2024 | $269 | $44,900 |
| 2023 | $269 | $44,900 |
| 2022 | $269 | $44,900 |
| 2021 | $269 -4.8% | $44,900 |
| 2020 | $283 | $44,900 |
| 2019 | $283 | $44,900 |
| 2018 | $283 +100% | $44,900 |
| 2017 | $141 | $44,900 |
| 2016 | $141 | $44,900 |
| 2015 | $141 | $44,900 |
| 2014 | $141 | $44,900 |
| 2013 | -- | $44,900 -10.7% |
| 2012 | -- | $50,300 |
| 2011 | -- | $50,300 |
| 2010 | -- | $50,300 |
| 2009 | -- | $50,300 +47.1% |
| 2008 | -- | $34,200 |
| 2007 | -- | $34,200 |
| 2006 | -- | $34,200 |
| 2005 | $195 +30% | $34,200 +36.8% |
| 2004 | $150 +5.3% | $25,000 |
| 2003 | $143 | $25,000 |
| 2002 | $143 +42% | $25,000 +64.5% |
| 2001 | $100 | $15,200 |
Find assessor info on the county website
Monthly payment
Climate risks
Neighborhood: 24211
Nearby schools
Schools provided by the listing agent
- Elementary: Watauga
- Middle: E. B. Stanley
- High: Abingdon
Source: TVRMLS. This data may not be complete. We recommend contacting the local school district to confirm school assignments for this home.
Similar homes
- $225,0002 bd2 ba840 sqft19004 Cleveland Rd, Abingdon, VA 24211For Sale
 MLS ID #110533, Kay Osborne, Southfork Realty LLC. SWVAR
 - $224,9002 bd1 ba808 sqft22358 Apache Ln, Bristol, VA 24202For Sale
 MLS ID #10001134, Gavin Leonard. TVRMLS
 - $228,0003 bd1 ba1k sqft6090 Shaffertown Rd, Bristol, VA 24202For Sale
 MLS ID #10001165, Melissa Parton. TVRMLS
 - $225,0003 bd1 ba1.2k sqft142 Fulkerson St, Abingdon, VA 24210For Sale
 MLS ID #10001067, Kelly Moran. TVRMLS
 - $237,0003 bd1 ba1.1k sqft19280 Repass Rd, Abingdon, VA 24210For SaleMLS ID #111216, Timothy Sproles, Highlands Real Estate| Sea Glass Bristol. SWVAR
- $239,9002 bd2 ba1.2k sqft175 Georgia St, Bristol, VA 24201For SaleMLS ID #110500, Denise Blevins, eXp Realty. SWVAR
- $177,4002 bd2 ba768 sqft264 Ruth St SW, Abingdon, VA 24210For SaleMLS ID #111945, Wey Mcleod, eXp Realty. SWVAR
- $239,9903 bd2 ba1.2k sqft18408 Fortunes Way, Abingdon, VA 24210For SaleMLS ID #110627, Maxwell Yates, Matt Smith Realty. SWVAR
- $259,9003 bd2 ba1k sqft18145 Macedonia Rd, Abingdon, VA 24211For SaleMLS ID #110183, Karen Raines, Landmark Realty. SWVAR
- $189,0003 bd2 ba1.1k sqft3881 Moccasin Valley Rd, Lebanon, VA 24266For SaleMLS ID #111356, Jennifer Proffitt, Eagle Realty. SWVAR
- $215,0003 bd2 ba1.2k sqft269 Heritage Dr, Bristol, VA 24201For SaleMLS ID #111750, Caroline Blevins, Highlands Real Estate | Sea Glass. SWVAR
- $239,0003 bd1 ba1.1k sqft360 Trigg St, Abingdon, VA 24210For SaleMLS ID #111206, Anthony Farnum, Matt Smith Realty. SWVAR
