This beautifully maintained 2-bedroom, 2-bath home offers 1,248 square feet of comfortable living space on approximately 0.54 acres. Conveniently situated in Butler between Mountain City and Elizabethton, this property offers a home that is well maintained in a great community, close to the lake and surrounding mountains. Inside, you'll find a spacious living room featuring a gas-log fireplace, a large dining area, and a well-appointed gallery-style kitchen. The home offers two bathrooms, including one with a large jetted tub for relaxing and another with a convenient stand-up shower. A previously back enclosed porch has been thoughtfully converted into a bright sunroom, providing additional living or entertaining space, along with a separate laundry room. Step outside to enjoy the large covered front porch and new side deck--perfect for relaxing, entertaining, or enjoying the peaceful setting. Drive up to a metal carport with concrete pad and driveway to protect your car or truck. A sauna also conveys with the property. Numerous recent improvements provide peace of mind and added value, including a new metal roof, a 5-year-old dual system heat pump/propane furnace HVAC system designed to provide economical heating and cooling at all temperatures, and an encapsulated crawl space with a transferable lifetime foundation warranty. The home also features a whole-house propane Generac generator for added security and convenience during power outages. The septic tank has recently been pumped. With its lake proximity, spacious layout, extensive updates, outdoor living areas, and desirable location between Mountain City and Elizabethton, this property offers a wonderful opportunity for a full-time residence, weekend getaway, or lake-area retreat. Come take a look and discover all this Butler property has to offer! Part or all of the information in this listing may have been obtained from a 3rd party and/or tax records and must be verified before assuming accurate. Buyer(s) must verify all information.
For sale
$229,000
348 Piercetown Rd, Butler, TN 37640
2beds
1,248sqft
Single Family Residence, Residential
Built in 1939
0.54 Acres Lot
$208,400 Zestimate®
$183/sqft
$-- HOA
What's special
Gas-log fireplaceNew metal roofLarge covered front porchSeparate laundry roomWell-appointed gallery-style kitchenNew side deckBright sunroom
- 2 days
- 300
- 15
Zillow last checked:
Listing updated:
Listed by:
Mike Garber 423-426-4942,
CENTURY 21 Legacy 423-282-1885
Source: TVRMLS,MLS#: 10000702
Facts & features
Interior
Bedrooms & bathrooms
- Bedrooms: 2
- Bathrooms: 2
- Full bathrooms: 2
Heating
- Central, Heat Pump, Propane
Cooling
- Central Air, Heat Pump
Appliances
- Included: Dishwasher, Range, Refrigerator
- Laundry: Electric Dryer Hookup, Washer Hookup
Features
- Tile Counters
- Flooring: Carpet, Laminate, Vinyl
- Windows: Double Pane Windows
- Basement: Crawl Space
- Has fireplace: Yes
- Fireplace features: Gas Log, Living Room
Interior area
- Total structure area: 1,248
- Total interior livable area: 1,248 sqft
Property
Parking
- Total spaces: 1
- Parking features: Carport, Concrete
- Carport spaces: 1
Features
- Levels: One
- Stories: 1
- Patio & porch: Covered, Deck, Front Porch
Lot
- Size: 0.54 Acres
- Dimensions: 0.54 Acres
- Topography: Sloped
Details
- Parcel number: 081o B 004.00
- Zoning: Residential
Construction
Type & style
- Home type: SingleFamily
- Architectural style: Cottage,Ranch
- Property subtype: Single Family Residence, Residential
Materials
- Vinyl Siding
- Roof: Metal
Condition
- Above Average
- New construction: No
- Year built: 1939
Details
- Warranty included: Yes
Utilities & green energy
- Sewer: Septic Tank
- Water: Public
- Utilities for property: Electricity Connected, Propane, Water Connected, Cable Connected
Community & HOA
Community
- Subdivision: Not Listed
HOA
- Has HOA: No
Location
- Region: Butler
Financial & listing details
- Price per square foot: $183/sqft
- Tax assessed value: $64,600
- Annual tax amount: $357
- Date on market: 9/10/2026
- Listing terms: Cash,Conventional,FHA,USDA Loan,VA Loan
- Electric utility on property: Yes
Estimated market value
$208,400
$165,000 - $254,000
Not available
Price history
| Date | Event | Price |
|---|---|---|
| 9/10/2026 | Listed for sale | $229,000+54.8%$183/sqft |
Source: TVRMLS #10000702 Report a problem | ||
| 8/31/2021 | Sold | $147,900-1.4%$119/sqft |
Source: TVRMLS #9924245 Report a problem | ||
| 7/23/2021 | Contingent | $150,000$120/sqft |
Source: TVRMLS #9924245 Report a problem | ||
| 7/4/2021 | Listed for sale | $150,000$120/sqft |
Source: TVRMLS #9924245 Report a problem | ||
| 6/20/2021 | Contingent | $150,000$120/sqft |
Source: TVRMLS #9924245 Report a problem | ||
| 6/17/2021 | Listed for sale | $150,000+26.1%$120/sqft |
Source: TVRMLS #9924245 Report a problem | ||
| 5/24/2020 | Listing removed | $119,000$95/sqft |
Source: Greg Cox Real Estate #424429 Report a problem | ||
| 5/7/2020 | Listed for sale | $119,000$95/sqft |
Source: Berkshire Hathaway Greg Cox Real Estate #424429 Report a problem | ||
| 4/23/2020 | Pending sale | $119,000$95/sqft |
Source: Berkshire Hathaway Home Services Greg Cox Real Estate #424429 Report a problem | ||
| 7/16/2019 | Listed for sale | $119,000+28.6%$95/sqft |
Source: BERKSHIRE HATHAWAY GREG COX REAL ESTATE #424429 Report a problem | ||
| 2/11/2018 | Listing removed | $92,500$74/sqft |
Source: RUSS SWANAY REAL ESTATE COMPAN #395727 Report a problem | ||
| 8/12/2017 | Price change | $92,500-22.3%$74/sqft |
Source: RUSS SWANAY REAL ESTATE COMPAN #395727 Report a problem | ||
| 5/25/2017 | Price change | $119,000-8.4%$95/sqft |
Source: BERKSHIRE HATHAWAY GREG COX REAL ESTATE #377066 Report a problem | ||
| 5/12/2016 | Listed for sale | $129,900+16%$104/sqft |
Source: BERKSHIRE HATHAWAY GREG COX REAL ESTATE #377066 Report a problem | ||
| 8/17/2012 | Listing removed | $112,000$90/sqft |
Source: CHEROKEE FOREST HOMES LLC #312640 Report a problem | ||
| 8/2/2012 | Listed for sale | $112,000-5.9%$90/sqft |
Source: CHEROKEE FOREST HOMES LLC #312640 Report a problem | ||
| 9/9/2010 | Listing removed | $119,000$95/sqft |
Source: Watauga Lake Real Estate #278932 Report a problem | ||
| 11/9/2009 | Price change | $119,000-7.8%$95/sqft |
Source: Watauga Lake Real Estate #278932 Report a problem | ||
| 5/29/2009 | Listed for sale | $129,000+186.7%$103/sqft |
Source: Watauga Lake Real Estate #278932 Report a problem | ||
| 7/1/2008 | Sold | $45,000$36/sqft |
Source: Public Record Report a problem | ||
| 6/23/2006 | Sold | $45,000$36/sqft |
Source: Public Record Report a problem | ||
Public tax history
| Year | Property taxes | Tax assessment |
|---|---|---|
| 2025 | $357 | $16,150 |
| 2024 | $357 | $16,150 |
| 2023 | $357 +22.1% | $16,150 |
| 2022 | $292 | $16,150 |
| 2021 | -- | $16,150 +23.8% |
| 2020 | $268 | $13,050 |
| 2019 | $268 | $13,050 |
| 2018 | $268 -0.2% | $13,050 |
| 2017 | $268 | $13,050 |
| 2016 | $268 +13.5% | $13,050 |
| 2015 | $236 +2.4% | $13,050 +2.4% |
| 2014 | $231 -3.2% | $12,750 -3.2% |
| 2013 | $238 +2.3% | $13,169 |
| 2012 | $233 | $13,169 |
| 2011 | $233 | $13,169 |
| 2010 | -- | $13,169 +13.1% |
| 2009 | $236 | $11,645 |
| 2008 | $236 +3.4% | $11,645 +3.4% |
| 2007 | $229 | $11,265 |
| 2006 | $229 -22.2% | $11,265 |
| 2005 | $294 +15% | $11,265 +14.9% |
| 2004 | $256 +8.8% | $9,800 |
| 2002 | $235 | $9,800 -5% |
| 2001 | -- | $10,320 -75% |
| 2000 | -- | $41,278 |
Find assessor info on the county website
Monthly payment
Est. payment
Payment breakdown
Explore the cost of this home by adjusting the details. Changes won't be saved.Climate risks
Neighborhood: 37640
Nearby schools
Schools provided by the listing agent
- Elementary: Doe
- Middle: Johnson Co
- High: Johnson Co
Source: TVRMLS. This data may not be complete. We recommend contacting the local school district to confirm school assignments for this home.
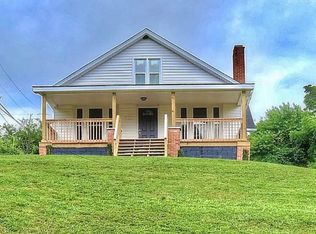
Similar homes
- $299,0004 bd2 ba1.6k sqft136 Church St, Butler, TN 37640For Sale
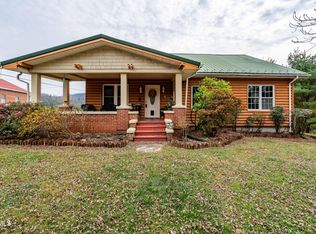 MLS ID #9967206, Elizabeth Cornett. TVRMLS
 - $249,9004 bd1 ba1.1k sqft1704 Stateline Rd, Elizabethton, TN 37643For Sale
 MLS ID #10000736, Mike Tankersley. TVRMLS
 - $185,0003 bd2 ba1.1k sqft408 Pine St, Butler, TN 37640For Sale
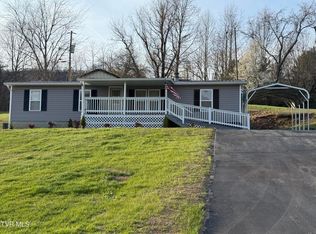 MLS ID #9992744, Elizabeth Cornett. TVRMLS
 - $259,0003 bd2 ba1.7k sqft6539 Big Dry Run Rd, Butler, TN 37640For Sale
 MLS ID #9999071, Mina P. Norfleet. TVRMLS
