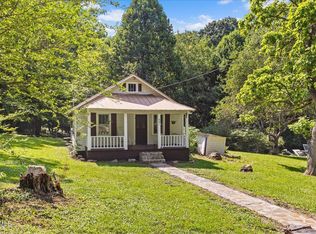
CHARMING MOUNTAIN RETREAT NEAR THE ELK RIVER!! Welcome to this quaint one-level, 3-bedroom, 1-bath home situated on approximately 0.66 acres within walking distance of the Elk River. Ideally located between Banner Elk and Watauga Lake, this property offers a peaceful mountain setting with convenient access to outdoor recreation and some truly special natural surroundings. Step inside to an inviting living room featuring beautiful hardwood floors. Just off the living room is a bedroom/laundry room, while down the hall you'll find a spacious bedroom and full bath. The third bedroom offers its own exterior entrance, providing flexibility for guests, a home office, or additional living space. The eat-in kitchen is equipped with stainless steel appliances, a pantry, and direct access to the expansive deck-perfect for bringing the indoors outside. Enjoy a covered front deck that wraps around to an open-air deck, creating an ideal space for grilling, entertaining, or simply relaxing and enjoying the mountain surroundings. Outside, the generous yard offers plenty of room for gardening, including existing raised garden beds, along with a dedicated fire-pit area for gathering around on cool evenings. An outbuilding provides additional storage, while the two-car carport offers convenient covered parking. The home features a durable HardiePlank exterior and a brand-new well installed in 2026. A seasonal view of the Elk River adds to the appeal, with the river rushing just one mile downstream from Twisted Falls. Whether you're looking for a full-time residence, mountain getaway, or recreational retreat, this property offers a wonderful combination of comfort, outdoor living, and proximity to some of the area's most beautiful natural attractions. Buyer/buyer's agent to verify all info.
For sale
$239,900
778 Poga Rd, Butler, TN 37640
3beds
1,008sqft
Single Family Residence, Residential
Built in 1927
0.66 Acres Lot
$231,900 Zestimate®
$238/sqft
$-- HOA
What's special
Stainless steel appliancesEat-in kitchenExisting raised garden bedsOutbuilding provides additional storageBeautiful hardwood floorsDurable hardieplank exterior
- 14 days
- 968
- 95
Likely to sell faster than
Zillow last checked:
Listing updated:
Listed by:
Jessica Harkness 423-291-9584,
Foundation Realty Group 423-218-9554
Source: TVRMLS,MLS#: 10000521
Facts & features
Interior
Bedrooms & bathrooms
- Bedrooms: 3
- Bathrooms: 1
- Full bathrooms: 1
Heating
- Electric, Propane
Cooling
- Window Unit(s)
Appliances
- Included: Dishwasher, Electric Range, Microwave, Refrigerator
- Laundry: Electric Dryer Hookup, Washer Hookup
Features
- Eat-in Kitchen
- Flooring: Carpet, Hardwood, Vinyl
- Basement: Crawl Space
Interior area
- Total structure area: 1,008
- Total interior livable area: 1,008 sqft
Property
Parking
- Total spaces: 2
- Parking features: Driveway, Carport, Gravel
- Carport spaces: 2
- Has uncovered spaces: Yes
Features
- Levels: One
- Stories: 1
- Patio & porch: Covered, Deck, Front Porch, Wrap Around
Lot
- Size: 0.66 Acres
- Topography: Part Wooded, Rolling Slope
Details
- Additional structures: Outbuilding
- Parcel number: 079 02900 000
- Zoning: RES
Construction
Type & style
- Home type: SingleFamily
- Architectural style: Ranch
- Property subtype: Single Family Residence, Residential
Materials
- HardiPlank Type
- Roof: Shingle
Condition
- Above Average
- New construction: No
- Year built: 1927
Utilities & green energy
- Sewer: Septic Tank
- Water: Well
- Utilities for property: Fiber Available, Electricity Connected, Sewer Connected, Water Connected
Community & HOA
Community
- Subdivision: Not In Subdivision
HOA
- Has HOA: No
Location
- Region: Butler
Financial & listing details
- Price per square foot: $238/sqft
- Tax assessed value: $58,500
- Annual tax amount: $319
- Date on market: 9/4/2026
- Listing terms: Cash,Conventional
- Electric utility on property: Yes
Estimated market value
$231,900
$220,000 - $243,000
$1,496/mo
Price history
| Date | Event | Price |
|---|---|---|
| 9/4/2026 | Listed for sale | $239,900+352.6%$238/sqft |
Source: TVRMLS #10000521 Report a problem | ||
| 9/16/2022 | Sold | $53,000+960%$53/sqft |
Source: Public Record Report a problem | ||
| 6/3/1999 | Sold | $5,000$5/sqft |
Source: Public Record Report a problem | ||
Public tax history
| Year | Property taxes | Tax assessment |
|---|---|---|
| 2025 | $319 +22.6% | $14,625 +22.6% |
| 2024 | $260 | $11,925 |
| 2023 | $260 +7.4% | $11,925 |
| 2022 | $242 | $11,925 |
| 2021 | -- | $11,925 +83.5% |
| 2020 | $161 | $6,500 |
| 2019 | $161 | $6,500 |
| 2018 | $161 -0.3% | $6,500 |
| 2017 | $161 +1.3% | $6,500 |
| 2016 | $159 -0.2% | $6,500 |
| 2015 | $159 +10.6% | $6,500 +10.6% |
| 2014 | $144 +4% | $5,875 -1.1% |
| 2013 | $138 +8.4% | $5,941 |
| 2012 | $128 -0.1% | $5,941 |
| 2011 | $128 -5.6% | $5,941 |
| 2010 | $135 +20.9% | $5,941 +20.9% |
| 2009 | $112 +50.3% | $4,916 +46.3% |
| 2008 | $75 +5.7% | $3,360 |
| 2007 | $71 | $3,360 |
| 2006 | $71 -18% | $3,360 |
| 2005 | $86 +91% | $3,360 +91% |
| 2004 | $45 +15.3% | $1,759 |
| 2002 | $39 | $1,759 |
| 2001 | -- | $1,759 -75% |
| 2000 | -- | $7,035 |
Find assessor info on the county website
Monthly payment
Est. payment
Payment breakdown
Explore the cost of this home by adjusting the details. Changes won't be saved.Climate risks
Neighborhood: 37640
Nearby schools
Schools provided by the listing agent
- Elementary: Little Milligan
- Middle: Little Milligan
- High: Cloudland
Source: TVRMLS. This data may not be complete. We recommend contacting the local school district to confirm school assignments for this home.
Similar homes
- $229,0002 bd2 ba1.2k sqft348 Piercetown Rd, Butler, TN 37640For Sale
 MLS ID #10000702, Mike Garber. TVRMLS
 - $245,0002 bd1 ba1.1k sqft591 Whaley Town Rd, Butler, TN 37640For Sale
 MLS ID #9998926, Allie Stidhams. TVRMLS
 - $224,9003 bd1 ba920 sqft4815 Flat Springs Road, Elk Park, NC 28622For Sale
 MLS ID #263732, Joel Farthing. High Country AOR
 - $249,9004 bd1 ba1.1k sqft1704 Stateline Rd, Elizabethton, TN 37643For Sale
 MLS ID #10000736, Mike Tankersley. TVRMLS
