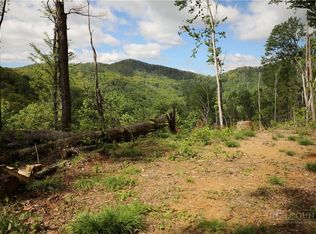
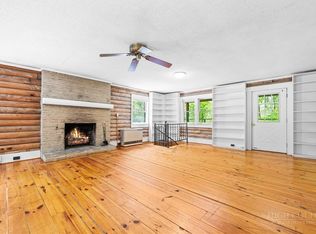
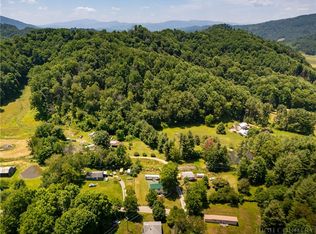
This Diamond in the rough screams "Serene Oasis"- with 5 sprawling acres tucked back on the mountain side this charming 3 bed 2 bath manufactured home boasts over 1200 spacious square feet of partially open concept living area on a permanent foundation. Just off the living room is a nice deck overlooking the log range layered mountain views. With some additional clearing you can see for miles across the valley of the Sugar Grove and Vilas Communities. Step out back to a large detached 1 car garage/workshop area that has just over 760 square feet of multipurpose usable space. Up the exterior stairs is an additional unfinished area just shy of 500 square feet that could be used for a game room, office or additional living space. All you need is a vision and a little TLC and the possibilities are nearly limitless. So if you're looking for seclusion to enjoy nature at its finest then this property would meet your expectations. Just a short 35 minute drive to Boone or 20 minutes to Mountain City, Banner Elk or Watauga Lake you will have all the amenities that the High Country has to offer right at your fingertips and YOU MUST COME SEE FOR YOURSELF.
Please note that this area did sustain quite a bit of damage from Helene-The home itself didn't have damage but the edge of the covered front porch roof did. The sellers removed the porch and didn't add a roof back so if a new buyer may want to trim the trees to experience the beauty of the long range mountain views. Sellers have cleared the debris from Helene now and all that's needed is some additional gravel for accessibility from both driveways; one of which the neighbors have allowed the sellers to access another drive since the early 2000's with an informal word of mouth agreement. A shared road agreement would be more beneficial for the future . All Furniture will convey- The safe is negotiable...
For sale
Price cut: $2K (6/4)
$235,000
876 Courtney Lane, Vilas, NC 28692
3beds
1,272sqft
Manufactured Home, Single Family Residence
Built in 1996
5 Acres Lot
$-- Zestimate®
$185/sqft
$-- HOA
What's special
- 399 days |
- 1,058 |
- 60 |
Zillow last checked:
Listing updated:
Listed by:
Mandy Pennell (828)406-9870,
Keller Williams High Country
Source: High Country AOR,MLS#: 256307 Originating MLS: High Country Association of Realtors Inc.
Originating MLS: High Country Association of Realtors Inc.Facts & features
Interior
Bedrooms & bathrooms
- Bedrooms: 3
- Bathrooms: 2
- Full bathrooms: 2
Heating
- Forced Air, Kerosene, Wood, Wood Stove
Cooling
- None
Appliances
- Included: Dishwasher, Electric Cooktop, Exhaust Fan, Electric Water Heater, Refrigerator
- Laundry: Main Level
Features
- Windows: Double Hung
- Basement: Crawl Space
- Attic: None
- Has fireplace: Yes
- Fireplace features: Stone, Wood Burning
Interior area
- Total structure area: 1,272
- Total interior livable area: 1,272 sqft
- Finished area above ground: 1,272
- Finished area below ground: 0
Property
Parking
- Total spaces: 1
- Parking features: Driveway, Detached, Garage, One Car Garage, Gravel, Private
- Garage spaces: 1
- Has uncovered spaces: Yes
Features
- Levels: One
- Stories: 1
- Patio & porch: Open
- Exterior features: Gravel Driveway
- Has view: Yes
- View description: Long Range
Lot
- Size: 5 Acres
Details
- Parcel number: 1964247481000
Construction
Type & style
- Home type: SingleFamily
- Architectural style: Manufactured Home
- Property subtype: Manufactured Home, Single Family Residence
Materials
- Manufactured, Vinyl Siding
- Roof: Asphalt,Shingle
Condition
- Year built: 1996
Utilities & green energy
- Sewer: Private Sewer, Septic Tank
- Water: Private
- Utilities for property: High Speed Internet Available, Septic Available
Community & HOA
Community
- Features: Fishing, River, Trails/Paths
- Subdivision: None
HOA
- Has HOA: No
Location
- Region: Vilas
Financial & listing details
- Price per square foot: $185/sqft
- Tax assessed value: $189,000
- Annual tax amount: $785
- Date on market: 6/17/2025
- Listing terms: Cash,Conventional,New Loan,USDA Loan,VA Loan
- Road surface type: Gravel
- Body type: Double Wide
Estimated market value
Not available
Estimated sales range
Not available
$1,969/mo
Price history
| Date | Event | Price |
|---|---|---|
| 6/4/2026 | Price change | $235,000-0.8%$185/sqft |
Source:  High Country AOR #256307 Report a problem High Country AOR #256307 Report a problem | ||
| 5/21/2026 | Price change | $237,000-0.8%$186/sqft |
Source: High Country AOR #256307 Report a problem | ||
| 4/2/2026 | Price change | $239,000-4%$188/sqft |
Source: High Country AOR #256307 Report a problem | ||
| 2/23/2026 | Price change | $249,000-3.9%$196/sqft |
Source: High Country AOR #256307 Report a problem | ||
| 12/19/2025 | Price change | $259,000-3.7%$204/sqft |
Source: High Country AOR #256307 Report a problem | ||
| 10/29/2025 | Price change | $269,000-2.1%$211/sqft |
Source: High Country AOR #256307 Report a problem | ||
| 10/10/2025 | Price change | $274,900-0.8%$216/sqft |
Source: High Country AOR #256307 Report a problem | ||
| 9/20/2025 | Price change | $277,000-0.7%$218/sqft |
Source: High Country AOR #256307 Report a problem | ||
| 6/18/2025 | Listed for sale | $279,000-6.7%$219/sqft |
Source: High Country AOR #256307 Report a problem | ||
| 6/1/2025 | Listing removed | $299,000$235/sqft |
Source: High Country AOR #253069 Report a problem | ||
| 4/18/2025 | Price change | $299,000-3.5%$235/sqft |
Source: High Country AOR #253069 Report a problem | ||
| 3/18/2025 | Price change | $310,000-1.6%$244/sqft |
Source: High Country AOR #253069 Report a problem | ||
| 12/30/2024 | Listed for sale | $315,000$248/sqft |
Source: High Country AOR #253069 Report a problem | ||
Public tax history
| Year | Property taxes | Tax assessment |
|---|---|---|
| 2025 | -- | $189,000 |
| 2024 | $798 | $189,000 |
| 2023 | $798 +2.9% | $189,000 |
| 2022 | $776 +48.3% | $189,000 +93.3% |
| 2021 | $523 | $97,800 |
| 2020 | $523 | $97,800 |
| 2019 | $523 | $97,800 |
| 2018 | $523 +10.3% | $97,800 |
| 2017 | $474 +9% | $97,800 +21.2% |
| 2013 | $435 | $80,700 |
| 2012 | -- | $80,700 |
| 2011 | -- | $80,700 |
| 2010 | -- | $80,700 |
Find assessor info on the county website
Monthly payment
Est. payment
Payment breakdown
Explore the cost of this home by adjusting the details. Changes won't be saved.Climate risks
Neighborhood: 28692
Getting around
0 / 100
Car-DependentNearby schools
GreatSchools rating
- 5/10Bethel ElementaryGrades: PK-8Distance: 1.2 mi
- 8/10Watauga HighGrades: 9-12Distance: 12.5 mi
Schools provided by the listing agent
- Elementary: Bethel
- High: Watauga
Source: High Country AOR. This data may not be complete. We recommend contacting the local school district to confirm school assignments for this home.
- $355,2002 bd2 ba1.3k sqft654 Courtney Ln, Vilas, NC 28692Off Market
- $659,2002 bd2 ba2k sqft1002 Courtney Ln, Vilas, NC 28692Off Market
- $315,4003 bd2 ba1.2k sqft643 Courtney Ln, Vilas, NC 28692Off Market

- $179,2001 bd1 ba1.3k sqft547 Courtney Ln, Vilas, NC 28692Off Market
- $--67.68 AcresTbd Courtney Ln, Vilas, NC 28692Off Market
- $20,700-- bd-- ba-- sqft270 Roy Younce Rd, Vilas, NC 28692Off Market
- $434,0003 bd2 ba1.8k sqft420 Roy Younce Rd, Vilas, NC 28692Off Market
- $291,7003 bd2 ba1.3k sqft268 Roy Younce Rd, Vilas, NC 28692Off Market
A local agent can set up tours, give advice and negotiate with sellers.
Similar homes
- $224,9002 bd2 ba1.1k sqft461 Reuben Wooten Road, Banner Elk, NC 28604For Sale
 MLS ID #261574, Linda Cramblit. High Country AOR
 - $210,9002 bd2 ba864 sqft138 Liberty Green Trail, Vilas, NC 28692For Sale
 MLS ID #262558, Allison Penegar. High Country AOR
 - $275,0002 bd2 ba1.6k sqft233 Alpine Acres Road, Vilas, NC 28692For Sale
 MLS ID #261952, Brandon Freyer. High Country AOR
 - $299,0003 bd1 ba1.2k sqft121 & 150 Johns Lane, Zionville, NC 28698For Sale
 MLS ID #260040, Jaco Gerbrands. High Country AOR
 - $350,0002 bd2 ba1.4k sqft304 McGuire Road, Sugar Grove, NC 28679For SaleMLS ID #261066, James Kemper. High Country AOR
- $259,0003 bd2 ba1.2k sqft657 Pedro Shoun Ln, Mountain City, TN 37683For SaleMLS ID #9992443, Chris Mullins. TVRMLS
- $249,9993 bd1 ba1.1k sqft1802 Winchester Rd, Shady Valley, TN 37688For SaleMLS ID #9989305, Christian Bonnin. TVRMLS
- $229,0003 bd1 ba1k sqft321 Skin Camp Creek Road, Todd, NC 28684For SaleMLS ID #259859, Lisa Holmes. High Country AOR
- $349,9003 bd2 ba1.9k sqft737 Lower Crab Orchard Road, Banner Elk, NC 28604For SaleMLS ID #263067, Tim Baxter. High Country AOR
- $285,0003 bd2 ba1.3k sqft618 Rhymer Branch Road, Deep Gap, NC 28618For SaleMLS ID #262670, Susan Chaney. High Country AOR
- $259,0003 bd2 ba1.2k sqft49 Paradise Lane, Newland, NC 28657For SaleMLS ID #262825, Pamela Miller. High Country AOR
- $225,0002 bd2 ba1.5k sqft308 Harbin Hill Rd, Mountain City, TN 37683For SaleMLS ID #9997978, Allie Stidhams. TVRMLS
- $285,7003 bd2 ba1.3k sqft1653 Black Bear Inn Road, West Jefferson, NC 28694For SaleMLS ID #259951, Kelly Barr. High Country AOR
- $289,0003 bd2 ba1.7k sqft809 Ragan Rd, Trade, TN 37691For SaleMLS ID #9995595, Ethan Ratliff. TVRMLS
- $299,5003 bd2 ba1k sqft135 Hiddenwood Dr, Mountain City, TN 37683For SaleMLS ID #9993313, Charity Murphy. TVRMLS
- $249,5003 bd3 ba1.7k sqft1519 Spear Branch Rd, Mountain City, TN 37683For SaleMLS ID #9996344, Chris Mullins. TVRMLS
- $319,9002 bd1 ba740 sqft166 Charlie Hicks Road, Banner Elk, NC 28604For SaleMLS ID #263141, Karen Cleghorn. High Country AOR
- $349,9002 bd2 ba1k sqft392 Old Danner Road, Vilas, NC 28692For SaleMLS ID #262042, Maria Owens. High Country AOR
- $349,9003 bd3 ba1.6k sqft206 Bryant Combs Road, Sugar Grove, NC 28679For SaleMLS ID #259520, Robert de Camara. High Country AOR
- $270,0002 bd2 ba1k sqft3160 Roundabout Road, Creston, NC 28615For SaleMLS ID #260764, Rebecca Savage. High Country AOR
