Charming Roan Mountain Cottage with Creek, Bridge & Mountain Views
Welcome to 517 Burbank Road, a charming 3-bedroom, 2-bath mountain cottage tucked into the beauty of Roan Mountain. Surrounded by mature trees, rhododendrons, and abundant wildlife, this property offers the peaceful mountain setting so many buyers are looking for.
Inside, you'll find warm wood finishes, an inviting kitchen with plenty of cabinetry and counter space, and a cozy living area with large windows that bring in natural light and views of the surrounding landscape. A wood-burning stove adds to the mountain-cabin atmosphere and makes the space especially inviting on cooler days.
Step outside to enjoy the back deck and picturesque footbridge crossing the creek, creating a wonderful spot for picnics, relaxing, or simply enjoying the sounds of nature. The property offers beautiful views toward several surrounding mountain ranges and a setting that feels tucked away while still being conveniently located.
Just minutes from Roan Mountain State Park and Cherokee National Forest, approximately 5 miles from the top of Roan Mountain, and around 45 minutes to area ski slopes, this home puts hiking, fishing, scenic drives, skiing, and year-round outdoor recreation within easy reach.
Whether you're looking for a full-time residence, weekend retreat, or mountain getaway, this property offers a special combination of charm, scenery, creekside enjoyment, and access to some of Northeast Tennessee's most loved outdoor destinations.
Buyer and/or buyer's agent to verify all information.
For sale
$220,000
517 Burbank Rd, Roan Mountain, TN 37687
3beds
1,327sqft
Single Family Residence, Residential, Manufactured Home
Built in 1988
0.84 Acres Lot
$208,700 Zestimate®
$166/sqft
$-- HOA
What's special
Back deckWarm wood finishesWood-burning stove
- 15 days
- 552
- 51
Likely to sell faster than
Zillow last checked:
Listing updated:
Listed by:
Janelle Jones 828-260-1720,
Braswell Realty Inc. RM 423-772-0100
Source: TVRMLS,MLS#: 10000885
Facts & features
Interior
Bedrooms & bathrooms
- Bedrooms: 3
- Bathrooms: 2
- Full bathrooms: 2
Heating
- Kerosene, Oil, Wood, Other, See Remarks
Cooling
- None
Appliances
- Included: Dryer, Microwave, Refrigerator, Washer
- Laundry: Electric Dryer Hookup, Washer Hookup
Features
- Kitchen/Dining Combo
- Flooring: Hardwood, Vinyl
- Basement: Crawl Space,Other,See Remarks
- Has fireplace: No
- Fireplace features: Wood Burning Stove
Interior area
- Total structure area: 1,327
- Total interior livable area: 1,327 sqft
- Finished area below ground: 0
Property
Parking
- Parking features: Gravel
Features
- Levels: One
- Stories: 1
- Patio & porch: Back
- Has view: Yes
- View description: Mountain(s), Creek/Stream
- Has water view: Yes
- Water view: Creek/Stream
Lot
- Size: 0.84 Acres
- Dimensions: 257 x 188
- Topography: Part Wooded, Sloped
Details
- Additional structures: Shed(s), Storage
- Parcel number: 114 009.00
- Zoning: RS
Construction
Type & style
- Home type: MobileManufactured
- Architectural style: Cottage
- Property subtype: Single Family Residence, Residential, Manufactured Home
Materials
- Wood Siding
- Foundation: Other, See Remarks
- Roof: Metal
Condition
- Average,Fixer
- New construction: No
- Year built: 1988
Utilities & green energy
- Sewer: Septic Tank
- Water: Well
- Utilities for property: Cable Available, Electricity Available, Sewer Connected, Water Connected
Community & HOA
Community
- Subdivision: Not In Subdivision
HOA
- Has HOA: No
Location
- Region: Roan Mountain
Financial & listing details
- Price per square foot: $166/sqft
- Tax assessed value: $105,400
- Annual tax amount: $574
- Date on market: 9/14/2026
- Listing terms: Cash,Conventional
- Electric utility on property: Yes
- Body type: Single Wide
Estimated market value
$208,700
$198,000 - $219,000
Not available
Price history
| Date | Event | Price |
|---|---|---|
| 9/14/2026 | Listed for sale | $220,000+193.3%$166/sqft |
Source: TVRMLS #10000885 Report a problem | ||
| 8/16/1999 | Sold | $75,000+37.6%$57/sqft |
Source: Public Record Report a problem | ||
| 10/6/1997 | Sold | $54,500$41/sqft |
Source: Public Record Report a problem | ||
Public tax history
| Year | Property taxes | Tax assessment |
|---|---|---|
| 2025 | $574 | $26,350 |
| 2024 | $574 | $26,350 |
| 2023 | $574 +7.4% | $26,350 |
| 2022 | $535 | $26,350 |
| 2021 | -- | $26,350 +24.6% |
| 2020 | $522 | $21,150 |
| 2019 | $522 | $21,150 |
| 2018 | $522 +0.1% | $21,150 |
| 2017 | $522 +0.8% | $21,150 |
| 2016 | $518 0% | $21,150 |
| 2015 | $518 +3.4% | $21,150 +3.4% |
| 2014 | $501 +5.2% | $20,450 +0% |
| 2013 | $476 +8.4% | $20,446 |
| 2012 | $440 -0.1% | $20,446 |
| 2011 | $440 -5.6% | $20,446 |
| 2010 | $466 +18.7% | $20,446 +18.7% |
| 2009 | $393 +2.7% | $17,230 |
| 2008 | $383 +5.7% | $17,230 |
| 2007 | $362 | $17,230 |
| 2006 | $362 -18% | $17,230 |
| 2005 | $441 +54.8% | $17,230 +54.8% |
| 2004 | $285 +15.3% | $11,132 |
| 2002 | $247 | $11,132 |
| 2001 | -- | $11,132 -75% |
| 2000 | -- | $44,529 |
Find assessor info on the county website
Monthly payment
Climate risks
Neighborhood: 37687
Nearby schools
Schools provided by the listing agent
- Elementary: Cloudland
- Middle: Cloudland
- High: Cloudland
Source: TVRMLS. This data may not be complete. We recommend contacting the local school district to confirm school assignments for this home.
- $370,0003 bd2 ba1.7k sqft136 Orchard Meadows Ln, Roan Mountain, TN 37687Off Market
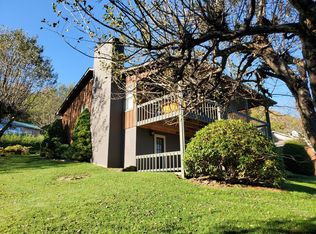
- $22,500-- bd-- ba-- sqftCloudland Rd, Roan mountain, TN 37687Off Market
- $485,0003 bd2 ba2.3k sqft119 Orchard Meadows Ln, Roan Mountain, TN 37687Sold
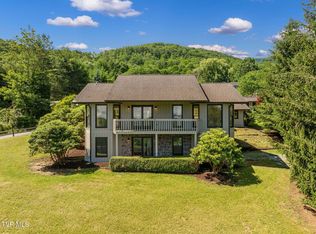
- $123,000-- bd2 ba1.4k sqftState Highway 143, Roan Mountain, TN --Off Market
Similar homes
- $314,9004 bd2 ba1.4k sqft248 Burbank Rd, Roan Mountain, TN 37687For Sale
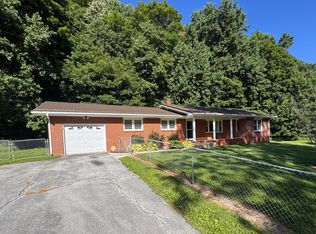 MLS ID #9997691, Kevin Sheffield. TVRMLS
 - $237,0003 bd2 ba1.7k sqft1640 Licklog Rd, Newland, NC 28657For Sale
 MLS ID #11800454, Ally Long, Lacey Realty. My State MLS
 - $274,0003 bd2 ba1.1k sqft512 Cloudland Dr, Roan Mountain, TN 37687For Sale
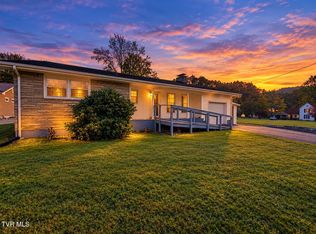 MLS ID #9987212, Pam Braswell. TVRMLS
 - $275,0002 bd2 ba1.7k sqft119 Seth St, Roan Mountain, TN 37687For Sale
 MLS ID #9997445, Haley Terrell. TVRMLS
 - $244,9003 bd2 ba1.1k sqft55 Twin Oaks Ln, Spruce Pine, NC 28777For Sale
 MLS ID #4404051, Janet Austin, True North Realty. Canopy MLS as distributed by MLS GRID
 - $199,5003 bd2 ba1.3k sqft1050 Wyatt Town Rd, Burnsville, NC 28714For SaleMLS ID #4337141, Rachel Toms, ENRG Global Realty LLC. Canopy MLS as distributed by MLS GRID
- $239,0002 bd1 ba1.1k sqft54 Jaimes Ln, Bakersville, NC 28705For SaleMLS ID #4418961, Rebecca Teague, Tree House Mountain Realty,Inc. Canopy MLS as distributed by MLS GRID
- $190,0003 bd2 ba1.6k sqft6 Woodland St, Spruce Pine, NC 28777For SaleMLS ID #4364212, Tina White, RE/MAX Executive. Canopy MLS as distributed by MLS GRID
- $250,0002 bd2 ba1.2k sqft493 Spring Hill Rd, Bakersville, NC 28705For SaleMLS ID #4308372, Anne Wilson, Alpine Real Estate Company Inc. Canopy MLS as distributed by MLS GRID
