6 Woodland Street in Spruce Pine, NC is a 1618-square-foot ranch-style home on 1.56 wooded acres, offering true main-level living with an exterior ramp for easy access. Built in 1993, this property is a genuine fixer-upper and presents a prime investment opportunity for buyers ready to add value through updates and renovations. With its open-concept potential, single-level accessibility, and proximity to the Blue Ridge Mountains, the home is ideal for those seeking a customizable mountain retreat. The expansive lot provides privacy and room to create outdoor living spaces, while the home itself offers a solid foundation for personalization. Whether you’re looking for sweat equity, a value-add project, or a chance to craft a nature-inspired lifestyle, this property combines practicality with promise. Located just minutes from the charm of Spruce Pine, it’s a rare opportunity to transform a mountain home into your own vision.
Active
$190,000
6 Woodland St, Spruce Pine, NC 28777
3beds
1,618sqft
Manufactured Home
Built in 1993
1.56 Acres Lot
$179,500 Zestimate®
$117/sqft
$-- HOA
What's special
- 133 days |
- 318 |
- 17 |
Zillow last checked:
Listing updated:
Listed by:
Tina White tina.white@remax.net,
RE/MAX Executive
Source: Canopy MLS as distributed by MLS GRID,MLS#: 4364212
Facts & features
Interior
Bedrooms & bathrooms
- Bedrooms: 3
- Bathrooms: 2
- Full bathrooms: 2
- Main level bedrooms: 3
Primary bedroom
- Features: Ceiling Fan(s), En Suite Bathroom
- Level: Main
Bedroom s
- Features: Ceiling Fan(s)
- Level: Main
Bedroom s
- Level: Main
Bathroom full
- Features: Garden Tub, Walk-In Closet(s)
- Level: Main
Bathroom full
- Level: Main
Den
- Features: Ceiling Fan(s)
- Level: Main
Dining area
- Level: Main
Kitchen
- Features: Breakfast Bar, Open Floorplan, Split BR Plan
- Level: Main
Laundry
- Level: Main
Living room
- Features: Ceiling Fan(s)
- Level: Main
Heating
- Heat Pump
Cooling
- Heat Pump
Appliances
- Included: Dishwasher, Electric Range, Microwave
- Laundry: Electric Dryer Hookup, Laundry Room, Main Level
Features
- Windows: Insulated Windows
- Has basement: No
- Fireplace features: Family Room
Interior area
- Total structure area: 1,618
- Total interior livable area: 1,618 sqft
- Finished area above ground: 1,618
- Finished area below ground: 0
Property
Parking
- Parking features: Driveway
- Has uncovered spaces: Yes
Accessibility
- Accessibility features: No Interior Steps, Ramp(s)-Main Level
Features
- Levels: One
- Stories: 1
- Patio & porch: Deck
Lot
- Size: 1.56 Acres
Details
- Parcel number: 089018404231
- Zoning: R01
- Special conditions: Standard
Construction
Type & style
- Home type: MobileManufactured
- Architectural style: Traditional
- Property subtype: Manufactured Home
Materials
- Vinyl
- Foundation: Crawl Space
- Roof: Composition
Condition
- New construction: No
- Year built: 1993
Utilities & green energy
- Sewer: Public Sewer
- Water: City
Community & HOA
Community
- Subdivision: Harrison Hill
Location
- Region: Spruce Pine
Financial & listing details
- Price per square foot: $117/sqft
- Tax assessed value: $141,400
- Annual tax amount: $792
- Date on market: 4/1/2026
- Cumulative days on market: 105 days
- Road surface type: Gravel, Paved
Estimated market value
$179,500
$171,000 - $188,000
$2,196/mo
Price history
| Date | Event | Price |
|---|---|---|
| 4/2/2026 | Listed for sale | $190,000-4.5%$117/sqft |
Source:  Canopy MLS as distributed by MLS GRID #4364212 Report a problem Canopy MLS as distributed by MLS GRID #4364212 Report a problem | ||
| 2/11/2026 | Listing removed | $199,000$123/sqft |
Source: Canopy MLS as distributed by MLS GRID #4326556 Report a problem | ||
| 1/7/2026 | Price change | $199,000-5.2%$123/sqft |
Source: Canopy MLS as distributed by MLS GRID #4326556 Report a problem | ||
| 12/1/2025 | Listed for sale | $210,000+121.1%$130/sqft |
Source: Canopy MLS as distributed by MLS GRID #4326556 Report a problem | ||
| 11/16/2007 | Sold | $95,000+55.7%$59/sqft |
Source: Public Record Report a problem | ||
| 1/19/2007 | Sold | $61,000$38/sqft |
Source: Public Record Report a problem | ||
Public tax history
| Year | Property taxes | Tax assessment |
|---|---|---|
| 2025 | $792 | $141,400 |
| 2024 | $792 | $141,400 |
| 2023 | $792 | $141,400 |
| 2022 | $792 +42.7% | $141,400 +47.8% |
| 2021 | $555 | $95,700 |
| 2020 | $555 | $95,700 |
| 2019 | $555 | $95,700 |
| 2018 | $555 +50.5% | $95,700 +50.5% |
| 2017 | $369 +9.4% | $63,600 |
| 2016 | $337 | $63,600 |
| 2015 | $337 | $63,600 |
| 2014 | $337 -2.7% | $63,600 -26.6% |
| 2013 | $346 | $86,600 |
| 2012 | $346 | $86,600 |
| 2011 | $346 | $86,600 |
| 2010 | -- | $86,600 |
Find assessor info on the county website
Monthly payment
Climate risks
Neighborhood: 28777
Nearby schools
GreatSchools rating
- NAGreenlee PrimaryGrades: PK-2Distance: 1.8 mi
- 1/10Harris MiddleGrades: 6-8Distance: 1.5 mi
- 8/10Mayland Early CollegeGrades: 9-12Distance: 2.9 mi
Schools provided by the listing agent
- Elementary: Greenlee Primary
- Middle: Mitchell
- High: Mitchell
Source: Canopy MLS as distributed by MLS GRID. This data may not be complete. We recommend contacting the local school district to confirm school assignments for this home.
- $646,400-- bd-- ba-- sqftWoodland Ct, Spruce Pine, NC 28777Off Market
- $27,200-- bd-- ba-- sqftWoodland St, Spruce Pine, NC 28777Off Market
- $10,600-- bd-- ba-- sqftWoodland St, Spruce Pine, NC 28777Off Market
- $7,800-- bd-- ba-- sqftWoodland St, Spruce Pine, NC 28777Off Market
- $430,000-- bd-- ba-- sqft590 Overlook Dr, Spruce Pine, NC 28777Sold
- $18,800-- bd-- ba-- sqft565 Overlook Dr, Spruce pine, NC 28777Off Market
- $50,000-- bd-- ba-- sqft565 Overlook Dr, Spruce pine, NC 28777Sold
- $700-- bd-- ba-- sqft565 Overlook Dr, Spruce pine, NC 28777Off Market
Similar homes
- $178,9993 bd2 ba968 sqft2271 Gouges Creek Rd, Spruce Pine, NC 28777For Sale
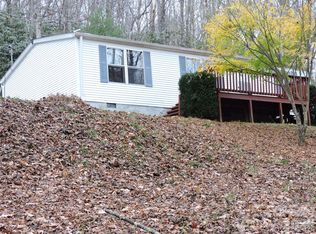
 MLS ID #4202059, Dan Wahlers, RE/MAX RESULTS. Canopy MLS as distributed by MLS GRID
 - $244,9003 bd2 ba1.1k sqft55 Twin Oaks Ln, Spruce Pine, NC 28777For Sale
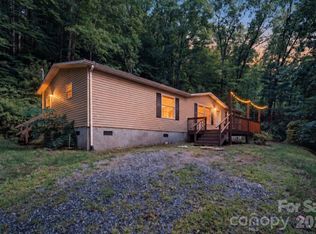 MLS ID #4404051, Janet Austin, True North Realty. Canopy MLS as distributed by MLS GRID
 - $199,0002 bd2 ba1k sqft655 Overlook Dr #C, Spruce Pine, NC 28777For Sale
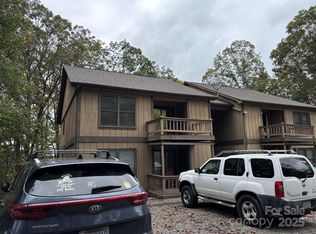 MLS ID #4310339, Rebecca Teague, Tree House Mountain Realty,Inc. Canopy MLS as distributed by MLS GRID
 - $153,9003 bd2 ba933 sqft492 Chestnut Mountain Rd, Spruce Pine, NC 28777For Sale
 MLS ID #4281456, Connie Ray, Foxfire Real Estate, LLC. Canopy MLS as distributed by MLS GRID
 - $149,5002 bd2 ba950 sqft572 Blue Ridge Gem Mine Rd, Spruce Pine, NC 28777For SaleMLS ID #4386753, Connie Ray, Foxfire Real Estate, LLC. Canopy MLS as distributed by MLS GRID
- $235,0002 bd2 ba1.6k sqft106 Chapel St, Spruce Pine, NC 28777For SaleMLS ID #4370999, Kelly Pittman Jones, Proper Realty LLC. Canopy MLS as distributed by MLS GRID
- $225,0003 bd1 ba1k sqft127 Stafford Rd, Spruce Pine, NC 28777For SaleMLS ID #4387478, Melissa Wright, Carolina Mountain Sales. Canopy MLS as distributed by MLS GRID
- $189,0003 bd2 ba1.8k sqft336 Mountain Laurel Ln, Newland, NC 28657For SaleMLS ID #11896348, Ally Long, Lacey Realty. My State MLS
- $195,0003 bd2 ba1.7k sqft2095 Goodman Lake Rd, Morganton, NC 28655For SaleMLS ID #4412625, Zach Hebb, NC Real Property. Canopy MLS as distributed by MLS GRID
- $199,5003 bd2 ba1.3k sqft1050 Wyatt Town Rd, Burnsville, NC 28714For SaleMLS ID #4337141, Rachel Toms, ENRG Global Realty LLC. Canopy MLS as distributed by MLS GRID
- $245,0002 bd2 ba975 sqft21 Bear Cub Dr, Spruce Pine, NC 28777For SaleMLS ID #4410886, Connie Ray, Foxfire Real Estate, LLC. Canopy MLS as distributed by MLS GRID
- $280,0003 bd1 ba1.5k sqft1860 Deer Park Loop, Spruce Pine, NC 28777For SaleMLS ID #4408891, Danielle Fontenot, Keller Williams Professionals. Canopy MLS as distributed by MLS GRID
- $254,0003 bd2 ba1.2k sqft84 English Road, Spruce Pine, NC 28777For SaleMLS ID #262515, Dylan Ledford. High Country AOR
- $215,0003 bd2 ba1.4k sqft966 Waites Hollifield Rd, Marion, NC 28752For SaleMLS ID #4364973, Kelly Pittman Jones, Proper Realty LLC. Canopy MLS as distributed by MLS GRID
- $239,0003 bd1 ba936 sqft96 Thompson Rd, Spruce Pine, NC 28777For SaleMLS ID #4319955, Crystal Garland, RE/MAX RESULTS. Canopy MLS as distributed by MLS GRID
- $199,9992 bd1 ba1.1k sqft183 Maple Road, Spruce Pine, NC 28777For SaleMLS ID #262798, Marsha Hoilman. High Country AOR
- $205,0003 bd1 ba1.5k sqft4125 State Highway 226a, Marion, NC 28752For SaleMLS ID #4402803, Blair Turner, Turner Realty Team. Canopy MLS as distributed by MLS GRID
- $225,0002 bd2 ba960 sqft4897 State Highway 226 S, Marion, NC 28752For SaleMLS ID #4407928, David Roe, High Ridge Realty. Canopy MLS as distributed by MLS GRID
- $187,3002 bd2 ba864 sqft468 Long Branch Rd, Green Mountain, NC 28740For SaleMLS ID #4387792, Ondria Ortiz, The Brown Keys Real Estate. Canopy MLS as distributed by MLS GRID
- $197,5004 bd1 ba1.6k sqft205 Whitson Rd, Marion, NC 28752For SaleMLS ID #4405955, Tim Truitt, WNC Real Estate Inc.. Canopy MLS as distributed by MLS GRID
