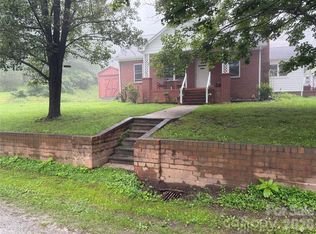
Welcome to 183 Maple Road in Spruce Pine — a charming and affordable home first-time buyers or anyone looking to downsize. Nestled within a quiet, small community, this property offers peaceful living with a welcoming neighborhood feel. Inside, you’ll find a cozy living area filled with natural light, a functional kitchen with ample cabinet space, and comfortable bedrooms designed for easy everyday living. The layout is practical and efficient, making the most of the home’s space. Situated on a manageable lot, there’s just the right amount of yard to enjoy without overwhelming upkeep. Whether you’re beginning your homeownership journey or simplifying your lifestyle, this home offers comfort, value, and the charm of small-community living. Don’t miss this opportunity to make it your own!
For sale
$199,999
183 Maple Road, Spruce Pine, NC 28777
3beds
1,167sqft
Single Family Residence
Built in 1972
8,276 Square Feet Lot
$188,700 Zestimate®
$171/sqft
$-- HOA
What's special
- 84 days
- 326
- 14
Zillow last checked:
Listing updated:
Listed by:
Marsha Hoilman (828)733-5800,
Braswell Realty, Inc.
Source: High Country AOR,MLS#: 262798 Originating MLS: High Country Association of Realtors Inc.
Originating MLS: High Country Association of Realtors Inc.Facts & features
Interior
Bedrooms & bathrooms
- Bedrooms: 3
- Bathrooms: 1
- Full bathrooms: 1
Heating
- Gas, Kerosene, Wood
Cooling
- None
Appliances
- Included: Electric Cooktop, Electric Water Heater, Refrigerator
Features
- None
- Basement: Crawl Space
- Has fireplace: Yes
- Fireplace features: Masonry
Interior area
- Total structure area: 1,167
- Total interior livable area: 1,167 sqft
- Finished area above ground: 1,167
- Finished area below ground: 0
Property
Parking
- Parking features: No Garage
Features
- Levels: One
- Stories: 1
- Exterior features: Fire Pit
Lot
- Size: 8,276 Square Feet
Details
- Parcel number: 170900721715
Construction
Type & style
- Home type: SingleFamily
- Architectural style: Ranch
- Property subtype: Single Family Residence
Materials
- Brick, Masonry
- Roof: Metal
Condition
- Year built: 1972
Utilities & green energy
- Sewer: Private Sewer
- Water: Spring
Community & HOA
Community
- Subdivision: None
HOA
- Has HOA: No
Location
- Region: Spruce Pine
Financial & listing details
- Price per square foot: $171/sqft
- Tax assessed value: $117,800
- Annual tax amount: $753
- Date on market: 6/21/2026
- Listing terms: Cash,Conventional,FHA,New Loan,VA Loan
- Road surface type: Gravel
Estimated market value
$188,700
$179,000 - $198,000
$1,391/mo
Price history
| Date | Event | Price |
|---|---|---|
| 6/22/2026 | Listed for sale | $199,999-28.3%$171/sqft |
Source:  Canopy MLS as distributed by MLS GRID #4396394 Report a problem Canopy MLS as distributed by MLS GRID #4396394 Report a problem | ||
| 6/3/2026 | Listing removed | $279,000$239/sqft |
Source:  High Country AOR #260149 Report a problem High Country AOR #260149 Report a problem | ||
| 3/3/2026 | Listed for sale | $279,000+40.2%$239/sqft |
Source: High Country AOR #260149 Report a problem | ||
| 1/8/2026 | Listing removed | $199,000$171/sqft |
Source: eXp Realty #4213050 Report a problem | ||
| 8/20/2025 | Listed for sale | $199,000$171/sqft |
Source: Canopy MLS as distributed by MLS GRID #4213050 Report a problem | ||
| 7/28/2025 | Listing removed | $199,000$171/sqft |
Source: Canopy MLS as distributed by MLS GRID #4213050 Report a problem | ||
| 5/16/2025 | Price change | $199,000-20.4%$171/sqft |
Source: Canopy MLS as distributed by MLS GRID #4213050 Report a problem | ||
| 3/21/2025 | Price change | $250,000-7.4%$214/sqft |
Source: Canopy MLS as distributed by MLS GRID #4213050 Report a problem | ||
| 2/6/2025 | Price change | $270,000-6.9%$231/sqft |
Source: Canopy MLS as distributed by MLS GRID #4213050 Report a problem | ||
| 1/14/2025 | Listed for sale | $290,000$249/sqft |
Source: Canopy MLS as distributed by MLS GRID #4213050 Report a problem | ||
Public tax history
| Year | Property taxes | Tax assessment |
|---|---|---|
| 2025 | $754 +1.6% | $117,800 |
| 2024 | $742 | $117,800 |
| 2023 | $742 | $117,800 |
| 2022 | $742 +22.9% | $117,800 +26.8% |
| 2021 | $604 | $92,900 |
| 2020 | $604 | $92,900 |
| 2019 | $604 | $92,900 |
| 2018 | $604 -5% | $92,900 -5% |
| 2017 | $636 +8.3% | $97,800 |
| 2016 | $587 +1900% | $97,800 |
| 2015 | $29 -90% | $97,800 |
| 2014 | $293 +27.8% | $97,800 +96% |
| 2013 | $230 | $49,900 -50% |
| 2012 | $230 | $99,800 |
| 2011 | $230 | $99,800 |
| 2010 | -- | $99,800 |
Find assessor info on the county website
Monthly payment
Est. payment
Payment breakdown
Explore the cost of this home by adjusting the details. Changes won't be saved.Climate risks
Neighborhood: 28777
Nearby schools
Schools provided by the listing agent
- Elementary: Greenlee Primary
- High: Mitchell
Source: High Country AOR. This data may not be complete. We recommend contacting the local school district to confirm school assignments for this home.
Similar homes
- $225,0003 bd1 ba1k sqft127 Stafford Rd, Spruce Pine, NC 28777For Sale

 MLS ID #4387478, Melissa Wright, Carolina Mountain Sales. Canopy MLS as distributed by MLS GRID
 - $174,9993 bd1 ba1.2k sqft440 Us Highway 19e, Spruce Pine, NC 28777For Sale
 MLS ID #4412665, Thomas Worley, Asheworth Group WNC Real Estate LLC. Canopy MLS as distributed by MLS GRID
 - $244,9003 bd1 ba1k sqft352 Jakes Branch Rd, Spruce Pine, NC 28777For Sale
 MLS ID #4395876, Alli Buchanan, Dream Mountain Realty. Canopy MLS as distributed by MLS GRID
 - $190,0003 bd2 ba1.6k sqft6 Woodland St, Spruce Pine, NC 28777For Sale
 MLS ID #4364212, Tina White, RE/MAX Executive. Canopy MLS as distributed by MLS GRID
 - $235,0002 bd2 ba1.6k sqft106 Chapel St, Spruce Pine, NC 28777For SaleMLS ID #4370999, Kelly Pittman Jones, Proper Realty LLC. Canopy MLS as distributed by MLS GRID
- $178,9993 bd2 ba968 sqft2271 Gouges Creek Rd, Spruce Pine, NC 28777For SaleMLS ID #4202059, Melissa Wahlers, RE/MAX RESULTS. Canopy MLS as distributed by MLS GRID
- $180,0003 bd1 ba1.3k sqft5046 Old Linville Rd, Marion, NC 28752For SaleMLS ID #4321591, Kaitlyn Kelley, Rhonda Silver Real Estate Group LLC. Canopy MLS as distributed by MLS GRID
- $244,9003 bd2 ba1.1k sqft55 Twin Oaks Ln, Spruce Pine, NC 28777For SaleMLS ID #4404051, Janet Austin, True North Realty. Canopy MLS as distributed by MLS GRID
- $239,0003 bd1 ba936 sqft96 Thompson Rd, Spruce Pine, NC 28777For SaleMLS ID #4319955, Crystal Garland, RE/MAX RESULTS. Canopy MLS as distributed by MLS GRID
- $199,0002 bd2 ba1k sqft655 Overlook Dr #C, Spruce Pine, NC 28777For SaleMLS ID #4310339, Rebecca Teague, Tree House Mountain Realty,Inc. Canopy MLS as distributed by MLS GRID
- $189,0003 bd1 ba1.5k sqft4125 State Highway 226a, Marion, NC 28752For SaleMLS ID #4402803, Blair Turner, Turner Realty Team. Canopy MLS as distributed by MLS GRID
- $179,0003 bd1 ba1k sqft55 Edwards Dr, Nebo, NC 28761For SaleMLS ID #4417436, Jeannie Conner, Greybeard Realty Old Fort Office. Canopy MLS as distributed by MLS GRID
- $208,0003 bd1 ba1.4k sqft30 Cypress Rd, Marion, NC 28752For SaleMLS ID #4415615, Crystal Schultz, Rhonda Silver Real Estate Group LLC. Canopy MLS as distributed by MLS GRID
- $149,5002 bd2 ba950 sqft572 Blue Ridge Gem Mine Rd, Spruce Pine, NC 28777For SaleMLS ID #4386753, Connie Ray, Foxfire Real Estate, LLC. Canopy MLS as distributed by MLS GRID
- $199,0002 bd2 ba1k sqft144 Florida Hill Dr, Green Mountain, NC 28740For SaleMLS ID #4403040, Kelly Peterson, RE/MAX RESULTS. Canopy MLS as distributed by MLS GRID
- $153,9003 bd2 ba933 sqft492 Chestnut Mountain Rd, Spruce Pine, NC 28777For SaleMLS ID #4281456, Connie Ray, Foxfire Real Estate, LLC. Canopy MLS as distributed by MLS GRID
- $199,9003 bd1 ba1.3k sqft573 Uptons Landing Rd #79, Marion, NC 28752For SaleMLS ID #4278162, Josh Wells, Asheville Realty Group. Canopy MLS as distributed by MLS GRID
- $235,0002 bd1 ba864 sqft43 Lester Hollifield Rd, Marion, NC 28752For SaleMLS ID #4417429, Alba Carbajal Martinez, Nestlewood Realty LLC. Canopy MLS as distributed by MLS GRID
