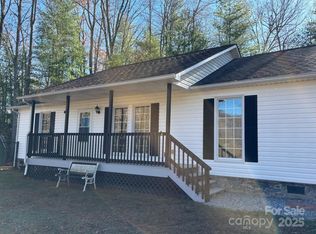
Updated 3BR/2BA doublewide on approximately 1 acre featuring a warm rustic-modern design with wood accents throughout, open living spaces, and thoughtful updates. The spacious kitchen offers an oversized island, updated cabinetry, stainless appliances, and plenty of room for gathering and entertaining. Primary suite features a beautifully renovated bath with soaking tub and separate shower. Bonus 264 sq ft addition provides flexible extra space great for a game room, office, den, or guest area. Covered front porch, usable yard, and detached outbuilding add to the appeal of this move-in ready property.
For sale
Price cut: $15K (8/11)
$295,000
71 Ledford Ridge Lane, Bakersville, NC 28705
3beds
1,604sqft
Manufactured Home, Single Family Residence
Built in 1996
1 Acres Lot
$282,000 Zestimate®
$184/sqft
$-- HOA
What's special
Usable yardBeautifully renovated bathCovered front porchDetached outbuildingSeparate showerSpacious kitchenOversized island
- 139 days
- 647
- 53
Zillow last checked:
Listing updated:
Listed by:
Dylan Ledford (828)385-3583,
Realty One Group Results-Banne,
Jessica Queen 828-385-2365,
Realty One Group Results-Banne
Source: High Country AOR,MLS#: 262083 Originating MLS: High Country Association of Realtors Inc.
Originating MLS: High Country Association of Realtors Inc.Facts & features
Interior
Bedrooms & bathrooms
- Bedrooms: 3
- Bathrooms: 2
- Full bathrooms: 2
Heating
- Electric, Heat Pump
Cooling
- Central Air
Appliances
- Included: Dishwasher, Gas Range, Refrigerator
- Laundry: Main Level
Features
- Basement: Crawl Space
- Has fireplace: No
- Fireplace features: None
Interior area
- Total structure area: 1,560
- Total interior livable area: 1,604 sqft
- Finished area above ground: 1,604
- Finished area below ground: 0
Property
Parking
- Parking features: Driveway, Gravel, No Garage, Private
- Has uncovered spaces: Yes
Features
- Levels: One
- Stories: 1
- Patio & porch: Covered
- Exterior features: None, Gravel Driveway
- Has view: Yes
- View description: Mountain(s)
Lot
- Size: 1 Acres
Details
- Parcel number: 088300099516
Construction
Type & style
- Home type: SingleFamily
- Architectural style: Manufactured Home
- Property subtype: Manufactured Home, Single Family Residence
Materials
- Manufactured, Vinyl Siding, Wood Siding
- Roof: Architectural,Shingle
Condition
- Year built: 1996
Utilities & green energy
- Sewer: Private Sewer
- Water: Other, Private, See Remarks, Well
Community & HOA
Community
- Subdivision: None
HOA
- Has HOA: No
Location
- Region: Bakersville
Financial & listing details
- Price per square foot: $184/sqft
- Tax assessed value: $80,700
- Annual tax amount: $616
- Date on market: 5/20/2026
- Listing terms: Cash,Conventional,FHA,New Loan,USDA Loan,VA Loan
- Road surface type: Paved
- Body type: Double Wide
Estimated market value
$282,000
$268,000 - $296,000
$1,888/mo
Price history
| Date | Event | Price |
|---|---|---|
| 8/11/2026 | Price change | $295,000-4.8%$184/sqft |
Source:  High Country AOR #262083 Report a problem High Country AOR #262083 Report a problem | ||
| 8/2/2026 | Price change | $310,000-3.1%$193/sqft |
Source:  Canopy MLS as distributed by MLS GRID #4384053 Report a problem Canopy MLS as distributed by MLS GRID #4384053 Report a problem | ||
| 6/24/2026 | Price change | $320,000-4.5%$200/sqft |
Source: High Country AOR #262083 Report a problem | ||
| 5/20/2026 | Listed for sale | $335,000+407.6%$209/sqft |
Source: High Country AOR #262083 Report a problem | ||
| 11/24/2020 | Sold | $66,000-33.3%$41/sqft |
Source: Public Record Report a problem | ||
| 9/4/2020 | Listed for sale | $99,000$62/sqft |
Source: Real Property People #3644264 Report a problem | ||
| 8/14/2020 | Pending sale | $99,000$62/sqft |
Source: Real Property People #3644264 Report a problem | ||
| 7/23/2020 | Listed for sale | $99,000+35.6%$62/sqft |
Source: Real Property People-BK #32276 Report a problem | ||
| 10/17/2014 | Sold | $73,000$46/sqft |
Source: Public Record Report a problem | ||
Public tax history
| Year | Property taxes | Tax assessment |
|---|---|---|
| 2025 | $594 +1.6% | $80,700 |
| 2024 | $585 -6.9% | $80,700 |
| 2023 | $628 +1.8% | $80,700 |
| 2022 | $617 +44.3% | $80,700 +22.6% |
| 2021 | $428 | $65,800 |
| 2020 | $428 | $65,800 |
| 2019 | $428 | $65,800 |
| 2018 | $428 +28% | $65,800 +28% |
| 2017 | $334 +8.3% | $51,400 |
| 2016 | $308 +6.2% | $51,400 |
| 2015 | $290 | $51,400 |
| 2014 | $290 +10.5% | $51,400 -15.9% |
| 2013 | $263 | $61,100 |
| 2012 | $263 | $61,100 |
| 2011 | $263 | $61,100 |
| 2010 | -- | $61,100 |
Find assessor info on the county website
Monthly payment
Est. payment
Payment breakdown
Explore the cost of this home by adjusting the details. Changes won't be saved.Climate risks
Neighborhood: 28705
Nearby schools
Schools provided by the listing agent
- Elementary: Gouge
- High: Mitchell
Source: High Country AOR. This data may not be complete. We recommend contacting the local school district to confirm school assignments for this home.
Similar homes
- $280,0003 bd1 ba1.3k sqft1424 Bear Creek Rd, Bakersville, NC 28705For Sale By Owner

- $250,0002 bd2 ba1.2k sqft493 Spring Hill Rd, Bakersville, NC 28705For Sale
 MLS ID #4308372, Anne Wilson, Alpine Real Estate Company Inc. Canopy MLS as distributed by MLS GRID
 - $295,0004 bd3 ba2.3k sqft1181 Big Plumtree Creek Road, Newland, NC 28657For Sale
 MLS ID #261268, Janelle Jones. High Country AOR
 - $349,5004 bd3 ba2.1k sqft208 Murdock Spruce, Bakersville, NC 28705For Sale
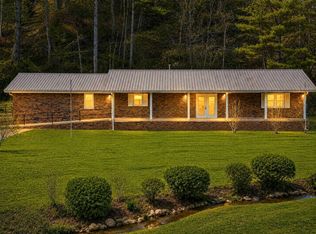 MLS ID #11619811, Connie Ray, Foxfire Real Estate LLC. My State MLS
 - $195,0002 bd1 ba1.1k sqft92 Buchanan Dr, Bakersville, NC 28705For SaleMLS ID #4390625, Chris St Clair, St. Clair Home and Land Compan. Canopy MLS as distributed by MLS GRID
- $360,0003 bd2 ba1.5k sqft102 Phillips Rd, Spruce Pine, NC 28777For SaleMLS ID #4427122, Kelly Pittman Jones, Proper Realty LLC. Canopy MLS as distributed by MLS GRID
- $299,0003 bd1 ba1k sqft121 Dale Earnhardt Dr, Burnsville, NC 28714For SaleMLS ID #4377542, Ralph Harvey, Listwithfreedom.com Inc. Canopy MLS as distributed by MLS GRID
- $361,0004 bd2 ba1.8k sqft9064 Wildflower Ln, Newland, NC 28657For SaleMLS ID #4386055, Toby Hartsell, SECU*RE Inc.. Canopy MLS as distributed by MLS GRID
