2,132 sq ft of Mountain Serenity on 1.39 Unrestricted Acres-No "HOA fees". Well maintained all-brick ranch 4- bedroom/3-bath home your gateway to true Appalachian bliss. Wake up to the sound of a year-round stream and cool mountain air in this private, move-in-ready retreat just minutes from Bakersville and Penland School of Crafts. With two full primary suites and flexible living space, this home offers the rare opportunity for multi-generational living, rental income or your own peaceful escape in the Blue Ridge Mountains.: Large Living Room features shiny refinished Oak Hardwood Floors and a beautiful Native-Stone Fireplace with new gas logs, perfect for cozy evenings. Spacious & Functional Kitchen - Timeless style that never goes out of date- This well-laid-out design that makes cooking a delightful experience; Bright and Inviting offering everything you need for comfortable living and easy entertaining. Key Features: **New Stainless steel refrigerator and black/stainless range **New Built-in dishwasher **Warm oak cabinetry with plenty of storage; **Double sink with window overlooking the creek (great natural light!) **New Granite Countertops- durable workspace and a touch of elegance, **Tiled flooring **Updated lighting **Spacious pantry for effortless organization. **Generous peninsula/breakfast bar New Energy-efficient windows; Updated bathrooms with modern fixtures and durable tile flooring; Spacious laundry with tile floor and outdoor exit. New Ceiling fans. Efficient heat pump and durable metal roof for worry-free living; 2-expansive primary suites, each with private en-suites-one fully handicap-accessible shower with zero-step entry and grab bars. Standout master suite-1 is exceptionally spacious and offers incredible versatility: its large, open area could easily be converted into a separate living quarters or in-law suite/apartment-complete with room for a living room/kitchen combo, an additional bedroom space, a huge private bathroom and a private entrance for added independence. This thoughtful layout opens up endless possibilities, such as multi-generational living, hosting extended family with privacy or creating a duplex-style setup for potential rental income or guest accommodations. With single-level living, this home is designed for ease and accessibility at every turn. Outside, the possibilities continues on 1.39 acres of unrestricted land: Two versatile storage buildings for tools, toys or hobbies; Paved driveway access; Ample space for gardening, or add a custom garage/workshop; (Rooms with furniture are AI staged). Schedule your private showing today-your mountain paradise awaits! Seller is anxious for an offer..... Showing
For sale
Price cut: $4K (7/12)
$355,000
208 Murdock Spruce, Bakersville, NC 28705
4beds
2,132sqft
:
Get pre-qualified$2,100/mo
Single Family Residence
Built in 1978
1.14 Acres Lot
$347,700 Zestimate®
$167/sqft
$-- HOA
What's special
Well maintained all-brick ranchCool mountain airPaved driveway accessUpdated lightingSpacious and functional kitchenAmple space for gardeningNew energy-efficient windows
- 227 days |
- 432 |
- 27 |
Zillow last checked:
Listing updated:
Listed by:
Connie Ray 828-467-1335,
Foxfire Real Estate LLC
Source: My State MLS,MLS#: 11619811
Facts & features
Interior
Bedrooms & bathrooms
- Bedrooms: 4
- Bathrooms: 3
- Full bathrooms: 3
Rooms
- Room types: En Suite, First Floor Bathroom, First Floor Master Bedroom, Kitchen, Laundry Room, Living Room, Master Bedroom, Private Guest Room
Kitchen
- Features: Open, Granite Counters
Basement
- Area: 0
Heating
- Electric, Propane, Heat Pump
Cooling
- Central
Appliances
- Included: Dishwasher, Refrigerator, Oven, Water Heater
Features
- Flooring: Hardwood, Tile
- Basement: Crawl
- Number of fireplaces: 1
Interior area
- Total structure area: 2,132
- Total interior livable area: 2,132 sqft
- Finished area above ground: 2,132
Property
Parking
- Parking features: Driveway
- Has uncovered spaces: Yes
Accessibility
- Accessibility features: Handicap
Features
- Stories: 1
- Patio & porch: Open Porch
- Exterior features: Utilities
- Has view: Yes
- View description: Stream
- Has water view: Yes
- Water view: Stream
- Waterfront features: Stream
Lot
- Size: 1.14 Acres
Details
- Parcel number: 086100880576
- Lease amount: $0
Construction
Type & style
- Home type: SingleFamily
- Architectural style: Ranch
- Property subtype: Single Family Residence
Materials
- Frame, Brick Siding
- Roof: Metal
Condition
- New construction: No
- Year built: 1978
- Major remodel year: 2024
Utilities & green energy
- Electric: Amps(0)
- Sewer: Private Septic
- Water: Well
Community & HOA
HOA
- Has HOA: No
Location
- Region: Bakersville
Financial & listing details
- Price per square foot: $167/sqft
- Date on market: 12/17/2025
- Date available: 10/24/2025
- Listing agreement: Exclusive
Estimated market value
$347,700
$330,000 - $365,000
$2,507/mo
Price history
| Date | Event | Price |
|---|---|---|
| 7/12/2026 | Price change | $355,000-1.1%$167/sqft |
Source: My State MLS #11619811 Report a problem | ||
| 6/15/2026 | Price change | $359,000-6.8%$168/sqft |
Source: My State MLS #11619811 Report a problem | ||
| 5/7/2026 | Price change | $385,000-1%$181/sqft |
Source: My State MLS #11619811 Report a problem | ||
| 2/13/2026 | Price change | $388,900-2.3%$182/sqft |
Source: My State MLS #11619811 Report a problem | ||
| 12/17/2025 | Listed for sale | $397,900$187/sqft |
Source: My State MLS #11619811 Report a problem | ||
Public tax history
Tax history is unavailable.
Monthly payment
Est. payment
Payment breakdown
Explore the cost of this home by adjusting the details. Changes won't be saved.Climate risks
Neighborhood: 28705
Getting around
0 / 100
Car-DependentNearby schools
GreatSchools rating
- 2/10Gouge PrimaryGrades: PK-2Distance: 3.8 mi
- 5/10Bowman MiddleGrades: 5-8Distance: 3.7 mi
- 3/10Mitchell HighGrades: 9-12Distance: 1.9 mi
- $105,600-- bd-- ba1.2k sqft1673 Slagle Rd, Bakersville, NC 28705Off Market
- $53,400-- bd-- ba-- sqft1673 Slagle Rd, Bakersville, NC 28705Off Market
- $160,9002 bd2 ba968 sqft214 Murdock Rd, Bakersville, NC 28705Off Market
- $22,700-- bd-- ba-- sqft412 Murdock Rd, Bakersville, NC 28705Off Market
- $31,8003 bd1 ba1k sqft412 Murdock Rd, Bakersville, NC 28705Off Market
- $325,2003 bd2 ba1.7k sqft335 Murdock Rd, Bakersville, NC 28705Off Market
- $10,000-- bd-- ba-- sqft335 Murdock Rd, Bakersville, NC 28705Sold
- $21,900-- bd-- ba-- sqft335 Murdock Rd, Bakersville, NC 28705Off Market
A local agent can set up tours, give advice and negotiate with sellers.
Similar homes

- $353,0004 bd3 ba2.1k sqft208 Murdock Rd, Bakersville, NC 28705For Sale

 MLS ID #4315892, Connie Ray, Foxfire Real Estate, LLC. Canopy MLS as distributed by MLS GRID
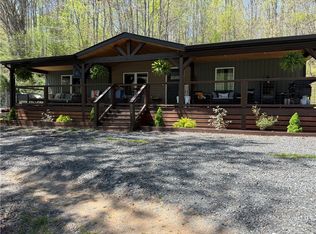
 - $389,0003 bd2 ba1.8k sqft408 Dora Ln, Bakersville, NC 28705For Sale
 MLS ID #4311694, Anne Wilson, Alpine Real Estate Company Inc. Canopy MLS as distributed by MLS GRID
 - $320,0003 bd2 ba1.6k sqft71 Ledford Ridge Lane, Bakersville, NC 28705For Sale
 MLS ID #262083, Dylan Ledford. High Country AOR
 - $280,0003 bd1 ba1.3k sqft1424 Bear Creek Rd, Bakersville, NC 28705For Sale By Owner

- $365,0003 bd2 ba2.5k sqft422 Us Highway 19e Hwy, Spruce Pine, NC 28777For SaleMLS ID #4393925, Connie Ray, Foxfire Real Estate, LLC. Canopy MLS as distributed by MLS GRID
- $430,0002 bd2 ba1.3k sqft656 Water St, Bakersville, NC 28705For SaleMLS ID #4385789, John Grindstaff, West Norman Real Estate. Canopy MLS as distributed by MLS GRID
- $357,0004 bd3 ba2.3k sqft1181 Big Plumtree Creek Road, Newland, NC 28657For SaleMLS ID #261268, Janelle Jones. High Country AOR
- $359,0003 bd3 ba2.4k sqft49 Meadowview Ln, Newland, NC 28657For SaleMLS ID #11896344, Amy Vaughan, Lacey Realty. My State MLS
- $369,9004 bd2 ba1.5k sqft102 Phillips Rd, Spruce Pine, NC 28777For SaleMLS ID #4390354, Craig Tribus, Beycome Brokerage Realty LLC. Canopy MLS as distributed by MLS GRID
- $420,0002 bd2 ba1.2k sqft407 Terrell Dr, Bakersville, NC 28705For SaleMLS ID #4304322, Erica Deaton, Whispering Pines Mountain Real Estate. Canopy MLS as distributed by MLS GRID
- $350,0004 bd2 ba1.4k sqft248 Burbank Rd, Roan Mountain, TN 37687For SaleMLS ID #9997691, Kevin Sheffield. TVRMLS
- $250,0002 bd2 ba1.2k sqft493 Spring Hill Rd, Bakersville, NC 28705For SaleMLS ID #4308372, Anne Wilson, Alpine Real Estate Company Inc. Canopy MLS as distributed by MLS GRID
- $399,0003 bd4 ba2.1k sqft128 Hillcrest Road, Newland, NC 28657For SaleMLS ID #259563, Patricia Combs. High Country AOR
- $380,0004 bd2 ba1.8k sqft9064 Wildflower Ln, Newland, NC 28657For SaleMLS ID #4386055, Toby Hartsell, SECU*RE Inc.. Canopy MLS as distributed by MLS GRID
- $399,5003 bd3 ba1.6k sqft35 Glendale Dr, Spruce Pine, NC 28777For SaleMLS ID #4392676, Brittany Lytle, RE/MAX Living. Canopy MLS as distributed by MLS GRID
- $399,9992 bd2 ba1.4k sqft220 Roanwood Rd, Roan Mountain, TN 37687For SaleMLS ID #9998756, Victoria Hudson. TVRMLS
- $349,0003 bd2 ba1.3k sqft419 Cove Creek Rd, Roan Mountain, TN 37687For SaleMLS ID #9993347, Billy Vermillion. TVRMLS
- $340,0002 bd2 ba1.6k sqft77 Griffith Branch Rd, Green Mountain, NC 28740For SaleMLS ID #4328405, Kirby Troutman, Carolina Mountain Realty, Inc.. Canopy MLS as distributed by MLS GRID
- $355,0002 bd2 ba1.2k sqft87 Henderson Ln, Burnsville, NC 28714For SaleMLS ID #4371457, Wanda Proffitt, Carolina Mountain Realty, Inc.. Canopy MLS as distributed by MLS GRID
- $348,0003 bd2 ba1.6k sqft206 Beech Nut Dr, Burnsville, NC 28714For Sale By Owner
