Step into the charm of Country Living with this older farmhouse nestled on 4.57 acres in South Toe Community.. Perfect for a mini-farm, the property features fenced pasture ready for horses, cattle or you might want some chickens, too! New multiple metal buildings presently used for barn, storage, dog kennel w/dog run, plus 2 older wooden garage & storage buildings provide space for all your needs...whether farming or artist's needing studio space. Inside the farmhouse has been thoughtfully updated while maintaining its warm, inviting character. Improvements include new kitchen cabinets, range, refrigerator, dishwasher, microwave, washer, dryer, along with some new flooring and some new insulated windows. Living room features wood burning stove plus gas logs in fireplace. Main bathroom has tub/shower plus washer/dryer located here. The primary bedroom has added half bath, plus access to a brand-new covered side deck -- an ideal spot to relax and take in the peaceful surroundings. Upper level has attic/flex space that's presently used as 2nd bedroom and sitting area. However, ceiling height in middle of room is 6', 11 inches in height, down to 5'4" at sides. Total measurements including low area is approx. 1,378 sq. ft. Total measurements excluding low area at sides is approx. 1,064 sq. ft. Adding to the property's unique appeal is a classic stone spring house, perfect for storing apples, potatoes or those home canned goods. There is a swift flowing branch along northwest property boundary. This property truly feels like going home to Grandma's ...simple, comfortable and full of heart!
Active
$355,000
87 Henderson Ln, Burnsville, NC 28714
2beds
1,221sqft
:
Get pre-qualified$2,095/mo
Single Family Residence
Built in 1940
4.57 Acres Lot
$-- Zestimate®
$291/sqft
$-- HOA
What's special
New insulated windowsNew flooring
- 105 days |
- 689 |
- 60 |
Zillow last checked:
Listing updated:
Listed by:
Wanda Proffitt wanda@carolinamtnrealty.com,
Carolina Mountain Realty, Inc.,
Amy Troutman,
Carolina Mountain Realty, Inc.
Source: Canopy MLS as distributed by MLS GRID,MLS#: 4371457
Facts & features
Interior
Bedrooms & bathrooms
- Bedrooms: 2
- Bathrooms: 2
- Full bathrooms: 1
- 1/2 bathrooms: 1
- Main level bedrooms: 1
Primary bedroom
- Level: Main
Bathroom full
- Level: Main
Bathroom half
- Level: Main
Kitchen
- Level: Main
Living room
- Level: Main
Loft
- Level: Upper
Loft
- Level: Upper
Heating
- Electric, Propane, Wood Stove
Cooling
- Ceiling Fan(s), Window Unit(s)
Appliances
- Included: Dishwasher, Dryer, Electric Water Heater, Gas Range, Microwave, Refrigerator with Ice Maker, Washer
- Laundry: In Bathroom
Features
- Flooring: Carpet, Laminate, Wood
- Doors: Insulated Door(s), Storm Door(s)
- Windows: Insulated Windows, Storm Window(s)
- Basement: Other
- Attic: Finished,Walk-In
- Fireplace features: Gas Log, Living Room, Propane
Interior area
- Total structure area: 1,221
- Total interior livable area: 1,221 sqft
- Finished area above ground: 1,221
- Finished area below ground: 0
Property
Parking
- Parking features: Driveway, Detached Garage
- Has garage: Yes
- Has uncovered spaces: Yes
Features
- Levels: One and One Half
- Stories: 1.5
- Patio & porch: Front Porch, Screened, Side Porch
- Fencing: Fenced
- Has view: Yes
- View description: Mountain(s)
- Waterfront features: None
Lot
- Size: 4.57 Acres
- Features: Pasture, Sloped, Wooded, Other - See Remarks
Details
- Additional structures: Barn(s), Outbuilding, Shed(s), Other
- Parcel number: 075701451256000
- Zoning: None
- Special conditions: Standard
- Horse amenities: Hay Storage, Pasture, Other - See Remarks
Construction
Type & style
- Home type: SingleFamily
- Architectural style: Farmhouse
- Property subtype: Single Family Residence
Materials
- Stone, Vinyl, Wood
- Foundation: Crawl Space
- Roof: Metal
Condition
- New construction: No
- Year built: 1940
Utilities & green energy
- Sewer: Septic Installed
- Water: Well
- Utilities for property: Cable Connected, Electricity Connected
Community & HOA
Community
- Features: None
- Subdivision: none
Location
- Region: Burnsville
- Elevation: 2500 Feet
Financial & listing details
- Price per square foot: $291/sqft
- Tax assessed value: $162,100
- Annual tax amount: $896
- Date on market: 4/30/2026
- Cumulative days on market: 105 days
- Listing terms: Cash,Conventional
- Exclusions: Leased Propane Tank
- Electric utility on property: Yes
- Road surface type: Gravel
Estimated market value
Not available
Estimated sales range
Not available
Not available
Price history
| Date | Event | Price |
|---|---|---|
| 4/30/2026 | Listed for sale | $355,000$291/sqft |
Source:  Canopy MLS as distributed by MLS GRID #4371457 Report a problem Canopy MLS as distributed by MLS GRID #4371457 Report a problem | ||
Public tax history
| Year | Property taxes | Tax assessment |
|---|---|---|
| 2025 | $896 | $153,200 |
| 2024 | $896 +64.6% | -- |
| 2023 | $545 | $81,900 |
| 2022 | $545 | $81,900 |
| 2021 | $545 | $81,900 |
| 2020 | $545 | $81,900 |
| 2019 | $545 | $81,900 |
| 2018 | $545 | $81,900 |
| 2017 | $545 | $81,900 |
| 2016 | $545 | $81,900 +30.6% |
| 2015 | $545 +53.7% | $62,700 |
| 2014 | $354 | $62,700 |
| 2013 | -- | $62,700 |
| 2012 | -- | $62,700 |
| 2011 | -- | $62,700 |
| 2010 | -- | $62,700 |
Find assessor info on the county website
Monthly payment
Est. payment
Payment breakdown
Explore the cost of this home by adjusting the details. Changes won't be saved.Climate risks
Neighborhood: 28714
Nearby schools
GreatSchools rating
- 4/10South Toe Elementary SchoolGrades: K-5Distance: 0.2 mi
- 8/10East Yancey MiddleGrades: 6-8Distance: 6.2 mi
- 5/10Mountain Heritage HighGrades: PK,9-12Distance: 9.3 mi
Schools provided by the listing agent
- Elementary: South Toe
- Middle: East Yancey
- High: Mountain Heritage
Source: Canopy MLS as distributed by MLS GRID. This data may not be complete. We recommend contacting the local school district to confirm school assignments for this home.
- $2,100-- bd-- ba-- sqftHenderson Ln, Burnsville, NC 28714Off Market
- $62,8002 bd1 ba672 sqft106 Henderson Ln, Burnsville, NC 28714Off Market
- $213,8002 bd1 ba676 sqft87 Henderson Ln, Burnsville, NC 28714Off Market
- $65,800-- bd-- ba-- sqft5500 State Highway 80 S, Burnsville, NC 28714Off Market
- $306,8002 bd2 ba1.4k sqft5604 State Highway 80 S, Burnsville, NC 28714Off Market
- $262,0003 bd2 ba2.9k sqft30 Henderson Ln, Burnsville, NC 28714Off Market
- $25,9002 bd1 ba1.2k sqft49 Family Ridge Rd, Burnsville, NC 28714Off Market
- $144,7002 bd1 ba720 sqft193 Henderson Ln, Burnsville, NC 28714Off Market
A local agent can set up tours, give advice and negotiate with sellers.
Similar homes
- $345,0003 bd2 ba1.2k sqft120 Wintergreen Patch Ln, Burnsville, NC 28714For Sale

 MLS ID #4363368, Cherie Fox-Parker, Howard Hanna Beverly-Hanks Burnville. Canopy MLS as distributed by MLS GRID
 - $389,9003 bd3 ba1.8k sqft47 Caribou Ln, Burnsville, NC 28714For Sale
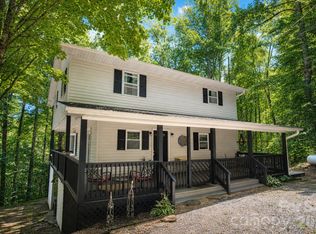 MLS ID #4405502, Meg Grayson, Coldwell Banker Mountain View. Canopy MLS as distributed by MLS GRID
 - $335,0003 bd1 ba1.4k sqft165 Cattail Creek Rd, Burnsville, NC 28714For Sale
 MLS ID #4298888, Wanda Proffitt, Carolina Mountain Realty, Inc.. Canopy MLS as distributed by MLS GRID
 - $379,0003 bd2 ba1.7k sqft170 Mountain Farm Rd, Burnsville, NC 28714For Sale
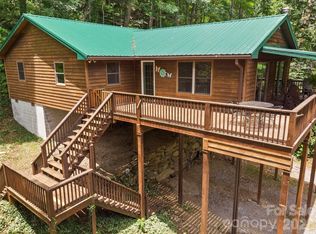 MLS ID #4362361, Athena Dygert, Town and Mountain Realty. Canopy MLS as distributed by MLS GRID
 - $490,0003 bd2 ba1.3k sqft1901 Blue Rock Rd, Burnsville, NC 28714For SaleMLS ID #4402006, Alli Buchanan, Dream Mountain Realty. Canopy MLS as distributed by MLS GRID
- $349,0002 bd1 ba768 sqft232 Langford Branch Rd, Burnsville, NC 28714For SaleMLS ID #4393285, Sally Fender, Teresa B Brown. Canopy MLS as distributed by MLS GRID
- $375,0003 bd2 ba1.2k sqft1280 Old Mine Fork Rd, Burnsville, NC 28714For SaleMLS ID #4400499, Crystal Garland, RE/MAX RESULTS. Canopy MLS as distributed by MLS GRID
- $399,0003 bd2 ba1.4k sqft409 Hamlet Dr, Hamlet, NC 28714For SaleMLS ID #4361778, Chris Page, WNC Real Estate Partners. Canopy MLS as distributed by MLS GRID
- $299,0002 bd2 ba886 sqft24 Baldridge Dr, Burnsville, NC 28714For SaleMLS ID #4370336, Melissa Miller, Absolute Bespoke Properties LLC. Canopy MLS as distributed by MLS GRID
- $274,5003 bd1 ba1.1k sqft40 Double Island Rd, Burnsville, NC 28714For SaleMLS ID #4400038, Joe Sasek III, JUNE JEROME REALTY. Canopy MLS as distributed by MLS GRID
- $225,0002 bd2 ba1k sqft30 Clover Ln, Burnsville, NC 28714For SaleMLS ID #4395466, Amanda Seaton, Howard Hanna Beverly-Hanks Burnville. Canopy MLS as distributed by MLS GRID
- $399,0002 bd3 ba1.5k sqft199 Alpine Dr, Marion, NC 28752For SaleMLS ID #4371799, Kaila Lindsey, EXP Realty LLC Ballantyne. Canopy MLS as distributed by MLS GRID
- $235,0002 bd1 ba1.3k sqftNone, Burnsville, NC 28714For SaleMLS ID #4408364, Nick Rash, Teresa B Brown. Canopy MLS as distributed by MLS GRID
- $274,9002 bd2 ba780 sqft33 Tennis Court Rd, Burnsville, NC 28714For SaleMLS ID #4403097, Stephanie Johnson, Mountain Adventure Realty. Canopy MLS as distributed by MLS GRID
- $375,0001 bd1 ba1.1k sqft500 Winter Star Rd, Burnsville, NC 28714For SaleMLS ID #4382216, Drea Jackson, Native Asheville. Canopy MLS as distributed by MLS GRID
- $389,9993 bd2 ba1.7k sqft39 Hawthorne Ln, Burnsville, NC 28714For SaleMLS ID #4397654, Natalie Gideon, RE/MAX RESULTS. Canopy MLS as distributed by MLS GRID
- $456,5002 bd2 ba1.6k sqft40 Sanctuary Dr, Burnsville, NC 28714For SaleMLS ID #4274475, Debora Roldan, JUNE JEROME REALTY. Canopy MLS as distributed by MLS GRID
- $290,0003 bd2 ba1.4k sqft98 Cardinal Ln, Burnsville, NC 28714For SaleMLS ID #4401748, Alli Buchanan, Dream Mountain Realty. Canopy MLS as distributed by MLS GRID
- $399,0002 bd2 ba1.5k sqft1967 McKinney Mine Rd, Spruce Pine, NC 28777For SaleMLS ID #4401580, Cindy Casper, Mountain Adventure Realty. Canopy MLS as distributed by MLS GRID
- $220,0002 bd2 ba1.1k sqft524 Clear Creek Rd, Burnsville, NC 28714For SaleMLS ID #4306870, Alton Robinson, Carolina Mountain Realty, Inc.. Canopy MLS as distributed by MLS GRID
