Price Reduced – Move-In Ready Mountain Cottage on Bolens Creek!
This tastefully updated 2-bedroom, 2-bath mountain cottage offers the perfect blend of charm, comfort, and location. Situated on a spacious, level lot with frontage on Bolens Creek, this one is turnkey! Perfect for a full-time residence, vacation getaway, or short-term rental investment.
Filled with natural light, this inviting one-level home features a cozy wood stove,
easy-care flooring and updated bathrooms with subway tile showers. The full attic with pull-down stairs provides excellent additional storage.
Enjoy fresh mountain air from the wraparound deck while listening to the relaxing sounds of the creek, or gather around the custom fire pit surrounded by the well maintained yard, mountain views, and a neighboring pond.
Located just 5 minutes from downtown, this property is the perfect blend of quiet and convenience with easy access to shopping, dining, and local attractions. Seller is also including a one-year home warranty for added peace of mind.
Priced to sell — schedule your showing today!
Active
Price cut: $30K (8/1)
$299,000
24 Baldridge Dr, Burnsville, NC 28714
2beds
886sqft
Single Family Residence
Built in 1976
1.22 Acres Lot
$289,000 Zestimate®
$337/sqft
$-- HOA
What's special
One-level homeInviting wraparound deckCompletely updatedSpacious level lotWell-maintained lawnPicturesque setting
- 134 days
- 1,476
- 132
Zillow last checked:
Listing updated:
Listed by:
Melissa Miller laneyh41@gmail.com,
Absolute Bespoke Properties LLC,
Danielle Miller,
Absolute Bespoke Properties LLC
Source: Canopy MLS as distributed by MLS GRID,MLS#: 4370336
Facts & features
Interior
Bedrooms & bathrooms
- Bedrooms: 2
- Bathrooms: 2
- Full bathrooms: 2
- Main level bedrooms: 2
Primary bedroom
- Level: Main
Bedroom s
- Level: Main
Bathroom full
- Level: Main
Bathroom full
- Level: Main
Kitchen
- Level: Main
Laundry
- Level: Main
Living room
- Level: Main
Heating
- Heat Pump
Cooling
- Ceiling Fan(s), Heat Pump
Appliances
- Included: Dishwasher, Dryer, Electric Oven, Electric Range, Electric Water Heater, Microwave, Refrigerator, Washer, Washer/Dryer
- Laundry: Main Level
Features
- Has basement: No
- Fireplace features: Wood Burning, Wood Burning Stove
Interior area
- Total structure area: 886
- Total interior livable area: 886 sqft
- Finished area above ground: 886
- Finished area below ground: 0
Property
Parking
- Total spaces: 4
- Parking features: Driveway
- Uncovered spaces: 4
Features
- Levels: One
- Stories: 1
- Has view: Yes
- View description: Water, Year Round
- Has water view: Yes
- Water view: Water
Lot
- Size: 1.22 Acres
Details
- Parcel number: 072900760467.000
- Zoning: None
- Special conditions: Standard
Construction
Type & style
- Home type: SingleFamily
- Architectural style: Cottage
- Property subtype: Single Family Residence
Materials
- Wood
- Foundation: Crawl Space, Permanent
Condition
- New construction: No
- Year built: 1976
Utilities & green energy
- Sewer: Septic Installed
- Water: Shared Well
Community & HOA
Community
- Subdivision: None
Location
- Region: Burnsville
Financial & listing details
- Price per square foot: $337/sqft
- Tax assessed value: $89,150
- Annual tax amount: $1,642
- Date on market: 4/16/2026
- Cumulative days on market: 133 days
- Listing terms: Cash,Conventional,Exchange,VA Loan
- Road surface type: Asphalt, Paved
Estimated market value
$289,000
$275,000 - $303,000
$1,502/mo
Price history
| Date | Event | Price |
|---|---|---|
| 8/1/2026 | Price change | $299,000-9.1%$337/sqft |
Source:  Canopy MLS as distributed by MLS GRID #4370336 Report a problem Canopy MLS as distributed by MLS GRID #4370336 Report a problem | ||
| 6/11/2026 | Price change | $329,000-2.9%$371/sqft |
Source: Canopy MLS as distributed by MLS GRID #4370336 Report a problem | ||
| 5/29/2026 | Price change | $339,000-2.9%$383/sqft |
Source: Canopy MLS as distributed by MLS GRID #4370336 Report a problem | ||
| 5/8/2026 | Price change | $349,000-1.7%$394/sqft |
Source: Canopy MLS as distributed by MLS GRID #4370336 Report a problem | ||
| 4/16/2026 | Listed for sale | $355,000+2.9%$401/sqft |
Source: Canopy MLS as distributed by MLS GRID #4370336 Report a problem | ||
| 10/17/2025 | Listing removed | $345,000$389/sqft |
Source: Canopy MLS as distributed by MLS GRID #4240901 Report a problem | ||
| 4/15/2025 | Price change | $345,000-4.2%$389/sqft |
Source: Canopy MLS as distributed by MLS GRID #4240901 Report a problem | ||
| 4/3/2025 | Listed for sale | $360,000+35.8%$406/sqft |
Source: Canopy MLS as distributed by MLS GRID #4240901 Report a problem | ||
| 2/28/2022 | Sold | $265,000+6%$299/sqft |
Source: Canopy MLS as distributed by MLS GRID #3824339 Report a problem | ||
| 1/29/2022 | Pending sale | $250,000$282/sqft |
Source: Beverly-Hanks & Associates, Inc. #3824339 Report a problem | ||
| 1/29/2022 | Contingent | $250,000$282/sqft |
Source: Canopy MLS as distributed by MLS GRID #3824339 Report a problem | ||
| 1/27/2022 | Listed for sale | $250,000+92.3%$282/sqft |
Source: Canopy MLS as distributed by MLS GRID #3824339 Report a problem | ||
| 2/4/2020 | Sold | $130,000-12.9%$147/sqft |
Source: Canopy MLS as distributed by MLS GRID #3559209 Report a problem | ||
| 10/11/2019 | Listed for sale | $149,200+148.7%$168/sqft |
Source: Green Cove Properties Inc #31966 Report a problem | ||
| 10/3/2017 | Sold | $60,000-40%$68/sqft |
Source: Public Record Report a problem | ||
| 8/6/2015 | Sold | $100,000-4.7%$113/sqft |
Source: Public Record Report a problem | ||
| 6/3/2015 | Price change | $104,900-12.6%$118/sqft |
Source: Thurston Associates #28275 Report a problem | ||
| 5/8/2015 | Listed for sale | $120,000$135/sqft |
Source: Thurston Associates #28275 Report a problem | ||
Public tax history
| Year | Property taxes | Tax assessment |
|---|---|---|
| 2025 | $1,642 | $273,700 |
| 2024 | $1,642 +170.9% | -- |
| 2023 | $606 | $89,150 |
| 2022 | $606 | $89,150 |
| 2021 | $606 | $89,150 |
| 2020 | $606 +0.7% | $89,150 |
| 2019 | $602 | $89,150 |
| 2018 | $602 | $89,150 +9.1% |
| 2017 | $602 +11.5% | $81,740 |
| 2016 | $539 | $81,740 -50.4% |
| 2015 | $539 -41.5% | $164,770 |
| 2014 | $923 | $164,770 +82.4% |
| 2013 | -- | $90,310 |
| 2012 | -- | $90,310 |
| 2011 | -- | $90,310 |
| 2010 | -- | $90,310 |
Find assessor info on the county website
Monthly payment
Est. payment
Payment breakdown
Explore the cost of this home by adjusting the details. Changes won't be saved.Climate risks
Neighborhood: 28714
Nearby schools
Schools provided by the listing agent
- Elementary: Burnsville
- Middle: East Yancey
- High: Mountain Heritage
Source: Canopy MLS as distributed by MLS GRID. This data may not be complete. We recommend contacting the local school district to confirm school assignments for this home.
Similar homes
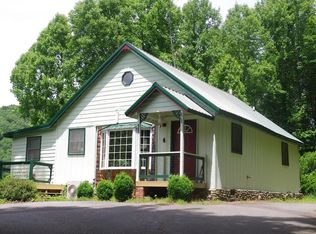
- $325,0002 bd2 ba1.3k sqft42 East Blvd, Burnsville, NC 28714For Sale

 MLS ID #4384114, Gretchen Banks, Whispering Pines Mountain Real Estate. Canopy MLS as distributed by MLS GRID
 - $287,5002 bd3 ba1.3k sqft5381 Highway 197 South Hwy #3, Burnsville, NC 28714For Sale
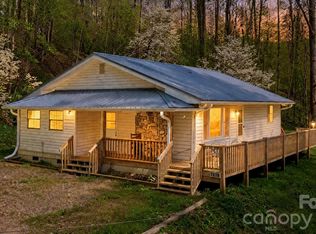 MLS ID #4248281, Connie Ray, Foxfire Real Estate, LLC. Canopy MLS as distributed by MLS GRID
 - $300,0002 bd3 ba1.2k sqft839 McKinney Rd, Burnsville, NC 28714For Sale
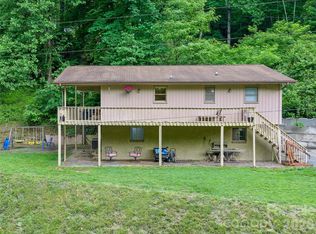 MLS ID #4388916, Maribel Onchi Gonzalez, Howard Hanna Beverly-Hanks Burnville. Canopy MLS as distributed by MLS GRID
 - $299,0003 bd1 ba1k sqft121 Dale Earnhardt Dr, Burnsville, NC 28714For Sale
 MLS ID #4377542, Ralph Harvey, Listwithfreedom.com Inc. Canopy MLS as distributed by MLS GRID
 - $274,5003 bd1 ba1.1k sqft40 Double Island Rd, Burnsville, NC 28714For SaleMLS ID #4400038, Joe Sasek III, JUNE JEROME REALTY. Canopy MLS as distributed by MLS GRID
- $300,0002 bd3 ba1.1k sqft109 Narrow Way Rd, Burnsville, NC 28714For SaleMLS ID #4390182, Josh Mimken, Patton Allen Real Estate LLC. Canopy MLS as distributed by MLS GRID
- $375,0003 bd2 ba1.2k sqft1280 Old Mine Fork Rd, Burnsville, NC 28714For SaleMLS ID #4400499, Crystal Garland, RE/MAX RESULTS. Canopy MLS as distributed by MLS GRID
- $274,9002 bd2 ba780 sqft33 Tennis Court Rd, Burnsville, NC 28714For SaleMLS ID #4403097, Stephanie Johnson, Mountain Adventure Realty. Canopy MLS as distributed by MLS GRID
- $359,9003 bd2 ba1.2k sqft303 Hunter St, Burnsville, NC 28714For SaleMLS ID #4413835, Jayme Maier, Realty ONE Group Pivot Asheville. Canopy MLS as distributed by MLS GRID
- $275,0002 bd1 ba540 sqft142 Cold Spring Rd, Burnsville, NC 28714For SaleMLS ID #4369346, Crystal Garland, RE/MAX RESULTS. Canopy MLS as distributed by MLS GRID
- $235,0002 bd1 ba1.3k sqftNone, Burnsville, NC 28714For SaleMLS ID #4408364, Nick Rash, Teresa B Brown. Canopy MLS as distributed by MLS GRID
- $349,0002 bd1 ba768 sqft232 Langford Branch Rd, Burnsville, NC 28714For SaleMLS ID #4393285, Sally Fender, Teresa B Brown. Canopy MLS as distributed by MLS GRID
- $225,0002 bd2 ba1k sqft30 Clover Ln, Burnsville, NC 28714For SaleMLS ID #4395466, Amanda Seaton, Howard Hanna Beverly-Hanks Burnville. Canopy MLS as distributed by MLS GRID
- $274,5002 bd2 ba1.2k sqft198 Florida Hill Dr, Green Mountain, NC 28740For SaleMLS ID #4403043, Kelly Peterson, RE/MAX RESULTS. Canopy MLS as distributed by MLS GRID
- $355,0002 bd2 ba1.2k sqft87 Henderson Ln, Burnsville, NC 28714For SaleMLS ID #4371457, Wanda Proffitt, Carolina Mountain Realty, Inc.. Canopy MLS as distributed by MLS GRID
- $160,0002 bd1 ba864 sqft944 Georges Fork Rd, Burnsville, NC 28714For SaleMLS ID #4228437, Crystal Garland, RE/MAX RESULTS. Canopy MLS as distributed by MLS GRID
- $345,0003 bd2 ba1.2k sqft120 Wintergreen Patch Ln, Burnsville, NC 28714For SaleMLS ID #4363368, Cherie Fox-Parker, Howard Hanna Beverly-Hanks Burnville. Canopy MLS as distributed by MLS GRID
- $299,0002 bd2 ba1.1k sqft383 Overlook Dr #2, Burnsville, NC 28714For SaleMLS ID #4331299, Annie Harper, Howard Hanna Beverly-Hanks Burnville. Canopy MLS as distributed by MLS GRID
- $215,0002 bd1 ba672 sqft88 Mountain Farm Rd, Burnsville, NC 28714For SaleMLS ID #4365457, Craig Tribus, Beycome Brokerage Realty LLC. Canopy MLS as distributed by MLS GRID
