Stunning River-View Retreat – Your Proven Safe Haven Awaits! Proudly Resilient & Completely Unaffected by Hurricane Helene. Nestled serenely along the pristine Cane River, this captivating 2-bedroom, 2.5-bath gem with a versatile bonus/flex room perfectly blends modern comfort and breathtaking mountain tranquility. Inside, an open-concept living space bathes in natural light, featuring gleaming oak hardwood floors and a dramatic floor-to-ceiling natural stone fireplace as the cozy centerpiece. The chef-inspired kitchen flows seamlessly into the dining and living areas—ideal for lively gatherings, family meals or quiet evenings by the fire. Step outside to a covered side porch and spacious open front deck, where you can unwind with stunning river and mountain views. Just moments away from the Cane River that invites you to dip your toes in the cool, clear waters —perfect for fishing, tubing or simply soaking in nature's beauty. Equipped with a durable metal roof, central HVAC and recent upgrades throughout, this Move-In-Ready retreat is truly turnkey—no surprises, just peace of mind. Why wait or rent when you can own this peaceful paradise at an unbeatable price— Imagine sipping your morning coffee on the porch, watching the gentle flow of the river and embracing the mountain life you've always dreamed of... in a home that's already proven it can weather the storm. Prime location: Just 5 scenic miles to charming downtown Burnsville's cafes, art galleries and local shops; only 45 minutes to vibrant Asheville for culture, dining and amenities. This rare survivor won't last long—act now and claim your riverside retreat in one of Western NC's most beautiful, recovering gems!
Active
Price cut: $2.4K (8/14)
$287,500
5381 Highway 197 South Hwy #3, Burnsville, NC 28714
2beds
1,314sqft
Single Family Residence
Built in 1979
0.58 Acres Lot
$269,500 Zestimate®
$219/sqft
$13/mo HOA
What's special
Covered side porchGleaming oak hardwood floorsStunning unaffected river-view retreatDurable metal roofSpacious open front deck
- 503 days
- 604
- 33
Zillow last checked:
Listing updated:
Listed by:
Connie Ray connie7388@yahoo.com,
Foxfire Real Estate, LLC
Source: Canopy MLS as distributed by MLS GRID,MLS#: 4248281
Facts & features
Interior
Bedrooms & bathrooms
- Bedrooms: 2
- Bathrooms: 3
- Full bathrooms: 2
- 1/2 bathrooms: 1
- Main level bedrooms: 2
Primary bedroom
- Features: Ceiling Fan(s)
- Level: Main
- Area: 134.1 Square Feet
- Dimensions: 11' 7" X 11' 7"
Kitchen
- Features: Breakfast Bar, Ceiling Fan(s), Kitchen Island, Open Floorplan, Storage, Walk-In Pantry
- Level: Main
- Area: 99 Square Feet
- Dimensions: 11' 0" X 9' 0"
Living room
- Features: Ceiling Fan(s), Open Floorplan, See Remarks
- Level: Main
- Area: 265.05 Square Feet
- Dimensions: 17' 8" X 15' 0"
Heating
- Central, Electric, Heat Pump
Cooling
- Ceiling Fan(s), Central Air
Appliances
- Included: Dishwasher, Electric Range, Refrigerator
- Laundry: Electric Dryer Hookup, Laundry Room, Washer Hookup
Features
- Breakfast Bar, Pantry, Walk-In Closet(s), Walk-In Pantry
- Flooring: Tile, Vinyl, Wood
- Has basement: No
- Fireplace features: Gas Log, Living Room
Interior area
- Total structure area: 1,314
- Total interior livable area: 1,314 sqft
- Finished area above ground: 1,314
- Finished area below ground: 0
Property
Parking
- Total spaces: 1
- Parking features: Driveway, Detached Garage, Garage on Main Level
- Garage spaces: 1
- Has uncovered spaces: Yes
Accessibility
- Accessibility features: Two or More Access Exits
Features
- Levels: One
- Stories: 1
- Has view: Yes
- View description: Water
- Has water view: Yes
- Water view: Water
Lot
- Size: 0.58 Acres
- Features: Views
Details
- Additional structures: Workshop
- Parcel number: 071802862726000
- Zoning: none
- Special conditions: Standard
Construction
Type & style
- Home type: SingleFamily
- Property subtype: Single Family Residence
Materials
- Vinyl
- Foundation: Crawl Space
- Roof: Metal
Condition
- New construction: No
- Year built: 1979
Utilities & green energy
- Sewer: Septic Installed
- Water: Community Well
- Utilities for property: Cable Available
Community & HOA
Community
- Subdivision: Satellite Mtn Estates
HOA
- Has HOA: Yes
- HOA fee: $150 annually
Location
- Region: Burnsville
- Elevation: 2500 Feet
Financial & listing details
- Price per square foot: $219/sqft
- Tax assessed value: $208,200
- Date on market: 4/17/2025
- Cumulative days on market: 502 days
- Listing terms: Cash,Conventional,USDA Loan,VA Loan
- Road surface type: Dirt, Paved
Estimated market value
$269,500
$256,000 - $283,000
$2,171/mo
Price history
| Date | Event | Price |
|---|---|---|
| 8/14/2026 | Price change | $287,500-0.8%$219/sqft |
Source:  Canopy MLS as distributed by MLS GRID #4248281 Report a problem Canopy MLS as distributed by MLS GRID #4248281 Report a problem | ||
| 7/22/2026 | Price change | $289,900-1%$221/sqft |
Source: Canopy MLS as distributed by MLS GRID #4248281 Report a problem | ||
| 7/1/2026 | Price change | $292,700-2.4%$223/sqft |
Source: Canopy MLS as distributed by MLS GRID #4248281 Report a problem | ||
| 5/15/2026 | Price change | $299,900-3.9%$228/sqft |
Source: Canopy MLS as distributed by MLS GRID #4248281 Report a problem | ||
| 4/10/2026 | Price change | $312,000-1.6%$237/sqft |
Source: Canopy MLS as distributed by MLS GRID #4248281 Report a problem | ||
| 3/19/2026 | Price change | $317,000-0.6%$241/sqft |
Source: Canopy MLS as distributed by MLS GRID #4248281 Report a problem | ||
| 2/24/2026 | Price change | $319,000-0.9%$243/sqft |
Source: Canopy MLS as distributed by MLS GRID #4248281 Report a problem | ||
| 2/17/2026 | Price change | $322,000-0.3%$245/sqft |
Source: Canopy MLS as distributed by MLS GRID #4248281 Report a problem | ||
| 1/30/2026 | Price change | $323,000-0.3%$246/sqft |
Source: Canopy MLS as distributed by MLS GRID #4248281 Report a problem | ||
| 1/13/2026 | Price change | $324,000-0.3%$247/sqft |
Source: Canopy MLS as distributed by MLS GRID #4248281 Report a problem | ||
| 12/22/2025 | Price change | $325,000-0.6%$247/sqft |
Source: Canopy MLS as distributed by MLS GRID #4248281 Report a problem | ||
| 12/2/2025 | Price change | $327,000-0.2%$249/sqft |
Source: Canopy MLS as distributed by MLS GRID #4248281 Report a problem | ||
| 11/7/2025 | Price change | $327,700-0.7%$249/sqft |
Source: Canopy MLS as distributed by MLS GRID #4248281 Report a problem | ||
| 10/15/2025 | Price change | $329,900-1.2%$251/sqft |
Source: Canopy MLS as distributed by MLS GRID #4248281 Report a problem | ||
| 9/25/2025 | Price change | $334,000-0.3%$254/sqft |
Source: Canopy MLS as distributed by MLS GRID #4248281 Report a problem | ||
| 9/5/2025 | Price change | $335,000-0.6%$255/sqft |
Source: Canopy MLS as distributed by MLS GRID #4248281 Report a problem | ||
| 8/10/2025 | Price change | $337,000-0.9%$256/sqft |
Source: Canopy MLS as distributed by MLS GRID #4248281 Report a problem | ||
| 7/12/2025 | Price change | $339,900-0.9%$259/sqft |
Source: Canopy MLS as distributed by MLS GRID #4248281 Report a problem | ||
| 6/20/2025 | Price change | $342,900-0.6%$261/sqft |
Source: Canopy MLS as distributed by MLS GRID #4248281 Report a problem | ||
| 5/24/2025 | Price change | $344,900-1.1%$262/sqft |
Source: Canopy MLS as distributed by MLS GRID #4248281 Report a problem | ||
| 5/8/2025 | Price change | $348,900-0.3%$266/sqft |
Source: Canopy MLS as distributed by MLS GRID #4248281 Report a problem | ||
| 4/17/2025 | Listed for sale | $349,900$266/sqft |
Source: Canopy MLS as distributed by MLS GRID #4248281 Report a problem | ||
Public tax history
Tax history is unavailable.
Monthly payment
Est. payment
Payment breakdown
Explore the cost of this home by adjusting the details. Changes won't be saved.Climate risks
Neighborhood: 28714
Nearby schools
Schools provided by the listing agent
- High: Mountain Heritage
Source: Canopy MLS as distributed by MLS GRID. This data may not be complete. We recommend contacting the local school district to confirm school assignments for this home.
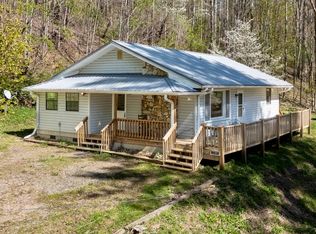
Similar homes
- $299,0002 bd2 ba886 sqft24 Baldridge Dr, Burnsville, NC 28714For Sale
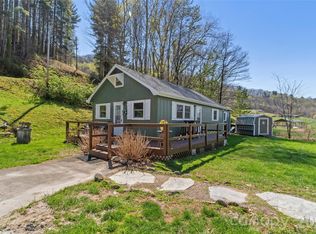
 MLS ID #4370336, Melissa Miller, Absolute Bespoke Properties LLC. Canopy MLS as distributed by MLS GRID
 - $300,0002 bd3 ba1.2k sqft839 McKinney Rd, Burnsville, NC 28714For Sale
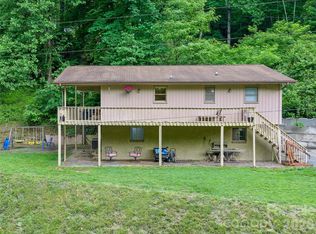 MLS ID #4388916, Maribel Onchi Gonzalez, Howard Hanna Beverly-Hanks Burnville. Canopy MLS as distributed by MLS GRID
 - $325,0002 bd2 ba1.3k sqft42 East Blvd, Burnsville, NC 28714For Sale
 MLS ID #4384114, Gretchen Banks, Whispering Pines Mountain Real Estate. Canopy MLS as distributed by MLS GRID
 - $274,5003 bd1 ba1.1k sqft40 Double Island Rd, Burnsville, NC 28714For Sale
 MLS ID #4400038, Joe Sasek III, JUNE JEROME REALTY. Canopy MLS as distributed by MLS GRID
 - $300,0002 bd3 ba1.1k sqft109 Narrow Way Rd, Burnsville, NC 28714For SaleMLS ID #4390182, Josh Mimken, Patton Allen Real Estate LLC. Canopy MLS as distributed by MLS GRID
- $330,0003 bd2 ba1.4k sqft2838 Seven Mile Ridge Rd, Burnsville, NC 28714For SaleMLS ID #4407049, Megan Gurley, Whispering Pines Mountain Real Estate. Canopy MLS as distributed by MLS GRID
- $225,0002 bd2 ba1k sqft30 Clover Ln, Burnsville, NC 28714For SaleMLS ID #4395466, Amanda Seaton, Howard Hanna Beverly-Hanks Burnville. Canopy MLS as distributed by MLS GRID
- $249,0002 bd2 ba1.6k sqft170 Styles Rd, Burnsville, NC 28714For SaleMLS ID #4350812, Rachel Toms, ENRG Global Realty LLC. Canopy MLS as distributed by MLS GRID
- $279,0002 bd2 ba1.2k sqftCamps at Creekside, Burnsville, NC 28714For SaleMLS ID #4393294, Jon Griffith, CENTURY 21 Connected. Canopy MLS as distributed by MLS GRID
- $235,0002 bd1 ba1.3k sqftNone, Burnsville, NC 28714For SaleMLS ID #4408364, Nick Rash, Teresa B Brown. Canopy MLS as distributed by MLS GRID
- $349,0003 bd2 ba1.2k sqft303 Hunter St, Burnsville, NC 28714For SaleMLS ID #4413835, Jayme Maier, Realty ONE Group Pivot Asheville. Canopy MLS as distributed by MLS GRID
- $250,0003 bd2 ba1.7k sqft59 Trout Water Cir, Burnsville, NC 28714For SaleMLS ID #4409802, Alex Reed, Keller Williams Professionals. Canopy MLS as distributed by MLS GRID
- $375,0003 bd2 ba1.2k sqft1280 Old Mine Fork Rd, Burnsville, NC 28714For SaleMLS ID #4400499, Crystal Garland, RE/MAX RESULTS. Canopy MLS as distributed by MLS GRID
- $379,0003 bd2 ba1.7k sqft170 Mountain Farm Rd, Burnsville, NC 28714For SaleMLS ID #4362361, Athena Dygert, Town and Mountain Realty. Canopy MLS as distributed by MLS GRID
- $160,0003 bd1 ba1k sqft659 Newdale Church Rd, Burnsville, NC 28714For SaleMLS ID #4420284, Alli Buchanan, Dream Mountain Realty. Canopy MLS as distributed by MLS GRID
- $299,0002 bd2 ba1.1k sqft383 Overlook Dr #2, Burnsville, NC 28714For SaleMLS ID #4331299, Annie Harper, Howard Hanna Beverly-Hanks Burnville. Canopy MLS as distributed by MLS GRID
- $349,0002 bd1 ba768 sqft232 Langford Branch Rd, Burnsville, NC 28714For SaleMLS ID #4393285, Sally Fender, Teresa B Brown. Canopy MLS as distributed by MLS GRID
- $345,0003 bd2 ba1.2k sqft120 Wintergreen Patch Ln, Burnsville, NC 28714For SaleMLS ID #4363368, Cherie Fox-Parker, Howard Hanna Beverly-Hanks Burnville. Canopy MLS as distributed by MLS GRID
- $389,9003 bd3 ba1.8k sqft47 Caribou Ln, Burnsville, NC 28714For SaleMLS ID #4405502, Meg Grayson, Coldwell Banker Mountain View. Canopy MLS as distributed by MLS GRID
- $384,9993 bd2 ba1.8k sqft39 Hawthorne Ln, Burnsville, NC 28714For SaleMLS ID #4397654, Natalie Gideon, RE/MAX RESULTS. Canopy MLS as distributed by MLS GRID
