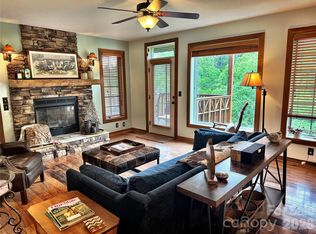
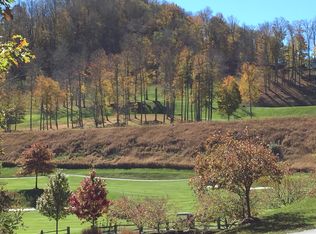
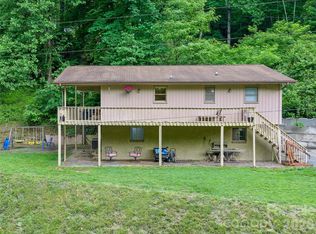
Mountain Air and Creekside living at its finest. Sellers are highly motivated! Enjoy the cool breezes in the summer from your deck viewpoint that is nestled amongst the trees. This well maintained unit comes with all the furnishings and amenities you need to enjoy your vacation time at Mountain Air. All the rooms are tastefully decorated and well laid out with quality furniture and fixtures. The deck furniture is included as well. Make this your mountain getaway for hiking, picnics and winter time fun as well. The entrance to the Creekside Park and trails is close by. The community features listed are available to Mountain Air Country Club members. A pre purchase inspection was performed and will be shared with serious inquiries or offers.
Active
Price cut: $15K (7/24)
$285,000
222 Creekside Way, Burnsville, NC 28714
2beds
1,223sqft
:
Get pre-qualified$2,451/mo
Condominium
Built in 2003
-- sqft lot
$276,300 Zestimate®
$233/sqft
$730/mo HOA
What's special
- 55 days |
- 224 |
- 5 |
Zillow last checked:
Listing updated:
Listed by:
Jon Griffith jbgriffithrealtor@gmail.com,
CENTURY 21 Connected
Source: Canopy MLS as distributed by MLS GRID,MLS#: 4393294
Facts & features
Interior
Bedrooms & bathrooms
- Bedrooms: 2
- Bathrooms: 2
- Full bathrooms: 2
- Main level bedrooms: 2
Primary bedroom
- Features: Ceiling Fan(s), Walk-In Closet(s)
- Level: Main
- Area: 190.16 Square Feet
- Dimensions: 13' 10" X 13' 9"
Bedroom s
- Level: Main
- Area: 121 Square Feet
- Dimensions: 11' 0" X 11' 0"
Living room
- Features: Ceiling Fan(s), Open Floorplan
- Level: Main
- Area: 280.25 Square Feet
- Dimensions: 19' 0" X 14' 9"
Heating
- Electric
Cooling
- Ceiling Fan(s), Central Air, Heat Pump
Appliances
- Included: Dishwasher, Disposal, Dryer, Electric Oven, Electric Range, Electric Water Heater, Exhaust Fan, Microwave, Refrigerator, Refrigerator with Ice Maker, Self Cleaning Oven, Washer/Dryer
- Laundry: Utility Room, Washer Hookup
Features
- Built-in Features, Open Floorplan, Walk-In Closet(s)
- Flooring: Carpet, Wood
- Doors: Insulated Door(s), Pocket Doors
- Windows: Insulated Windows, Window Treatments
- Has basement: No
- Fireplace features: Gas Log, Living Room
Interior area
- Total structure area: 1,223
- Total interior livable area: 1,223 sqft
- Finished area above ground: 1,223
- Finished area below ground: 0
Property
Parking
- Total spaces: 4
- Parking features: Assigned, Detached Carport, Garage on Main Level
- Has garage: Yes
- Carport spaces: 1
- Uncovered spaces: 3
- Details: Carport space across Creekside Way with small storage area.
Features
- Levels: One
- Stories: 1
- Entry location: Lower
- Patio & porch: Deck
- Exterior features: Fire Pit, Storage Unit (Off Site)
- Pool features: Community
- Spa features: Community
- Has view: Yes
- View description: Long Range, Mountain(s), Winter, Year Round
- Waterfront features: Creek/Stream
Lot
- Features: Hilly, Sloped, Steep Slope, Wooded, Views, Waterfall
Details
- Parcel number: 070916736424.001
- Zoning: None
- Special conditions: Standard
Construction
Type & style
- Home type: Condo
- Architectural style: Arts and Crafts
- Property subtype: Condominium
Materials
- Fiber Cement, Wood
- Foundation: Crawl Space, Permanent
Condition
- New construction: No
- Year built: 2003
Utilities & green energy
- Sewer: Private Sewer
- Water: Community Well
- Utilities for property: Cable Available, Electricity Connected, Propane, Satellite Internet Available, Underground Power Lines, Underground Utilities, Wired Internet Available
Community & HOA
Community
- Features: Airport/Runway, Clubhouse, Dog Park, Fitness Center, Gated, Golf, Helipad, Picnic Area, Playground, Putting Green, Recreation Area, Sauna, Sidewalks, Sport Court, Street Lights, Tennis Court(s), Walking Trails
- Security: Carbon Monoxide Detector(s), Smoke Detector(s)
- Subdivision: Mountain Air
HOA
- Has HOA: Yes
- HOA fee: $330 monthly
- HOA name: Braesael Management
- HOA phone: 828-682-1578
- Second HOA fee: $400 monthly
- Second HOA name: FS Residential
- Second HOA phone: 828-284-2324
Location
- Region: Burnsville
- Elevation: 3000 Feet
Financial & listing details
- Price per square foot: $233/sqft
- Tax assessed value: $322,000
- Date on market: 6/19/2026
- Cumulative days on market: 56 days
- Electric utility on property: Yes
- Road surface type: Asphalt, Paved
Estimated market value
$276,300
$262,000 - $290,000
$2,191/mo
Price history
| Date | Event | Price |
|---|---|---|
| 7/24/2026 | Price change | $285,000-5%$233/sqft |
Source:  Canopy MLS as distributed by MLS GRID #4393294 Report a problem Canopy MLS as distributed by MLS GRID #4393294 Report a problem | ||
| 7/14/2026 | Price change | $300,000-6.3%$245/sqft |
Source: Canopy MLS as distributed by MLS GRID #4393294 Report a problem | ||
| 6/19/2026 | Listed for sale | $320,000+8.5%$262/sqft |
Source: Canopy MLS as distributed by MLS GRID #4393294 Report a problem | ||
| 2/18/2026 | Sold | $295,000-7.8%$241/sqft |
Source: Canopy MLS as distributed by MLS GRID #4181205 Report a problem | ||
| 12/17/2025 | Price change | $320,000-11.1%$262/sqft |
Source: Canopy MLS as distributed by MLS GRID #4250039 Report a problem | ||
| 11/25/2025 | Price change | $359,900+2.8%$294/sqft |
Source: Canopy MLS as distributed by MLS GRID #4181205 Report a problem | ||
| 6/17/2025 | Price change | $350,000-12.3%$286/sqft |
Source: Canopy MLS as distributed by MLS GRID #4250039 Report a problem | ||
| 12/27/2024 | Price change | $399,000+10.9%$326/sqft |
Source: Canopy MLS as distributed by MLS GRID #4164674 Report a problem | ||
| 12/27/2024 | Listed for sale | $359,900-9.8%$294/sqft |
Source: Canopy MLS as distributed by MLS GRID #4181205 Report a problem | ||
| 9/23/2024 | Listing removed | $399,000+10.9%$326/sqft |
Source: Canopy MLS as distributed by MLS GRID #4164674 Report a problem | ||
| 9/9/2024 | Price change | $359,900-9.8%$294/sqft |
Source: Canopy MLS as distributed by MLS GRID #4181205 Report a problem | ||
| 8/8/2024 | Price change | $399,000-6.1%$326/sqft |
Source: Canopy MLS as distributed by MLS GRID #4164674 Report a problem | ||
| 7/27/2024 | Listed for sale | $425,000+28.8%$348/sqft |
Source: Canopy MLS as distributed by MLS GRID #4164674 Report a problem | ||
| 1/30/2024 | Listing removed | $330,000$270/sqft |
Source: Canopy MLS as distributed by MLS GRID #4072660 Report a problem | ||
| 9/25/2023 | Listed for sale | $330,000$270/sqft |
Source: Canopy MLS as distributed by MLS GRID #4072660 Report a problem | ||
| 9/21/2023 | Listing removed | -- |
Source: Canopy MLS as distributed by MLS GRID #3909199 Report a problem | ||
| 9/28/2022 | Listed for sale | $330,000+10%$270/sqft |
Source: Canopy MLS as distributed by MLS GRID #3909199 Report a problem | ||
| 4/1/2022 | Sold | $300,000-1.6%$245/sqft |
Source: Canopy MLS as distributed by MLS GRID #3795301 Report a problem | ||
| 2/9/2022 | Contingent | $305,000$249/sqft |
Source: Canopy MLS as distributed by MLS GRID #3795301 Report a problem | ||
| 11/17/2021 | Listed for sale | $305,000$249/sqft |
Source: Canopy MLS as distributed by MLS GRID #3795301 Report a problem | ||
| 11/13/2021 | Contingent | $305,000$249/sqft |
Source: Canopy MLS as distributed by MLS GRID #3795301 Report a problem | ||
| 10/12/2021 | Listed for sale | $305,000$249/sqft |
Source: Canopy MLS as distributed by MLS GRID #3795301 Report a problem | ||
Public tax history
Tax history is unavailable.
Monthly payment
Est. payment
Payment breakdown
Explore the cost of this home by adjusting the details. Changes won't be saved.Climate risks
Neighborhood: 28714
Nearby schools
GreatSchools rating
- 5/10Blue Ridge ElementaryGrades: PK-5Distance: 2.5 mi
- 8/10Cane River MiddleGrades: 6-8Distance: 2.5 mi
- 5/10Mountain Heritage HighGrades: PK,9-12Distance: 2.1 mi
Schools provided by the listing agent
- Elementary: Blue Ridge
- Middle: Cane River
- High: Mountain Heritage
Source: Canopy MLS as distributed by MLS GRID. This data may not be complete. We recommend contacting the local school district to confirm school assignments for this home.
- $298,5002 bd2 ba1.2k sqft222 Creekside Way #D-201, Burnsville, NC 28714For Sale
- $342,8002 bd2 ba1.2k sqft180 Creekside Way #E-101, Burnsville, NC 28714Off Market
- $376,8003 bd2 ba1.1k sqft180 Creekside Way #E201, Burnsville, NC 28714Off Market
- $435,6003 bd3 ba1.4k sqft180 Creekside Way #E301, Burnsville, NC 28714Off Market
- $275,0002 bd2 ba1.2k sqft180 Creekside Way #E-102, Burnsville, NC 28714Sold
- $363,3002 bd2 ba1.1k sqft180 Creekside Way #E-202, Burnsville, NC 28714Off Market
- $249,9002 bd2 ba1.2k sqft250 Creekside Way #C102, Burnsville, NC 28714For Sale
- $363,1002 bd2 ba1.2k sqft61 Creekside Way #G102, Burnsville, NC 28714Off Market
A local agent can set up tours, give advice and negotiate with sellers.
Similar homes
- $249,9002 bd2 ba1.2k sqftCamps at Creekside, Burnsville, NC 28714For Sale
 MLS ID #4389372, Diane Vander Linden, WNC Mountain Realty Group LLC. Canopy MLS as distributed by MLS GRID
 - $375,0002 bd2 ba1.1k sqftStoney Falls, Burnsville, NC 28714For Sale
 MLS ID #4411184, Diane Vander Linden, WNC Mountain Realty Group LLC. Canopy MLS as distributed by MLS GRID
 - $289,9002 bd3 ba1.3k sqft5381 Highway 197 South Hwy #3, Burnsville, NC 28714For Sale
 MLS ID #4248281, Connie Ray, Foxfire Real Estate, LLC. Canopy MLS as distributed by MLS GRID
 - $300,0002 bd3 ba1.2k sqft839 McKinney Rd, Burnsville, NC 28714For Sale
 MLS ID #4388916, Maribel Onchi Gonzalez, Howard Hanna Beverly-Hanks Burnville. Canopy MLS as distributed by MLS GRID
 - $359,0002 bd2 ba1.2k sqftStoney Falls, Burnsville, NC 28714For SaleMLS ID #4364156, Debbie Phillips, Mountain Air Realty. Canopy MLS as distributed by MLS GRID
- $375,0002 bd2 ba1.1k sqftCamps at Creekside, Burnsville, NC 28714For SaleMLS ID #4350078, Diane Vander Linden, WNC Mountain Realty Group LLC. Canopy MLS as distributed by MLS GRID
- $290,0003 bd2 ba1.4k sqft98 Cardinal Ln, Burnsville, NC 28714For SaleMLS ID #4401748, Alli Buchanan, Dream Mountain Realty. Canopy MLS as distributed by MLS GRID
- $300,0002 bd3 ba1.1k sqft109 Narrow Way Rd, Burnsville, NC 28714For SaleMLS ID #4390182, Josh Mimken, Keller Williams Professionals. Canopy MLS as distributed by MLS GRID
- $395,0002 bd2 ba1.1k sqftCamps at Creekside, Burnsville, NC 28714For SaleMLS ID #4359230, Diane Vander Linden, WNC Mountain Realty Group LLC. Canopy MLS as distributed by MLS GRID
- $245,0003 bd2 ba1.4k sqft130 Wid Smith Rd, Burnsville, NC 28714For SaleMLS ID #4393629, Rebecca Teague, Tree House Mountain Realty,Inc. Canopy MLS as distributed by MLS GRID
- $299,0002 bd2 ba886 sqft24 Baldridge Dr, Burnsville, NC 28714For SaleMLS ID #4370336, Melissa Miller, Absolute Bespoke Properties LLC. Canopy MLS as distributed by MLS GRID
- $290,0003 bd2 ba1.7k sqft469 Hensley Branch Rd, Burnsville, NC 28714For SaleMLS ID #4369351, Crystal Garland, RE/MAX RESULTS. Canopy MLS as distributed by MLS GRID
- $274,5003 bd1 ba1.1k sqft40 Double Island Rd, Burnsville, NC 28714For SaleMLS ID #4400038, Joe Sasek III, JUNE JEROME REALTY. Canopy MLS as distributed by MLS GRID
- $225,0002 bd2 ba1k sqft30 Clover Ln, Burnsville, NC 28714For SaleMLS ID #4395466, Amanda Seaton, Howard Hanna Beverly-Hanks Burnville. Canopy MLS as distributed by MLS GRID
- $274,9002 bd2 ba780 sqft33 Tennis Court Rd, Burnsville, NC 28714For SaleMLS ID #4403097, Stephanie Johnson, Mountain Adventure Realty. Canopy MLS as distributed by MLS GRID
- $299,0002 bd2 ba1.1k sqft383 Overlook Dr #2, Burnsville, NC 28714For SaleMLS ID #4331299, Annie Harper, Howard Hanna Beverly-Hanks Burnville. Canopy MLS as distributed by MLS GRID
- $245,0002 bd2 ba1.2k sqft145 Lincoln Park Rd APT G, Burnsville, NC 28714For SaleMLS ID #4391263, Jerry Ferrell, eXp Realty of Triangle NC, LLC. Canopy MLS as distributed by MLS GRID
- $275,0002 bd2 ba1.2k sqftFairway Villas, Burnsville, NC 28714For SaleMLS ID #4373602, Peter Franklin, Foxfire Real Estate, LLC. Canopy MLS as distributed by MLS GRID
- $410,0002 bd2 ba1.5k sqft9 Wooded Valley Ln, Burnsville, NC 28714For SaleMLS ID #4406646, Susan Buchanan, Carolina Mountain Realty, Inc.. Canopy MLS as distributed by MLS GRID
- $399,0003 bd2 ba1.4k sqft409 Hamlet Dr, Hamlet, NC 28714For SaleMLS ID #4361778, Chris Page, WNC Real Estate Partners. Canopy MLS as distributed by MLS GRID
