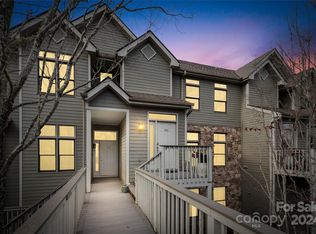
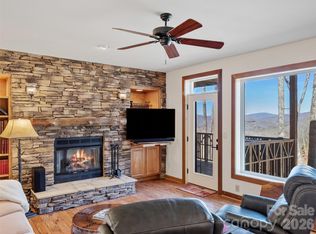
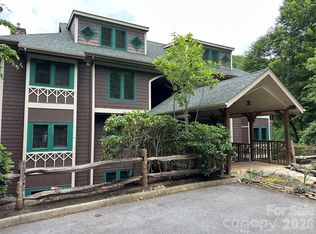
NEW VIEW! The western-facing view just opened up at this beautifully maintained 2BR/2BA condo in the desirable Stoney Falls community of MOUNTAIN AIR. From the view deck and living room windows, you will have a view of the mountains in the distance, including Big Bald and Little Bald, neighboring peaks on the Appalachian Trail on the Tennessee border. This move-in-ready unit features hardwood floors in the main living area and is offered fully furnished with a few exceptions. Enjoy long-range, western-facing mountain views and gorgeous sunsets from the living room, private deck, and primary bedroom. The great room includes a stunning stone gas log fireplace with built-ins. The kitchen features newer stainless-steel appliances and granite countertops, and the washer/dryer were just replaced in August, 2026. Convenient access from two parking areas and located within walking distance to Heritage Ridge Park. Owners enjoy access to multiple parks, hiking trails, and a private runway. Separate club membership offers access to pool, golf, tennis, pickleball, club dining, and more. Ideal as a full-time residence, vacation getaway, or short-term rental investment. Located just minutes from Burnsville and a short drive to Asheville, NC, and Johnson City, TN.
Active
$359,000
10 Stoney Falls Loop #4-203, Burnsville, NC 28714
2beds
1,277sqft
Condominium
Built in 1998
-- sqft lot
$342,500 Zestimate®
$281/sqft
$900/mo HOA
What's special
Long-range western-facing mountain viewsFully furnishedWestern-facing viewView deck
- 145 days |
- 98 |
- 4 |
Zillow last checked:
Listing updated:
Listed by:
Debbie Phillips dphillips@mountainairrealtors.com,
Mountain Air Realty
Source: Canopy MLS as distributed by MLS GRID,MLS#: 4364156
Facts & features
Interior
Bedrooms & bathrooms
- Bedrooms: 2
- Bathrooms: 2
- Full bathrooms: 2
- Main level bedrooms: 2
Primary bedroom
- Features: Ceiling Fan(s), En Suite Bathroom, Split BR Plan, Walk-In Closet(s)
- Level: Main
- Area: 180.96 Square Feet
- Dimensions: 12' 0" X 15' 1"
Living room
- Features: Built-in Features, Ceiling Fan(s), Open Floorplan, Split BR Plan
- Level: Main
- Area: 238.39 Square Feet
- Dimensions: 14' 8" X 16' 3"
Heating
- Electric, Floor Furnace, Forced Air
Cooling
- Central Air, Electric
Appliances
- Included: Dishwasher, Disposal, Dryer, Electric Range, Electric Water Heater, Exhaust Fan, Microwave, Refrigerator with Ice Maker, Washer, Washer/Dryer
- Laundry: In Kitchen, Laundry Closet
Features
- Breakfast Bar, Open Floorplan, Walk-In Closet(s)
- Flooring: Carpet, Tile, Wood
- Doors: Insulated Door(s)
- Windows: Insulated Windows, Window Treatments
- Has basement: No
- Fireplace features: Gas Log, Living Room, Propane
Interior area
- Total structure area: 1,277
- Total interior livable area: 1,277 sqft
- Finished area above ground: 1,277
- Finished area below ground: 0
Property
Parking
- Parking features: Parking Lot
Features
- Levels: One
- Stories: 1
- Entry location: Lower
- Patio & porch: Balcony, Covered
- Exterior features: Lawn Maintenance
- Pool features: Community
- Spa features: Community
- Has view: Yes
- View description: Mountain(s), Year Round
Living quarters
- Secondary features: None
Details
- Parcel number: 070900827050007
- Zoning: B3
- Special conditions: Standard
Construction
Type & style
- Home type: Condo
- Architectural style: Contemporary
- Property subtype: Condominium
Materials
- Fiber Cement, Stone, Wood
- Foundation: Crawl Space
Condition
- New construction: No
- Year built: 1998
Utilities & green energy
- Sewer: Public Sewer
- Water: Community Well
- Utilities for property: Cable Available, Cable Connected, Electricity Connected, Propane, Satellite Internet Available, Underground Power Lines, Underground Utilities, Wired Internet Available
Community & HOA
Community
- Features: Airport/Runway, Business Center, Clubhouse, Dog Park, Fitness Center, Game Court, Gated, Golf, Helipad, Pond, Putting Green, Recreation Area, Sauna, Sport Court, Street Lights, Tennis Court(s), Walking Trails
- Security: Security Service, Smoke Detector(s)
- Subdivision: Mountain Air
HOA
- Has HOA: Yes
- HOA fee: $400 monthly
- HOA name: Braesael Management Company
- HOA phone: 828-682-1578
- Second HOA fee: $500 monthly
- Second HOA name: Braesael Management Company
- Second HOA phone: 828-682-1578
Location
- Region: Burnsville
- Elevation: 3500 Feet
Financial & listing details
- Price per square foot: $281/sqft
- Tax assessed value: $226,400
- Annual tax amount: $1,268
- Date on market: 4/1/2026
- Cumulative days on market: 145 days
- Listing terms: Cash,Conventional
- Electric utility on property: Yes
- Road surface type: Asphalt, Paved
Estimated market value
$342,500
$325,000 - $360,000
$2,120/mo
Price history
| Date | Event | Price |
|---|---|---|
| 4/1/2026 | Listed for sale | $359,000-2.7%$281/sqft |
Source:  Canopy MLS as distributed by MLS GRID #4364156 Report a problem Canopy MLS as distributed by MLS GRID #4364156 Report a problem | ||
| 11/13/2025 | Listing removed | $369,000$289/sqft |
Source: Canopy MLS as distributed by MLS GRID #4218408 Report a problem | ||
| 7/18/2025 | Price change | $369,000-7.5%$289/sqft |
Source: Canopy MLS as distributed by MLS GRID #4218408 Report a problem | ||
| 5/2/2025 | Price change | $399,000-6.1%$312/sqft |
Source: Canopy MLS as distributed by MLS GRID #4218408 Report a problem | ||
| 2/6/2025 | Listed for sale | $425,000+12%$333/sqft |
Source: Canopy MLS as distributed by MLS GRID #4218408 Report a problem | ||
| 8/23/2024 | Listing removed | $379,500-3.9%$297/sqft |
Source: Canopy MLS as distributed by MLS GRID #4163207 Report a problem | ||
| 8/2/2024 | Listed for sale | $395,000+28.5%$309/sqft |
Source: Canopy MLS as distributed by MLS GRID #4163207 Report a problem | ||
| 10/14/2022 | Sold | $307,500-8.2%$241/sqft |
Source: Canopy MLS as distributed by MLS GRID #3858003 Report a problem | ||
| 9/16/2022 | Contingent | $335,000$262/sqft |
Source: Canopy MLS as distributed by MLS GRID #3858003 Report a problem | ||
| 5/6/2022 | Listed for sale | $335,000+110.7%$262/sqft |
Source: Canopy MLS as distributed by MLS GRID #3858003 Report a problem | ||
| 4/12/2021 | Sold | $159,000-0.6%$125/sqft |
Source: Canopy MLS as distributed by MLS GRID #3708870 Report a problem | ||
| 2/26/2021 | Pending sale | $159,900$125/sqft |
Source: Canopy MLS as distributed by MLS GRID #3708870 Report a problem | ||
| 2/26/2021 | Contingent | $159,900$125/sqft |
Source: Canopy MLS as distributed by MLS GRID #3708870 Report a problem | ||
| 2/25/2021 | Listed for sale | $159,900+27.9%$125/sqft |
Source: Canopy MLS as distributed by MLS GRID #3708870 Report a problem | ||
| 6/26/2020 | Sold | $125,000-9.1%$98/sqft |
Source: Canopy MLS as distributed by MLS GRID #3453387 Report a problem | ||
| 4/14/2020 | Pending sale | $137,500$108/sqft |
Source: WNC Mountain Realty Group LLC #3453387 Report a problem | ||
| 10/5/2019 | Price change | $137,500+10%$108/sqft |
Source: WNC Mountain Realty Group LLC #31397 Report a problem | ||
| 11/18/2018 | Listed for sale | $125,000$98/sqft |
Source: WNC Mountain Realty Group LLC #3453387 Report a problem | ||
Public tax history
| Year | Property taxes | Tax assessment |
|---|---|---|
| 2025 | $1,268 | $226,400 |
| 2024 | $1,268 +12.6% | -- |
| 2023 | $1,126 | $175,910 |
| 2022 | $1,126 +100% | $175,910 |
| 2021 | $563 -50% | $175,910 |
| 2020 | $1,126 | $175,910 |
| 2019 | $1,126 | $175,910 |
| 2018 | $1,126 | $175,910 |
| 2017 | $1,126 | $175,910 |
| 2016 | $1,126 | $175,910 -38.3% |
| 2015 | $1,126 -26.8% | $285,000 |
| 2014 | $1,539 | $285,000 |
| 2013 | -- | $285,000 |
| 2012 | -- | $285,000 |
| 2011 | -- | $285,000 |
| 2010 | -- | $285,000 |
Find assessor info on the county website
Monthly payment
Est. payment
Payment breakdown
Explore the cost of this home by adjusting the details. Changes won't be saved.Climate risks
Neighborhood: 28714
Nearby schools
GreatSchools rating
- 5/10Blue Ridge ElementaryGrades: PK-5Distance: 2.8 mi
- 8/10Cane River MiddleGrades: 6-8Distance: 2.8 mi
- 5/10Mountain Heritage HighGrades: PK,9-12Distance: 2.2 mi
Schools provided by the listing agent
- Elementary: Blue Ridge
- Middle: Cane River
- High: Mountain Heritage
Source: Canopy MLS as distributed by MLS GRID. This data may not be complete. We recommend contacting the local school district to confirm school assignments for this home.
- $289,0002 bd2 ba1.4k sqft10 Stoney Falls Loop #402, Burnsville, NC 28714Sold
- $270,0001 bd1 ba825 sqft10 Stoney Falls Loop UNIT 104, Burnsville, NC 28714Sold

- $375,0002 bd2 ba1.1k sqft10 Stoney Falls Loop #304, Burnsville, NC 28714For Sale

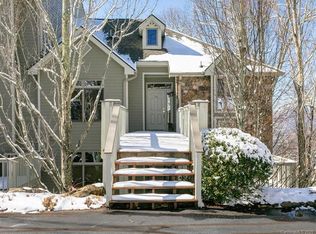
- $342,6002 bd2 ba1.2k sqft10 Stoney Falls Loop #4204, Burnsville, NC 28714Off Market
- $231,5002 bd1 ba870 sqft10 Stoney Falls Loop #4102, Burnsville, NC 28714Off Market
- $326,1002 bd2 ba1.2k sqft10 Stoney Falls Loop #4301, Burnsville, NC 28714Off Market
- $326,2002 bd2 ba1.2k sqft10 Stoney Falls Loop #4302, Burnsville, NC 28714Off Market
- $332,0002 bd2 ba1.2k sqft10 Stoney Falls Loop #4304, Burnsville, NC 28714Off Market
A local agent can set up tours, give advice and negotiate with sellers.
Similar homes
- $375,0002 bd2 ba1.1k sqftStoney Falls, Burnsville, NC 28714For Sale
 MLS ID #4411184, Diane Vander Linden, WNC Mountain Realty Group LLC. Canopy MLS as distributed by MLS GRID
 - $345,0002 bd2 ba1.1k sqftCamps at Creekside, Burnsville, NC 28714For Sale
 MLS ID #4359230, Diane Vander Linden, WNC Mountain Realty Group LLC. Canopy MLS as distributed by MLS GRID
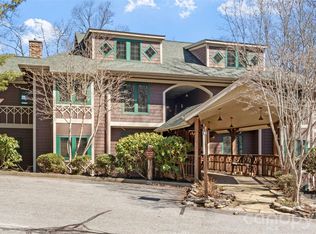
 - $375,0002 bd2 ba1.1k sqftCamps at Creekside, Burnsville, NC 28714For Sale
 MLS ID #4350078, Diane Vander Linden, WNC Mountain Realty Group LLC. Canopy MLS as distributed by MLS GRID
 - $285,0002 bd2 ba1.2k sqftCamps at Creekside, Burnsville, NC 28714For Sale
 MLS ID #4393294, Jon Griffith, CENTURY 21 Connected. Canopy MLS as distributed by MLS GRID
 - $435,0002 bd2 ba1.2k sqftStoney Falls, Burnsville, NC 28714For SaleMLS ID #4335875, Debbie Phillips, Mountain Air Realty. Canopy MLS as distributed by MLS GRID
- $249,9002 bd2 ba1.2k sqftCamps at Creekside, Burnsville, NC 28714For SaleMLS ID #4389372, Diane Vander Linden, WNC Mountain Realty Group LLC. Canopy MLS as distributed by MLS GRID
- $475,0003 bd3 ba1.4k sqftCamps at Creekside, Burnsville, NC 28714For SaleMLS ID #4392311, Debbie Phillips, Mountain Air Realty. Canopy MLS as distributed by MLS GRID
- $479,0003 bd2 ba1.2k sqftStoney Falls, Burnsville, NC 28714For SaleMLS ID #4373084, Diane Vander Linden, WNC Mountain Realty Group LLC. Canopy MLS as distributed by MLS GRID
- $364,0002 bd2 ba1.3k sqft1299 Pine Ridge Rd, Burnsville, NC 28714For SaleMLS ID #4387653, Pat Pinkerton, RE/MAX Living. Canopy MLS as distributed by MLS GRID
- $359,9003 bd2 ba1.2k sqft303 Hunter St, Burnsville, NC 28714For SaleMLS ID #4413835, Jayme Maier, Realty ONE Group Pivot Asheville. Canopy MLS as distributed by MLS GRID
- $450,0003 bd2 ba1.4k sqft426 Meadowood Ln, Burnsville, NC 28714For SaleMLS ID #4412082, Sandra LoCastro, Mountain Charm Realty. Canopy MLS as distributed by MLS GRID
- $349,0002 bd2 ba1.2k sqft508 Overlook Dr #2, Burnsville, NC 28714For SaleMLS ID #4405528, MV Varikuti, Realty One Group Revolution. Canopy MLS as distributed by MLS GRID
- $300,0002 bd3 ba1.2k sqft839 McKinney Rd, Burnsville, NC 28714For SaleMLS ID #4388916, Maribel Onchi Gonzalez, Howard Hanna Beverly-Hanks Burnville. Canopy MLS as distributed by MLS GRID
- $379,0003 bd2 ba1.7k sqft170 Mountain Farm Rd, Burnsville, NC 28714For SaleMLS ID #4362361, Athena Dygert, Town and Mountain Realty. Canopy MLS as distributed by MLS GRID
- $469,0002 bd2 ba1k sqftClub Villas Condos, Burnsville, NC 28714For SaleMLS ID #4310307, Debbie Phillips, Mountain Air Realty. Canopy MLS as distributed by MLS GRID
- $300,0002 bd3 ba1.1k sqft109 Narrow Way Rd, Burnsville, NC 28714For SaleMLS ID #4390182, Josh Mimken, Keller Williams Professionals. Canopy MLS as distributed by MLS GRID
- $349,0002 bd1 ba768 sqft232 Langford Branch Rd, Burnsville, NC 28714For SaleMLS ID #4393285, Sally Fender, Teresa B Brown. Canopy MLS as distributed by MLS GRID
- $287,5002 bd3 ba1.3k sqft5381 Highway 197 South Hwy #3, Burnsville, NC 28714For SaleMLS ID #4248281, Connie Ray, Foxfire Real Estate, LLC. Canopy MLS as distributed by MLS GRID
- $299,0002 bd2 ba886 sqft24 Baldridge Dr, Burnsville, NC 28714For SaleMLS ID #4370336, Melissa Miller, Absolute Bespoke Properties LLC. Canopy MLS as distributed by MLS GRID
- $375,0001 bd1 ba1.1k sqft500 Winter Star Rd, Burnsville, NC 28714For SaleMLS ID #4382216, Drea Jackson, Native Asheville. Canopy MLS as distributed by MLS GRID
