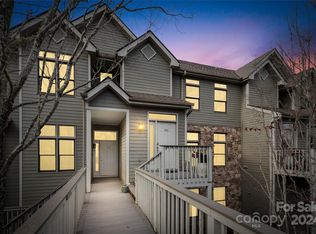
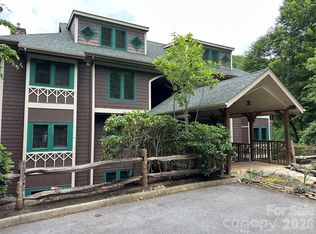
This is a great 2-bed, 2-bath condo with just a few stairs to enter, and yet it is an upstairs unit with a vaulted ceiling in the living room area. Long-range mountain views with sunset views. The bathrooms have been updated, and there is a new water heater. It is very clean and has easy access. Lots of closet space, two walk-in closets in the primary bedroom and two coat closets in the entryway. Move-in ready, and the seller has a list of exclusions but is leaving several pieces of furniture; some other furniture is negotiable.
Mountain Air Country Club is a private club at the top of the mountain with its own airstrip, golf, tennis, pickleball courts, nature center, kids' day camp, golf shop, heated pool, hot tub, golf learning center, and 3 dining choices, including the mountain market. The average daily temperature is 75° in the summer.
Active
$375,000
10 Stoney Falls Loop #304, Burnsville, NC 28714
2beds
1,186sqft
Condominium
Built in 1999
-- sqft lot
$356,700 Zestimate®
$316/sqft
$900/mo HOA
What's special
Lots of closet space
- 12 days |
- 275 |
- 8 |
Likely to sell faster than
Zillow last checked:
Listing updated:
Listed by:
Diane Vander Linden diane@dianevanderlinden.com,
WNC Mountain Realty Group LLC
Source: Canopy MLS as distributed by MLS GRID,MLS#: 4411184
Facts & features
Interior
Bedrooms & bathrooms
- Bedrooms: 2
- Bathrooms: 2
- Full bathrooms: 2
- Main level bedrooms: 2
Bedroom s
- Level: Main
Bedroom s
- Level: Main
Bathroom full
- Level: Main
Bathroom full
- Level: Main
Breakfast
- Level: Main
Dining room
- Level: Main
Kitchen
- Level: Main
Living room
- Level: Main
Heating
- Heat Pump
Cooling
- Ceiling Fan(s), Heat Pump
Appliances
- Included: Dishwasher, Disposal, Dryer, Electric Oven, Electric Range, Electric Water Heater, Microwave, Oven, Washer, Washer/Dryer
- Laundry: Main Level
Features
- Built-in Features, Open Floorplan
- Flooring: Carpet, Tile, Wood
- Doors: Storm Door(s)
- Windows: Storm Window(s)
- Has basement: No
- Fireplace features: Gas, Gas Log, Living Room
Interior area
- Total structure area: 1,186
- Total interior livable area: 1,186 sqft
- Finished area above ground: 1,186
- Finished area below ground: 0
Property
Parking
- Parking features: Parking Lot
Features
- Levels: One
- Stories: 1
- Entry location: Main
- Patio & porch: Balcony, Deck, Rear Porch
- Exterior features: Lawn Maintenance
- Pool features: Community
- Has view: Yes
- View description: Long Range, Mountain(s), Year Round
Lot
- Features: End Unit, Wooded
Details
- Parcel number: 070900827050.012
- Zoning: RES
- Special conditions: Standard
Construction
Type & style
- Home type: Condo
- Architectural style: Arts and Crafts
- Property subtype: Condominium
Materials
- Fiber Cement, Stone
- Foundation: Crawl Space
Condition
- New construction: No
- Year built: 1999
Utilities & green energy
- Sewer: Public Sewer
- Water: Community Well
- Utilities for property: Cable Available
Community & HOA
Community
- Features: Airport/Runway, Clubhouse, Fitness Center, Gated, Golf, Playground, Putting Green, Tennis Court(s), Walking Trails
- Security: Security Service
- Subdivision: Mountain Air
HOA
- Has HOA: Yes
- HOA fee: $400 monthly
- HOA name: Braesael Management Company
- HOA phone: 828-682-1578
- Second HOA fee: $500 monthly
- Second HOA name: Braesael Management Company
- Second HOA phone: 828-682-1578
Location
- Region: Burnsville
Financial & listing details
- Price per square foot: $316/sqft
- Tax assessed value: $228,900
- Date on market: 8/8/2026
- Cumulative days on market: 12 days
- Listing terms: Cash,Conventional
- Road surface type: Asphalt, Paved
Estimated market value
$356,700
$339,000 - $375,000
$2,143/mo
Price history
| Date | Event | Price |
|---|---|---|
| 8/8/2026 | Listed for sale | $375,000+36.4%$316/sqft |
Source:  Canopy MLS as distributed by MLS GRID #4411184 Report a problem Canopy MLS as distributed by MLS GRID #4411184 Report a problem | ||
| 9/24/2015 | Listing removed | $275,000$232/sqft |
Source: NAI Beverly-Hanks #534737 Report a problem | ||
| 3/5/2015 | Listed for sale | $275,000-6.8%$232/sqft |
Source: NAI Beverly-Hanks #534737 Report a problem | ||
| 2/6/2014 | Listing removed | $295,000$249/sqft |
Source: Beverly-Hanks & Associates #534737 Report a problem | ||
| 11/15/2013 | Price change | $295,000-3.3%$249/sqft |
Source: Beverly-Hanks & Associates #534737 Report a problem | ||
| 3/19/2013 | Listed for sale | $305,000$257/sqft |
Source: Beverly-Hanks & Associates #534737 Report a problem | ||
Public tax history
Tax history is unavailable.
Monthly payment
Est. payment
Payment breakdown
Explore the cost of this home by adjusting the details. Changes won't be saved.Climate risks
Neighborhood: 28714
Nearby schools
GreatSchools rating
- 5/10Blue Ridge ElementaryGrades: PK-5Distance: 2.8 mi
- 8/10Cane River MiddleGrades: 6-8Distance: 2.8 mi
- 5/10Mountain Heritage HighGrades: PK,9-12Distance: 2.2 mi
Schools provided by the listing agent
- Elementary: Bald Creek
- Middle: Cane River
- High: Mountain Heritage
Source: Canopy MLS as distributed by MLS GRID. This data may not be complete. We recommend contacting the local school district to confirm school assignments for this home.
- $359,0002 bd2 ba1.2k sqft10 Stoney Falls Loop #4-203, Burnsville, NC 28714For Sale

- $289,0002 bd2 ba1.4k sqft10 Stoney Falls Loop #402, Burnsville, NC 28714Sold
- $270,0001 bd1 ba825 sqft10 Stoney Falls Loop UNIT 104, Burnsville, NC 28714Sold

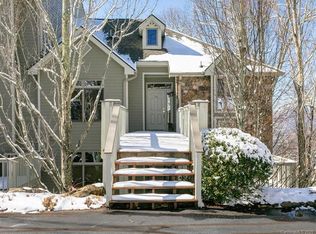
- $345,0002 bd2 ba1.2k sqft10 Stoney Falls Loop #4204, Burnsville, NC 28714Off Market
- $233,1002 bd1 ba870 sqft10 Stoney Falls Loop #4102, Burnsville, NC 28714Off Market
- $328,8002 bd2 ba1.2k sqft10 Stoney Falls Loop #4301, Burnsville, NC 28714Off Market
- $330,6002 bd2 ba1.2k sqft10 Stoney Falls Loop #4302, Burnsville, NC 28714Off Market
- $336,5002 bd2 ba1.2k sqft10 Stoney Falls Loop #4304, Burnsville, NC 28714Off Market
A local agent can set up tours, give advice and negotiate with sellers.
Similar homes
- $375,0002 bd2 ba1.1k sqftCamps at Creekside, Burnsville, NC 28714For Sale
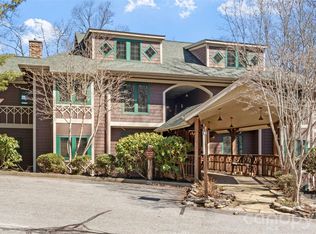
 MLS ID #4350078, Diane Vander Linden, WNC Mountain Realty Group LLC. Canopy MLS as distributed by MLS GRID
 - $359,0002 bd2 ba1.2k sqftStoney Falls, Burnsville, NC 28714For SaleMLS ID #4364156, Debbie Phillips, Mountain Air Realty. Canopy MLS as distributed by MLS GRID
- $345,0002 bd2 ba1.1k sqftCamps at Creekside, Burnsville, NC 28714For Sale
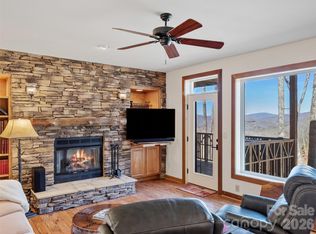 MLS ID #4359230, Diane Vander Linden, WNC Mountain Realty Group LLC. Canopy MLS as distributed by MLS GRID
 - $285,0002 bd2 ba1.2k sqftCamps at Creekside, Burnsville, NC 28714For Sale
 MLS ID #4393294, Jon Griffith, CENTURY 21 Connected. Canopy MLS as distributed by MLS GRID
 - $435,0002 bd2 ba1.2k sqftStoney Falls, Burnsville, NC 28714For SaleMLS ID #4335875, Debbie Phillips, Mountain Air Realty. Canopy MLS as distributed by MLS GRID
- $249,9002 bd2 ba1.2k sqftCamps at Creekside, Burnsville, NC 28714For SaleMLS ID #4389372, Diane Vander Linden, WNC Mountain Realty Group LLC. Canopy MLS as distributed by MLS GRID
- $475,0003 bd3 ba1.4k sqftCamps at Creekside, Burnsville, NC 28714For SaleMLS ID #4392311, Debbie Phillips, Mountain Air Realty. Canopy MLS as distributed by MLS GRID
- $390,0003 bd3 ba1.7k sqftNone, Burnsville, NC 28714For SaleMLS ID #4411134, Todd Smith, Open Skies Realty, LLC. Canopy MLS as distributed by MLS GRID
- $399,0003 bd2 ba1.4k sqft409 Hamlet Dr, Hamlet, NC 28714For SaleMLS ID #4361778, Chris Page, WNC Real Estate Partners. Canopy MLS as distributed by MLS GRID
- $479,0003 bd2 ba1.2k sqftStoney Falls, Burnsville, NC 28714For SaleMLS ID #4373084, Diane Vander Linden, WNC Mountain Realty Group LLC. Canopy MLS as distributed by MLS GRID
- $375,0003 bd2 ba1.2k sqft1280 Old Mine Fork Rd, Burnsville, NC 28714For SaleMLS ID #4400499, Crystal Garland, RE/MAX RESULTS. Canopy MLS as distributed by MLS GRID
- $410,0002 bd2 ba1.5k sqft9 Wooded Valley Ln, Burnsville, NC 28714For SaleMLS ID #4406646, Susan Buchanan, Carolina Mountain Realty, Inc.. Canopy MLS as distributed by MLS GRID
- $379,0003 bd2 ba1.7k sqft170 Mountain Farm Rd, Burnsville, NC 28714For SaleMLS ID #4362361, Athena Dygert, Town and Mountain Realty. Canopy MLS as distributed by MLS GRID
- $469,0002 bd2 ba1k sqftClub Villas Condos, Burnsville, NC 28714For SaleMLS ID #4310307, Debbie Phillips, Mountain Air Realty. Canopy MLS as distributed by MLS GRID
- $548,0002 bd2 ba1.4k sqftClub Villas Condos, Burnsville, NC 28714For SaleMLS ID #4366066, Diane Vander Linden, WNC Mountain Realty Group LLC. Canopy MLS as distributed by MLS GRID
- $349,0002 bd2 ba1.2k sqft508 Overlook Dr #2, Burnsville, NC 28714For SaleMLS ID #4405528, MV Varikuti, Realty One Group Revolution. Canopy MLS as distributed by MLS GRID
- $300,0002 bd3 ba1.2k sqft839 McKinney Rd, Burnsville, NC 28714For SaleMLS ID #4388916, Maribel Onchi Gonzalez, Howard Hanna Beverly-Hanks Burnville. Canopy MLS as distributed by MLS GRID
- $355,0002 bd2 ba1.2k sqft87 Henderson Ln, Burnsville, NC 28714For SaleMLS ID #4371457, Wanda Proffitt, Carolina Mountain Realty, Inc.. Canopy MLS as distributed by MLS GRID
- $410,0003 bd2 ba1.5k sqft707 Lickskillet Rd, Burnsville, NC 28714For SaleMLS ID #4325739, Jessica Kitsos, WEICHERT, Realtors - Unlimited. Canopy MLS as distributed by MLS GRID
- $375,0001 bd1 ba1.1k sqft500 Winter Star Rd, Burnsville, NC 28714For SaleMLS ID #4382216, Drea Jackson, Native Asheville. Canopy MLS as distributed by MLS GRID
