Nestled in the picturesque South Toe community of Yancey County, this beautifully
updated ranch-style home offers the perfect blend of mountain living and modern
comfort. Located less than a half mile from the scenic South Toe River, the property
is surrounded by some of Western North Carolina's most sought-after outdoor
destinations, including Mount Mitchell and the Blue Ridge Parkway. The area
continues to grow with the ongoing reconstruction of the Toe River Campground,
Mount Mitchell Golf Course, and the bridge connecting Blue Rock Road to the South
Toe community.
This inviting home features two bedrooms and 1.5 bathrooms and has been
thoughtfully remodeled with a spacious open-concept floor plan, creating an ideal
setting for both everyday living and entertaining. The kitchen has been remodeled with an Italian Tuscany style theme. The former two-car garage has been professionally converted into a large, heated bonus room, adding
approximately 400 square feet of living space. This versatile space could easily serve as a family room, media room, home office, fitness area, or recreation room.
Comfort is ensured year-round with electric baseboard heat throughout the home. A
recently installed Pittsburgh Huron wood-burning stove, complete with a blower
system, efficiently heats the home while significantly reducing the need for
supplemental electric heat.
Following Hurricane Helene, the home experienced minor water seepage into the
crawlspace through foundation vents due to exceptional storm runoff. The issue was
addressed thoroughly and professionally. The vapor barrier was removed, the
crawlspace was allowed to dry completely over a six-week period, and new floor
insulation and a replacement vapor barrier along with mold fogging for prevention of any further mold.
To further enhance drainage and protect the property, a substantial French drain system was added
along the rear of the home. The drain measures approximately 24 inches deep and
16 inches wide, includes 4-inch perforated pipe surrounded by gravel, and is
connected to the underground rear gutter drainage system. These improvements
provide enhanced protection against future heavy rainfall events. Aside from the
crawlspace seepage, the home remained structurally sound and weathered the storm
well.
Designed for convenient one-level living, all primary living areas are located on the
main floor, making this home ideal for a variety of lifestyles. Additional storage is
available in both the detached shed, laundry room, and an extra out building located at the bottom of the
driveway.
Just a short walk away, you'll find the beautiful South Toe River, where you can enjoy
fishing, relaxing by the water, and experiencing the natural beauty that makes this
area so special. Whether you're searching for a full-time residence, a mountain
retreat, or a vacation getaway, this exceptional property offers comfort, versatility,
and easy access to the breathtaking scenery and outdoor recreation of the Blue
Ridge Mountains.
Active
$410,000
9 Wooded Valley Ln, Burnsville, NC 28714
2beds
1,512sqft
Single Family Residence
Built in 1982
0.75 Acres Lot
$396,100 Zestimate®
$271/sqft
$-- HOA
What's special
- 15 days |
- 286 |
- 5 |
Likely to sell faster than
Zillow last checked:
Listing updated:
Listed by:
Susan Buchanan spbuchanan59@gmail.com,
Carolina Mountain Realty, Inc.
Source: Canopy MLS as distributed by MLS GRID,MLS#: 4406646
Facts & features
Interior
Bedrooms & bathrooms
- Bedrooms: 2
- Bathrooms: 2
- Full bathrooms: 1
- 1/2 bathrooms: 1
- Main level bedrooms: 2
Primary bedroom
- Features: Walk-In Closet(s)
- Level: Main
- Area: 143.75 Square Feet
- Dimensions: 12' 6" X 11' 6"
Heating
- Baseboard, Electric, Wood Stove
Cooling
- None
Appliances
- Included: Dishwasher, Electric Cooktop, Electric Oven, Electric Range, Electric Water Heater, ENERGY STAR Qualified Washer, ENERGY STAR Qualified Dryer, ENERGY STAR Qualified Refrigerator, Exhaust Fan, Exhaust Hood, Refrigerator
- Laundry: Main Level
Features
- Kitchen Island, Walk-In Closet(s)
- Flooring: Wood
- Doors: Insulated Door(s), Sliding Doors
- Windows: Storm Window(s)
- Has basement: No
- Fireplace features: Wood Burning Stove
Interior area
- Total structure area: 1,512
- Total interior livable area: 1,512 sqft
- Finished area above ground: 1,512
- Finished area below ground: 0
Property
Parking
- Total spaces: 2
- Parking features: Driveway
- Uncovered spaces: 2
Features
- Levels: One
- Stories: 1
- Patio & porch: Covered, Deck, Front Porch, Porch
- Exterior features: Storage, Other - See Remarks
- Waterfront features: Creek/Stream
Lot
- Size: 0.75 Acres
- Features: Hilly, Open Lot, Sloped, Wooded
Details
- Additional structures: Shed(s)
- Parcel number: 075801256734000
- Zoning: R
- Special conditions: Standard
Construction
Type & style
- Home type: SingleFamily
- Architectural style: Ranch
- Property subtype: Single Family Residence
Materials
- Brick Partial, Vinyl
- Foundation: Crawl Space
Condition
- New construction: No
- Year built: 1982
Utilities & green energy
- Sewer: Septic Installed
- Water: Well
- Utilities for property: Cable Available, Cable Connected, Electricity Connected, Fiber Optics
Community & HOA
Community
- Security: Smoke Detector(s)
- Subdivision: None
Location
- Region: Burnsville
- Elevation: 3000 Feet
Financial & listing details
- Price per square foot: $271/sqft
- Tax assessed value: $234,400
- Annual tax amount: $1,371
- Date on market: 8/3/2026
- Cumulative days on market: 15 days
- Listing terms: Cash,Conventional,FHA,USDA Loan,VA Loan
- Electric utility on property: Yes
- Road surface type: Gravel, Paved
Estimated market value
$396,100
$376,000 - $416,000
$1,722/mo
Price history
| Date | Event | Price |
|---|---|---|
| 8/4/2026 | Listed for sale | $410,000+82.2%$271/sqft |
Source:  Canopy MLS as distributed by MLS GRID #4406646 Report a problem Canopy MLS as distributed by MLS GRID #4406646 Report a problem | ||
| 5/10/2023 | Sold | $225,000-1.7%$149/sqft |
Source: Canopy MLS as distributed by MLS GRID #4016883 Report a problem | ||
| 4/3/2023 | Listed for sale | $229,000+19.3%$151/sqft |
Source: Canopy MLS as distributed by MLS GRID #CAR4016883 Report a problem | ||
| 1/22/2023 | Listing removed | -- |
Source: Zillow Rentals Report a problem | ||
| 1/16/2023 | Listed for rent | $1,275$1/sqft |
Source: Zillow Rentals Report a problem | ||
| 1/11/2023 | Listing removed | -- |
Source:  RE/MAX International Report a problem RE/MAX International Report a problem | ||
| 11/30/2022 | Price change | $192,000-3.5%$127/sqft |
Source: Canopy MLS as distributed by MLS GRID #3913302 Report a problem | ||
| 10/18/2022 | Listed for sale | $199,000$132/sqft |
Source: Canopy MLS as distributed by MLS GRID #3913302 Report a problem | ||
Public tax history
| Year | Property taxes | Tax assessment |
|---|---|---|
| 2025 | $1,371 | $234,400 |
| 2024 | $1,371 +84% | $234,400 +109.1% |
| 2023 | $745 | $112,080 |
| 2022 | $745 | $112,080 |
| 2021 | $745 | $112,080 |
| 2020 | $745 | $112,080 |
| 2019 | $745 | $112,080 |
| 2018 | $745 | $112,080 |
| 2017 | $745 | $112,080 |
| 2016 | $745 | $112,080 -4.2% |
| 2015 | $745 +12.8% | $116,950 |
| 2014 | $661 | $116,950 |
| 2013 | -- | $116,950 |
| 2012 | -- | $116,950 |
| 2011 | -- | $116,950 |
| 2010 | -- | $116,950 |
Find assessor info on the county website
Monthly payment
Est. payment
Payment breakdown
Explore the cost of this home by adjusting the details. Changes won't be saved.Climate risks
Neighborhood: 28714
Nearby schools
GreatSchools rating
- NAYancey County Learning AcademyGrades: K-8Distance: 2.4 mi
- 5/10Mountain Heritage HighGrades: PK,9-12Distance: 1.8 mi
- 3/10Burnsville ElementaryGrades: PK-5Distance: 2.3 mi
Schools provided by the listing agent
- Elementary: South Toe
- Middle: East Yancey
- High: Mountain Heritage
Source: Canopy MLS as distributed by MLS GRID. This data may not be complete. We recommend contacting the local school district to confirm school assignments for this home.
- $119,0002 bd3 ba1k sqft42 Country Mdws, Burnsville, NC 28714For Sale
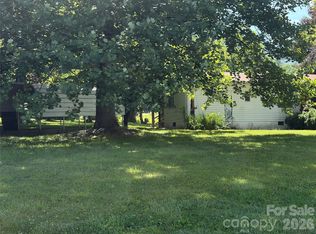
- $321,0003 bd2 ba1.4k sqft609 Cattail Crk, Burnsville, NC 28714Sold
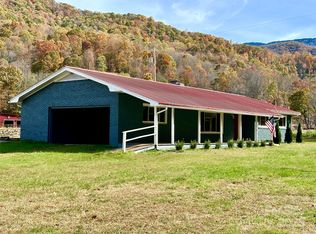
- $35,5002.2 acres99999 Winterberry Rd #11, Burnsville, NC 28714Lot/Land

- $--147.79 acres000 Haney Creek Rd, Burnsville, NC 28714Off Market
- $460,700-- bd-- ba-- sqft102 W Main St, Burnsville, NC 28714Off Market
- $447,700-- bd-- ba-- sqft12 W Main St, Burnsville, NC 28714Off Market
- $784,200-- bd-- ba-- sqft11 W Main St, Burnsville, NC 28714Off Market
- $200,0000.59 acres11 W Main St, Burnsville, NC 28714Sold
A local agent can set up tours, give advice and negotiate with sellers.
Similar homes
- $389,9993 bd2 ba1.7k sqft39 Hawthorne Ln, Burnsville, NC 28714For Sale

 MLS ID #4397654, Natalie Gideon, RE/MAX RESULTS. Canopy MLS as distributed by MLS GRID
 - $449,9003 bd3 ba2.1k sqft278 Mount View Dr, Burnsville, NC 28714For Sale
 MLS ID #4259285, Nick Rash, Teresa B Brown. Canopy MLS as distributed by MLS GRID
 - $325,0002 bd2 ba1.3k sqft42 East Blvd, Burnsville, NC 28714For Sale
 MLS ID #4384114, Gretchen Banks, Whispering Pines Mountain Real Estate. Canopy MLS as distributed by MLS GRID
 - $410,0003 bd2 ba1.5k sqft707 Lickskillet Rd, Burnsville, NC 28714For Sale
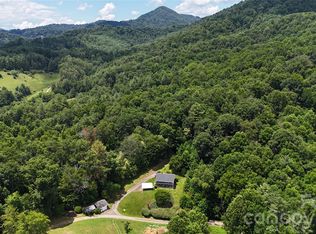 MLS ID #4325739, Jessica Kitsos, WEICHERT, Realtors - Unlimited. Canopy MLS as distributed by MLS GRID
 - $379,0003 bd2 ba1.7k sqft170 Mountain Farm Rd, Burnsville, NC 28714For SaleMLS ID #4362361, Athena Dygert, Town and Mountain Realty. Canopy MLS as distributed by MLS GRID
- $389,9003 bd3 ba1.8k sqft47 Caribou Ln, Burnsville, NC 28714For SaleMLS ID #4405502, Meg Grayson, Coldwell Banker Mountain View. Canopy MLS as distributed by MLS GRID
- $425,0002 bd3 ba1.8k sqft140 Falls Xing, Burnsville, NC 28714For SaleMLS ID #4393426, Toni Anderson, Mountain Air Realty. Canopy MLS as distributed by MLS GRID
- $500,0002 bd3 ba1.3k sqft226 Fish Pond Ln, Burnsville, NC 28714For SaleMLS ID #4390266, Chadwick McRorie, Town and Mountain Realty. Canopy MLS as distributed by MLS GRID
- $395,0004 bd2 ba1.8k sqft3829 Coxes Creek Rd, Burnsville, NC 28714For SaleMLS ID #4246043, Melissa Houston, Howard Hanna Beverly-Hanks Burnville. Canopy MLS as distributed by MLS GRID
- $490,0003 bd3 ba1.9k sqft619 Leisure Ln, Burnsville, NC 28714For SaleMLS ID #4400620, Brandi Buckner Young, NorthGroup Real Estate LLC. Canopy MLS as distributed by MLS GRID
- $525,0003 bd3 ba1.6k sqft342 Mountain View Rd, Burnsville, NC 28714For SaleMLS ID #4347240, Debbie Hughes, NorthGroup Real Estate LLC. Canopy MLS as distributed by MLS GRID
- $456,5002 bd2 ba1.6k sqft40 Sanctuary Dr, Burnsville, NC 28714For SaleMLS ID #4274475, Debora Roldan, JUNE JEROME REALTY. Canopy MLS as distributed by MLS GRID
- $287,5002 bd3 ba1.3k sqft5381 Highway 197 South Hwy #3, Burnsville, NC 28714For SaleMLS ID #4248281, Connie Ray, Foxfire Real Estate, LLC. Canopy MLS as distributed by MLS GRID
- $399,9002 bd3 ba2k sqft285 Fairway Loop #7, Burnsville, NC 28714For SaleMLS ID #4271879, Todd Smith, Open Skies Realty, LLC. Canopy MLS as distributed by MLS GRID
- $355,0002 bd2 ba1.2k sqft87 Henderson Ln, Burnsville, NC 28714For SaleMLS ID #4371457, Wanda Proffitt, Carolina Mountain Realty, Inc.. Canopy MLS as distributed by MLS GRID
- $375,0002 bd2 ba1.1k sqftStoney Falls, Burnsville, NC 28714For SaleMLS ID #4411184, Diane Vander Linden, WNC Mountain Realty Group LLC. Canopy MLS as distributed by MLS GRID
- $349,0002 bd1 ba768 sqft232 Langford Branch Rd, Burnsville, NC 28714For SaleMLS ID #4393285, Sally Fender, Teresa B Brown. Canopy MLS as distributed by MLS GRID
- $454,9992 bd1 ba1.2k sqft12982 Us Highway 19w, Burnsville, NC 28714For SaleMLS ID #4234088, Amanda Seaton, Howard Hanna Beverly-Hanks Burnville. Canopy MLS as distributed by MLS GRID
- $375,0001 bd1 ba1.1k sqft500 Winter Star Rd, Burnsville, NC 28714For SaleMLS ID #4382216, Drea Jackson, Native Asheville. Canopy MLS as distributed by MLS GRID
- $245,0003 bd2 ba1.4k sqft130 Wid Smith Rd, Burnsville, NC 28714For SaleMLS ID #4393629, Rebecca Teague, Tree House Mountain Realty,Inc. Canopy MLS as distributed by MLS GRID
