Affordable Mountain Retreat in the Cattail Creek Community
Escape to the mountains without breaking the budget! This fully furnished single-wide home with an addition is ready for immediate enjoyment and offers a fantastic opportunity for a seasonal getaway, weekend retreat, or simple mountain living.
Situated on a level, open lot with beautiful views, this property provides plenty of outdoor space to relax and enjoy the peaceful surroundings. The home features screened-in porches, perfect for enjoying cool mountain evenings, morning coffee, or entertaining friends and family.
Additional improvements include a convenient carport and an equipped storage shed, offering extra space for tools, outdoor gear, and recreational equipment. The home is being sold fully furnished, making it truly move-in ready.
Located in the desirable Cattail Creek community, this property is ideal for buyers seeking an affordable summer retreat or investment in the mountains. Clean, well-maintained, and priced for a cash sale, this is an excellent opportunity to own your own mountain escape.
Property Highlights:
Fully furnished single-wide with addition
Level, open lot with scenic views
Screened-in porches
Carport
Equipped storage shed
Clean and well-maintained
Located in the Cattail Creek community
Ideal summer retreat or weekend getaway
Cash sale only
Active
Price cut: $5K (7/9)
$119,000
42 Country Mdws, Burnsville, NC 28714
2beds
1,060sqft
Manufactured Home
Built in 1978
0.46 Acres Lot
$-- Zestimate®
$112/sqft
$-- HOA
What's special
Clean and well-maintainedScreened-in porchesEquipped storage shed
- 41 days |
- 1,100 |
- 37 |
Likely to sell faster than
Zillow last checked:
Listing updated:
Listed by:
Alton Robinson alton@carolinamtnrealty.com,
Carolina Mountain Realty, Inc.
Source: Canopy MLS as distributed by MLS GRID,MLS#: 4395120
Facts & features
Interior
Bedrooms & bathrooms
- Bedrooms: 2
- Bathrooms: 3
- Full bathrooms: 2
- 1/2 bathrooms: 1
- Main level bedrooms: 2
Primary bedroom
- Level: Main
Kitchen
- Level: Main
Heating
- Oil
Cooling
- Ceiling Fan(s), Window Unit(s)
Appliances
- Included: Dryer, Microwave, Oven, Refrigerator, Washer, Washer/Dryer
- Laundry: In Hall
Features
- Flooring: Carpet, Tile, Linoleum, Vinyl
- Has basement: No
Interior area
- Total structure area: 1,060
- Total interior livable area: 1,060 sqft
- Finished area above ground: 1,060
- Finished area below ground: 0
Property
Parking
- Total spaces: 4
- Parking features: Detached Carport, Driveway
- Garage spaces: 2
- Carport spaces: 2
- Covered spaces: 4
- Has uncovered spaces: Yes
Accessibility
- Accessibility features: Two or More Access Exits
Features
- Levels: One
- Stories: 1
- Patio & porch: Covered, Front Porch, Rear Porch, Screened
- Has view: Yes
- View description: Mountain(s)
- Waterfront features: None
Lot
- Size: 0.46 Acres
- Features: Cleared, Open Lot
Details
- Additional structures: Outbuilding, Shed(s)
- Parcel number: 072700369178000
- Zoning: None
- Special conditions: Standard
- Horse amenities: None
Construction
Type & style
- Home type: MobileManufactured
- Property subtype: Manufactured Home
Materials
- Aluminum, Vinyl, Wood
- Foundation: Crawl Space
Condition
- New construction: No
- Year built: 1978
Utilities & green energy
- Sewer: Private Sewer
- Water: Well
- Utilities for property: Electricity Connected
Community & HOA
Community
- Subdivision: None
Location
- Region: Burnsville
- Elevation: 2500 Feet
Financial & listing details
- Price per square foot: $112/sqft
- Tax assessed value: $96,100
- Annual tax amount: $577
- Date on market: 6/24/2026
- Cumulative days on market: 41 days
- Listing terms: Cash
- Electric utility on property: Yes
- Road surface type: Gravel
Alton Robinson
Alton Robinson
By pressing Contact Agent, you agree that the real estate professional identified above may call/text you about your search, which may involve use of automated means and pre-recorded/artificial voices. You don't need to consent as a condition of buying any property, goods, or services. Message/data rates may apply. You also agree to our Terms of Use. Zillow does not endorse any real estate professionals. We may share information about your recent and future site activity with your agent to help them understand what you're looking for in a home.
Estimated market value
Not available
Estimated sales range
Not available
$1,604/mo
Price history
| Date | Event | Price |
|---|---|---|
| 7/9/2026 | Price change | $119,000-4%$112/sqft |
Source:  Canopy MLS as distributed by MLS GRID #4395120 Report a problem Canopy MLS as distributed by MLS GRID #4395120 Report a problem | ||
| 6/24/2026 | Listed for sale | $124,000$117/sqft |
Source: Canopy MLS as distributed by MLS GRID #4395120 Report a problem | ||
Public tax history
| Year | Property taxes | Tax assessment |
|---|---|---|
| 2025 | $577 | $96,100 |
| 2024 | $577 +39.2% | -- |
| 2023 | $414 | $60,900 |
| 2022 | $414 | $60,900 |
| 2021 | $414 | $60,900 |
| 2020 | $414 | $60,900 |
| 2019 | $414 | $60,900 |
| 2018 | $414 | $60,900 |
| 2017 | $414 +3% | $60,900 |
| 2016 | $402 | $60,900 +5.4% |
| 2015 | $402 +24.2% | $57,800 |
| 2014 | $324 | $57,800 |
| 2013 | -- | $57,800 |
| 2012 | -- | $57,800 |
| 2011 | -- | $57,800 |
| 2010 | -- | $57,800 |
Find assessor info on the county website
Monthly payment
Climate risks
Neighborhood: 28714
Nearby schools
GreatSchools rating
- NAYancey County Learning AcademyGrades: K-8Distance: 2.4 mi
- 5/10Mountain Heritage HighGrades: PK,9-12Distance: 1.8 mi
- 3/10Burnsville ElementaryGrades: PK-5Distance: 2.3 mi
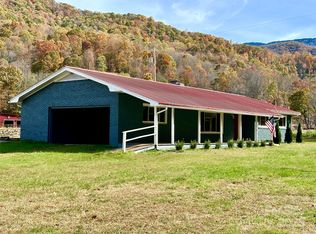
- $321,0003 bd2 ba1.4k sqft609 Cattail Crk, Burnsville, NC 28714Sold
- $35,5002.2 Acres99999 Winterberry Rd #11, Burnsville, NC 28714Lot/Land

- $--147.79 Acres000 Haney Creek Rd, Burnsville, NC 28714Off Market
- $428,600-- bd-- ba-- sqft102 W Main St, Burnsville, NC 28714Off Market
- $427,200-- bd-- ba-- sqft12 W Main St, Burnsville, NC 28714Off Market
- $743,100-- bd-- ba-- sqft11 W Main St, Burnsville, NC 28714Off Market
- $200,0000.59 Acres11 W Main St, Burnsville, NC 28714Sold
- $527,200-- bd-- ba-- sqft105 W Main St, Burnsville, NC 28714Off Market
Similar homes
- $149,5002 bd2 ba950 sqft572 Blue Ridge Gem Mine Rd, Spruce Pine, NC 28777For Sale

 MLS ID #4386753, Connie Ray, Foxfire Real Estate, LLC. Canopy MLS as distributed by MLS GRID
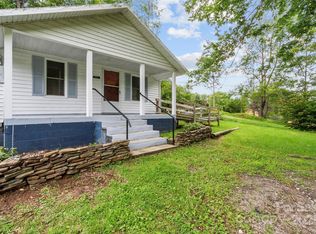
 - $160,0002 bd1 ba864 sqft944 Georges Fork Rd, Burnsville, NC 28714For Sale
 MLS ID #4228437, Crystal Garland, RE/MAX RESULTS. Canopy MLS as distributed by MLS GRID
 - $153,9003 bd2 ba933 sqft492 Chestnut Mountain Rd, Spruce Pine, NC 28777For Sale
 MLS ID #4281456, Connie Ray, Foxfire Real Estate, LLC. Canopy MLS as distributed by MLS GRID
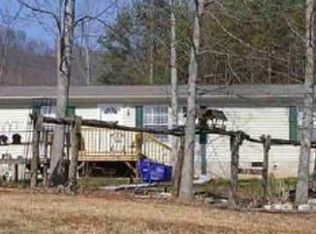
 - $95,0003 bd2 ba1.3k sqft40 Whittemore Branch Rd, Barnardsville, NC 28709Auction
 Xome
Xome - $150,0002 bd1 ba648 sqft111 Hughes Hollow Rd, Roan Mountain, TN 37687For SaleMLS ID #9994009, Alexa Frado. TVRMLS
- $89,9002 bd2 ba1.3k sqft902 Diane Ave, Erwin, TN 37650For SaleMLS ID #9996011, Michael Baker. TVRMLS
- $155,0002 bd2 ba751 sqft362 Melton Branch Rd #A1-a6, Bakersville, NC 28705For SaleMLS ID #4315469, Morgan Buchanan, Tree House Mountain Realty,Inc. Canopy MLS as distributed by MLS GRID
- $75,0003 bd1 ba1.1k sqft3164 Cane Creek Rd, Bakersville, NC 28705AuctionXome
- $149,0002 bd2 ba630 sqft548 Bear Cub Dr #25, Spruce Pine, NC 28777For SaleMLS ID #4375302, Kelly Lassiter, Keller Williams Professionals. Canopy MLS as distributed by MLS GRID
- $79,9001 bd1 ba952 sqft1704 N Main Ave, Erwin, TN 37650For SaleMLS ID #9988414, J. Alan McInturff. TVRMLS
