Discover mountain tranquility in this cozy site-built cabin nestled in the peaceful Shootout Mountain Community. Sitting on multiple tracts, this 2-bedroom, 1.5-bath getaway offers rustic charm and endless potential — ideal for a vacation home, Airbnb, or weekend retreat.
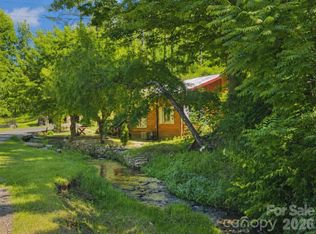
The property features an open living area with warm wood finishes, a quaint kitchen with plenty of cabinet space, and two spacious main-level bedrooms. The loft area adds flexible sleeping or storage space. Enjoy the sounds of nature and babbling brook from the front deck surrounded by mature trees and mountain scenery.
This home has been vacant and is being sold as-is, giving buyers the opportunity to bring new life to a charming mountain escape. With a little TLC, it could be the perfect short-term rental, second home, or full-time hideaway in the heart of the High Country. There are still some trees down due to Hurricane Helene.
Active
Price cut: $10K (10/13)
$145,000
362 Melton Branch Rd #A1-a6, Bakersville, NC 28705
2beds
751sqft
Single Family Residence
Built in 1996
2.17 Acres Lot
$-- Zestimate®
$193/sqft
$-- HOA
What's special
Cozy site-built cabinMountain sceneryRustic charmWarm wood finishesSpacious main-level bedroomsQuaint kitchen
- 358 days
- 2,109
- 146
Zillow last checked:
Listing updated:
Listed by:
Morgan Buchanan morgan@treehousemtn.com,
Tree House Mountain Realty,Inc
Source: Canopy MLS as distributed by MLS GRID,MLS#: 4315469
Facts & features
Interior
Bedrooms & bathrooms
- Bedrooms: 2
- Bathrooms: 2
- Full bathrooms: 1
- 1/2 bathrooms: 1
- Main level bedrooms: 2
Primary bedroom
- Features: None
- Level: Main
Heating
- Propane
Cooling
- None
Appliances
- Included: Electric Range, Refrigerator
- Laundry: Washer Hookup
Features
- Has basement: No
Interior area
- Total structure area: 751
- Total interior livable area: 751 sqft
- Finished area above ground: 751
- Finished area below ground: 0
Property
Parking
- Parking features: Driveway
- Has uncovered spaces: Yes
Features
- Levels: One
- Stories: 1
Lot
- Size: 2.17 Acres
Details
- Additional parcels included: 0846479801
- Parcel number: 084600570514
- Zoning: None
- Special conditions: Standard
Construction
Type & style
- Home type: SingleFamily
- Architectural style: Cabin
- Property subtype: Single Family Residence
Materials
- Wood
- Foundation: Crawl Space
Condition
- New construction: No
- Year built: 1996
Utilities & green energy
- Sewer: Septic Installed
- Water: Well
Community & HOA
Community
- Subdivision: Shoot Out Mountain
HOA
- Has HOA: Yes
- HOA name: Danny Crawford
Location
- Region: Bakersville
Financial & listing details
- Price per square foot: $193/sqft
- Tax assessed value: $132,000
- Date on market: 10/22/2025
- Cumulative days on market: 358 days
- Listing terms: Cash
- Road surface type: Gravel
Estimated market value
Not available
Estimated sales range
Not available
$1,100/mo
Price history
| Date | Event | Price |
|---|---|---|
| 10/13/2026 | Price change | $145,000-6.5%$193/sqft |
Source:  Canopy MLS as distributed by MLS GRID #4315469 Report a problem Canopy MLS as distributed by MLS GRID #4315469 Report a problem | ||
| 6/28/2026 | Price change | $155,000-8.8%$206/sqft |
Source: Canopy MLS as distributed by MLS GRID #4315469 Report a problem | ||
| 4/25/2026 | Price change | $170,000-8.1%$226/sqft |
Source: Canopy MLS as distributed by MLS GRID #4315469 Report a problem | ||
| 3/6/2026 | Price change | $185,000-14%$246/sqft |
Source: Canopy MLS as distributed by MLS GRID #4315469 Report a problem | ||
| 1/16/2026 | Price change | $215,000-4.4%$286/sqft |
Source: Canopy MLS as distributed by MLS GRID #4315469 Report a problem | ||
| 10/23/2025 | Listed for sale | $225,000$300/sqft |
Source: Canopy MLS as distributed by MLS GRID #4315469 Report a problem | ||
Public tax history
Tax history is unavailable.
Monthly payment
Est. payment
Payment breakdown
Explore the cost of this home by adjusting the details. Changes won't be saved.Climate risks
Neighborhood: 28705
Nearby schools
Schools provided by the listing agent
- Elementary: Gouge
- Middle: Mitchell
- High: Mitchell
Source: Canopy MLS as distributed by MLS GRID. This data may not be complete. We recommend contacting the local school district to confirm school assignments for this home.
- $153,5002 bd1 ba768 sqft362 Melton Branch Rd, Bakersville, NC 28705Off Market
- $88,5001 bd-- ba499 sqft472 Melton Branch Rd, Bakersville, NC 28705Off Market
- $84,700-- bd-- ba-- sqft138 Chestnut Branch Rd, Bakersville, NC 28705Off Market
- $2,800-- bd-- ba-- sqft138 Chestnut Branch Rd, Bakersville, NC 28705Off Market
Similar homes
- $149,5002 bd2 ba950 sqft572 Blue Ridge Gem Mine Rd, Spruce Pine, NC 28777For Sale

 MLS ID #4386753, Connie Ray, Foxfire Real Estate, LLC. Canopy MLS as distributed by MLS GRID
 - $195,0002 bd1 ba1.1k sqft92 Buchanan Dr, Bakersville, NC 28705For Sale
 MLS ID #4390625, Chris St Clair, St. Clair Home and Land Compan. Canopy MLS as distributed by MLS GRID
 - $120,0002 bd2 ba793 sqft636 Dark Hollow Road, Elk Park, NC 28622For Sale
 MLS ID #263907, Michelle Kowalski. High Country AOR
 - $135,0002 bd1 ba1k sqft607 N Barton St, Johnson City, TN 37604For Sale
 MLS ID #10001887, Shane O'Hare. TVRMLS
 - $199,9992 bd1 ba936 sqft637 Toe Cane Rd, Bakersville, NC 28705For SaleMLS ID #4400996, Rebecca Teague, Tree House Mountain Realty,Inc. Canopy MLS as distributed by MLS GRID
- $199,0002 bd2 ba1k sqft144 Florida Hill Dr, Green Mountain, NC 28740For SaleMLS ID #4403040, Kelly Peterson, RE/MAX RESULTS. Canopy MLS as distributed by MLS GRID
- $165,0002 bd2 ba1k sqft65 Gurney Franklin Rd, Newland, NC 28657For SaleMLS ID #4386386, Venus Lancaster, Manife Realty LLC. Canopy MLS as distributed by MLS GRID
- $153,9003 bd2 ba933 sqft492 Chestnut Mountain Rd, Spruce Pine, NC 28777For SaleMLS ID #4281456, Connie Ray, Foxfire Real Estate, LLC. Canopy MLS as distributed by MLS GRID
- $175,0002 bd2 ba1k sqft2850 Henson Creek Rd, Newland, NC 28657For SaleMLS ID #4417420, Kelly Pittman Jones, Proper Realty LLC. Canopy MLS as distributed by MLS GRID
- $195,0002 bd1 ba680 sqft162 Phillips Ln, Spruce Pine, NC 28777For SaleMLS ID #4432084, Rebecca Teague, Tree House Mountain Realty,Inc. Canopy MLS as distributed by MLS GRID
- $189,0003 bd2 ba924 sqft120 Ed Young Rd, Burnsville, NC 28714For SaleMLS ID #4431084, Peter Franklin, Foxfire Real Estate, LLC. Canopy MLS as distributed by MLS GRID
