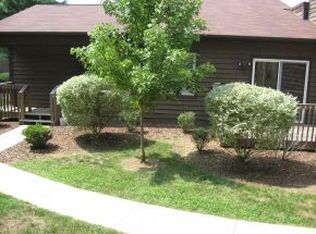
BACK ON THE MARKET AT NO FAULT OF THE SELLER! BEAUTIFUL freshly painted throughout, 2-story, desirable end-unit condominium with approximately 1,056 sq. ft. in Plymouth Condos! PLEASE NOTE: This unit cannot be used as a rental - owner occupied only per HOA. From the time you walk in, you will appreciate the elegance of this condo. The lower level is comprised of a spacious living room with ceiling fan lighting that flows to a brightly sunlit dining area, both with gorgeous new luxury vinyl gray flooring. The dining area sports a sliding glass door that opens to a private, fenced cement patio - great for entertaining or just relaxing and enjoying the fresh air. The kitchen is graced with ceramic tile flooring, solid surface counter tops, a tiled backsplash, nice cabinet space, a large pantry and is complete with refrigerator, stove, microwave, disposal and dishwasher. The kitchen has ceramic tile flooring for easy cleanup! No more carrying groceries in the rain as access to the garage is off of the kitchen. The laundry closet is located on the main floor. There is a half-bath with ceramic tile flooring, wall mirror and a unique pedestal sink. This lovingly maintained condo features a master bedroom with new luxury vinyl gray flooring, ceiling fan with lighting and two closets. The 2nd good sized bedroom also has new luxury vinyl gray flooring, ceiling fan lighting and a nice sized closet. The shared full bath is conveniently located on the upper level. The full bath is furnished with an oversized vanity, tiled backsplash, wall mirror, over the mirror lighting and a sliding door shower / tub combination - no shower curtain needed here! This home has good storage space inside and there is additional storage space in the garage. Home has heat pump (replaced HVAC in 6/24) for heating and cooling. One car garage with automatic opener. No lawn to mow, landscaping is taken care of! Additional amenities include a tennis court and pool! HOA fees include water/sewer, outside maintenance, landscaping, pool and tennis courts. The condo is located in a great and convenient location to I-26, Milligan College, ETSU, VA, JCMC, city schools, restaurants, and shopping. Schedule your private viewing today!
For sale
Price cut: $3K (10/5)
$169,000
504 Pilgrim Ct APT D, Johnson City, TN 37601
2beds
1,056sqft
Condominium, Residential
Built in 2006
-- sqft lot
$167,400 Zestimate®
$160/sqft
$300/mo HOA
What's special
Freshly painted throughoutNice cabinet spaceTiled backsplashBrightly sunlit dining areaLarge pantrySolid surface counter tops
- 195 days
- 505
- 36
Zillow last checked:
Listing updated:
Listed by:
L.B. Brooks 423-943-4766,
KW Kingsport 423-247-5510
Source: TVRMLS,MLS#: 9993448
Facts & features
Interior
Bedrooms & bathrooms
- Bedrooms: 2
- Bathrooms: 2
- Full bathrooms: 1
- 1/2 bathrooms: 1
Heating
- Heat Pump
Cooling
- Heat Pump
Appliances
- Included: Dishwasher, Disposal, Electric Range, Microwave, Refrigerator
- Laundry: Electric Dryer Hookup, Washer Hookup
Features
- Open Floorplan, Pantry, Solid Surface Counters
- Flooring: Ceramic Tile, Luxury Vinyl
- Doors: Sliding Doors
- Windows: Double Pane Windows
- Has fireplace: No
Interior area
- Total structure area: 1,056
- Total interior livable area: 1,056 sqft
Property
Parking
- Total spaces: 1
- Parking features: Asphalt, Attached, Garage Door Opener
- Attached garage spaces: 1
Features
- Levels: Two
- Stories: 2
- Patio & porch: Enclosed, Patio
- Exterior features: Tennis Court(s)
- Pool features: Community, In Ground
- Fencing: Privacy
Lot
- Size: 4,791 Square Feet
- Topography: Level
Details
- Additional structures: Garage(s), Tennis Court(s)
- Parcel number: 055j D 03103 004
- Zoning: Residential
Construction
Type & style
- Home type: Condo
- Property subtype: Condominium, Residential
Materials
- Vinyl Siding
- Foundation: Slab
- Roof: Shingle
Condition
- Average
- New construction: No
- Year built: 2006
Utilities & green energy
- Sewer: Public Sewer
- Water: Public
- Utilities for property: Cable Available, Electricity Connected, Sewer Connected, Water Connected
Community & HOA
Community
- Security: Smoke Detector(s)
- Subdivision: Plymouth Rock
HOA
- Has HOA: Yes
- Amenities included: Landscaping
- HOA fee: $300 monthly
Location
- Region: Johnson City
Financial & listing details
- Price per square foot: $160/sqft
- Date on market: 8/28/2026
- Listing terms: Cash,Conventional,VA Loan
- Electric utility on property: Yes
Estimated market value
$167,400
$159,000 - $176,000
$1,326/mo
Price history
| Date | Event | Price |
|---|---|---|
| 10/5/2026 | Price change | $169,000-1.7%$160/sqft |
Source: TVRMLS #9993448 Report a problem | ||
| 8/28/2026 | Listed for sale | $172,000$163/sqft |
Source: TVRMLS #9993448 Report a problem | ||
| 7/28/2026 | Pending sale | $172,000$163/sqft |
Source: TVRMLS #9993448 Report a problem | ||
| 7/20/2026 | Price change | $172,000-5.8%$163/sqft |
Source: TVRMLS #9993448 Report a problem | ||
| 6/16/2026 | Price change | $182,500-2.7%$173/sqft |
Source: TVRMLS #9993448 Report a problem | ||
| 5/1/2026 | Price change | $187,500-2.6%$178/sqft |
Source: TVRMLS #9993448 Report a problem | ||
| 4/7/2026 | Listed for sale | $192,500+7.5%$182/sqft |
Source: TVRMLS #9993448 Report a problem | ||
| 12/31/2025 | Listing removed | $179,000$170/sqft |
Source: TVRMLS #9982787 Report a problem | ||
| 7/7/2025 | Listed for sale | $179,000+85.5%$170/sqft |
Source: TVRMLS #9982787 Report a problem | ||
| 10/19/2020 | Sold | $96,500+33.1%$91/sqft |
Source: TVRMLS #9913557 Report a problem | ||
| 12/3/2015 | Sold | $72,500$69/sqft |
Source: TVRMLS #369739 Report a problem | ||
Public tax history
Tax history is unavailable.
Monthly payment
Est. payment
Payment breakdown
Explore the cost of this home by adjusting the details. Changes won't be saved.Climate risks
Neighborhood: 37601
Nearby schools
Schools provided by the listing agent
- Elementary: Mountain View
- Middle: Indian Trail
- High: Science Hill
Source: TVRMLS. This data may not be complete. We recommend contacting the local school district to confirm school assignments for this home.
- $157,100-- bd1 ba920 sqft504 Pilgrim Ct APT A, Johnson City, TN 37601Off Market
- $190,8002 bd2 ba1k sqft504 Pilgrim Ct APT B, Johnson City, TN 37601Off Market
- $173,0002 bd1 ba988 sqft504 Pilgrim Ct APT C, Johnson City, TN 37601Off Market

- $183,2002 bd2 ba988 sqft504C Pilgrim Ct #C, Johnson City, TN 37604Off Market
Similar homes
- $214,9002 bd2 ba1.5k sqft501 Pilgrim Ct APT A, Johnson City, TN 37601For Sale
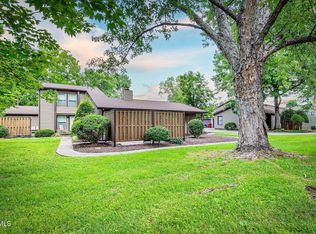 MLS ID #9997999, Jewell McKinney. TVRMLS
 - $195,5002 bd2 ba1k sqft2518 Plymouth Rd APT 45, Johnson City, TN 37601For Sale
 MLS ID #9994039, Travis Hathaway. TVRMLS
 - $149,0003 bd1 ba1.2k sqft1435 Piedmont Rd, Johnson City, TN 37601For Sale
 MLS ID #10002266, Lena Falls. TVRMLS
 - $194,9002 bd2 ba1.2k sqft2201 Cherokee Rd APT 11, Johnson City, TN 37604For Sale
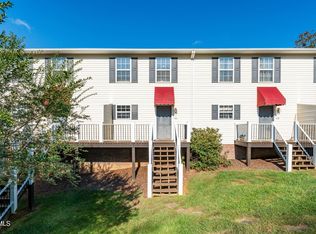 MLS ID #10002300, Corey Tittle. TVRMLS
